
543 Oklahoma Street, Farmington, AR 72730
Local realty services provided by:Better Homes and Gardens Real Estate Journey
Listed by: d.r. horton team
Office: d.r. horton realty of arkansas, llc.
MLS#:1358087
Source:AR_NWAR
Price summary
- Price:$388,000
- Price per sq. ft.:$183.89
- Monthly HOA dues:$20.83
About this home
The Lovely Lakeway Plan in Wagon Wheel Phase 2, in Farmington, Arkansas! Each home in Wagon Wheel is meticulously crafted with attention to detail, creating a space that feels both luxurious and welcoming. From the moment you walk through the door, you'll be greeted by modern features and spacious a layout that caters to every lifestyle. This plan includes 4 bedrooms, 3 Bathrooms, and a fabulous study! These homes boast premium finishes and thoughtful designs, ensuring that you'll be stepping inside your own personal oasis. These homes will be complete with LVP flooring throughout and wood shelving in all closets, pantry, and utility room. The kitchen will have quartz kitchen counters, 36-inch cabinets, and stainless-steel appliances! Home will have a Garage Door Opener. Primary bath will have quartz countertops, double sinks, and an oversized walk-in shower. Each home comes with 4-sided brick! Homes will be 4-sided brick with siding per plan. NO SHUTTERS. Taxes and Parcel TBD.
Contact an agent
Home facts
- Year built:2026
- Subdivision & Development:Wagon Wheel Crossing
- Listing ID #:1358087
- Added:44 day(s) ago
- Updated:September 21, 2026 at 02:18 PM
Rooms and interior
- Bedrooms:4
- Total bathrooms:3
- Full bathrooms:3
- Rooms Total:7
- Flooring:Luxury Vinyl Plank
- Kitchen Description:Dishwasher, Electric Water Heater, Gas Range, Microwave, Pantry, Plumbed For Ice Maker
- Living area:2,110 sq. ft.
Heating and cooling
- Cooling:Central Air, Electric
- Heating:Gas
- Central air:Yes
Structure and exterior
- Roof:Architectural, Shingle
- Year built:2026
- Building area:2,110 sq. ft.
- Lot area:0.23 Acres
- Lot Features:Subdivision
- Architectural Style:Ranch
- Construction Materials:Brick
- Exterior Features:Covered, Patio
- Foundation Description:Slab
- Levels:1 Story
Utilities
- Water:Public, Water Available
- Sewer:Public Sewer, Sewer Available
Finances and disclosures
- Price:$388,000
- Price per sq. ft.:$183.89
- Tax amount:$3,500
Features and amenities
- Appliances:Dishwasher, Electric Water Heater, Gas Range, Microwave, Plumbed For Ice Maker
- Laundry features:Dryer Hookup, Washer Hookup
- Amenities:Pantry, Programmable Thermostat, Quartz Counters, Smoke Detectors
Parking
- Parking description:Attached, Concrete Driveway, Garage, Garage Door Opener
- Garage:Yes
New listings near 543 Oklahoma Street
- New
 $349,995Active3 beds 2 baths1,788 sq. ft.
265 S Amber Dawn Avenue, Farmington, AR 72730
MLS# 1362620Listed by: COLLIER & ASSOCIATES - FARMINGTON BRANCH - New
 $295,000Active4 beds 2 baths1,613 sq. ft.
106 Wilson Street, Farmington, AR 72730
MLS# 1362534Listed by: THE VIRTUAL REALTY GROUP - New
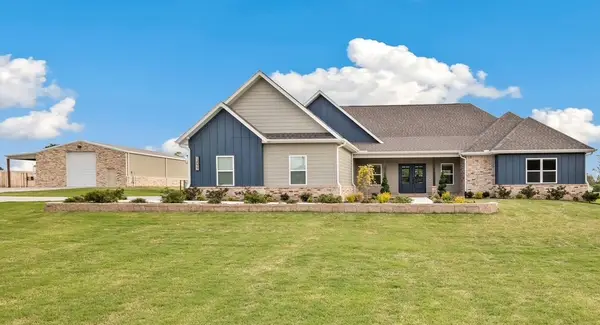 $1,199,500Active4 beds 3 baths2,930 sq. ft.
13077 Bethel Blacktop Road, Farmington, AR 72730
MLS# 1362518Listed by: LEGEND REALTY INC - New
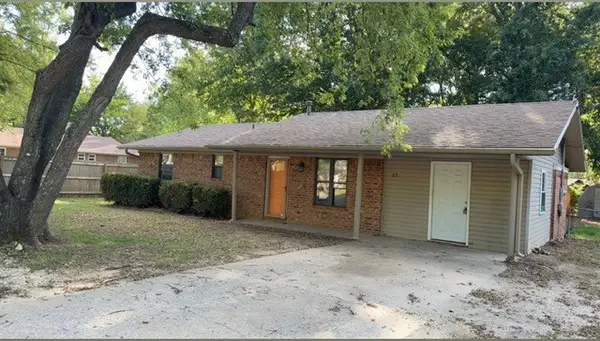 $165,000Active2 beds 2 baths1,482 sq. ft.
77 S Locust Street, Farmington, AR 72730
MLS# 1362398Listed by: COLDWELL BANKER HARRIS MCHANEY & FAUCETTE-ROGERS - New
 $950,000Active4 beds 4 baths2,847 sq. ft.
13568 S Ervan Beeks Road, Farmington, AR 72730
MLS# 1361358Listed by: JB REALTY  $511,419Pending4 beds 3 baths2,572 sq. ft.
807 Woodbridge Drive, Farmington, AR 72730
MLS# 1362183Listed by: SCHUBER MITCHELL REALTY- New
 $297,500Active3 beds 2 baths1,505 sq. ft.
3050 Hook Lane, Farmington, AR 72730
MLS# 1362057Listed by: SOUTHERN TRADITION REAL ESTATE, LLC - New
 $335,000Active3 beds 2 baths1,624 sq. ft.
330 W Taverner Xing, Farmington, AR 72730
MLS# 1361937Listed by: COLDWELL BANKER HARRIS MCHANEY & FAUCETTE -FAYETTE - New
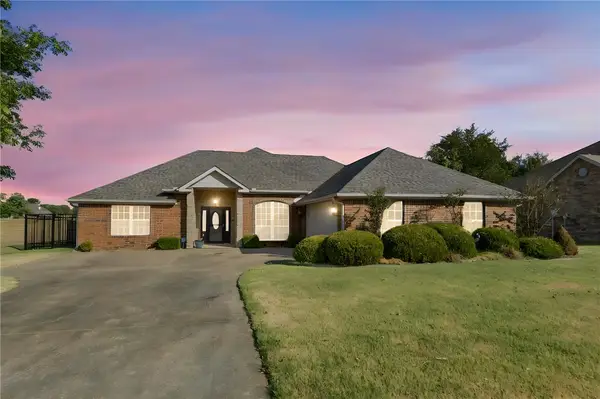 $330,000Active3 beds 2 baths1,754 sq. ft.
11199 Bear Drive, Farmington, AR 72730
MLS# 1361666Listed by: EXIT REALTY HARPER CARLTON GROUP 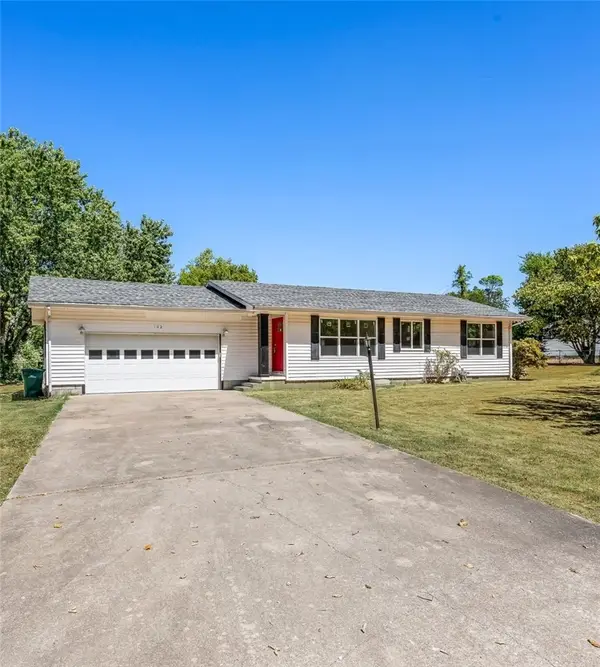 $250,000Active3 beds 1 baths1,256 sq. ft.
102 Allen Place, Farmington, AR 72730
MLS# 1361555Listed by: REMAX REAL ESTATE RESULTS


Protect your home and budget from life's surprises with an Assurant Home Warranty, backed by a partner that supports you through every step of homeownership. Explore Plans.
© 2026 Better Homes and Gardens Real Estate LLC. An Anywhere Real Estate company. All rights reserved. Better Homes and Gardens® Real Estate is a registered trademark owned by Meredith Operations Corporation, licensed to Better Homes and Gardens Real Estate LLC and used with permission. Better Homes and Gardens Real Estate LLC fully supports the principles of the Fair Housing Act and the Equal Opportunity Act. Listing information is deemed reliable but is not guaranteed accurate.
Each office is independently owned and operated.
Any services or products provided by third parties are not provided by, affiliated with or related to Better Homes and Gardens Real Estate LLC, or its affiliated companies.