
1437 W Sligo, Fayetteville, AR 72701
Local realty services provided by:Better Homes and Gardens Real Estate Journey
Listed by: terri milligan
Office: uptown real estate
MLS#:1362488
Source:AR_NWAR
Price summary
- Price:$225,000
- Price per sq. ft.:$259.82
- Monthly HOA dues:$78
About this home
Prime location lower-level corner unit. Perfectly situated just minutes from the U of A campus, this 2-bedroom, 2-bathroom condo is an ideal choice for students, game-day enthusiasts, or investors seeking a hands-off property. Step inside to a open floor plan featuring updated bathrooms and major mechanical upgrades for total peace of mind, including a new HVAC system (2025) and a new hot water heater (2026). This unit is completely turnkey—the furniture, washer, and dryer are all included with acceptable offer, making move-in day seamless. Enjoy unparalleled convenience with Baum-Walker Stadium just down the street, and effortless access to Razorback Greenway trails, I-49, and a vibrant mix of shopping and restaurants along MLK. The monthly POA fee handles the heavy lifting, covering exterior building maintenance, lawn and common area upkeep, a termite policy, and hazard and liability insurance. Don't miss this rare, low-maintenance opportunity right in the heart of Fayetteville!
Contact an agent
Home facts
- Year built:2006
- Subdivision & Development:Meadow Vale
- Listing ID #:1362488
- Added:3 day(s) ago
- Updated:September 22, 2026 at 02:36 PM
Rooms and interior
- Bedrooms:2
- Total bathrooms:2
- Full bathrooms:2
- Rooms Total:6
- Flooring:Carpet, Luxury Vinyl Plank
- Kitchen Description:Dishwasher, Electric Oven, Electric Range, Electric Water Heater, Garbage Disposal, Microwave, Refrigerator, Self Cleaning Oven
- Living area:866 sq. ft.
Heating and cooling
- Cooling:Central Air, Electric
- Heating:Central, Electric
- Central air:Yes
Structure and exterior
- Roof:Asphalt, Shingle
- Year built:2006
- Building area:866 sq. ft.
- Lot area:0.01 Acres
- Lot Features:City Lot, Cleared, Corner Lot, Landscaped, Level
- Construction Materials:Brick, Vinyl Siding
- Foundation Description:Slab
- Levels:1 Story
Utilities
- Water:Public, Water Available
- Sewer:Public Sewer, Sewer Available
Finances and disclosures
- Price:$225,000
- Price per sq. ft.:$259.82
- Tax amount:$1,876
Features and amenities
- Appliances:Dishwasher, Disposal, Dryer, ENERGY STAR Qualified Appliances, Electric Oven, Electric Range, Electric Water Heater, Microwave, Refrigerator, Self Cleaning Oven, Washer
- Laundry features:Dryer, Dryer Hookup, Washer, Washer Hookup
- Amenities:Ceiling Fans, Double Pane Windows, Fire Alarm, Smoke Detectors, Vinyl Windows, Window Blinds, Window Drapes, Window Treatments
Parking
- Parking description:Concrete Driveway
New listings near 1437 W Sligo
- New
 $730,000Active4 beds 4 baths3,100 sq. ft.
5125 Sagely Lane, Fayetteville, AR 72703
MLS# 1361436Listed by: COLLIER & ASSOCIATES - New
 $719,900Active5 beds 4 baths2,992 sq. ft.
3103 E Greystone Drive, Springdale, AR 72764
MLS# 1362555Listed by: NAVIGATE REAL ESTATE - New
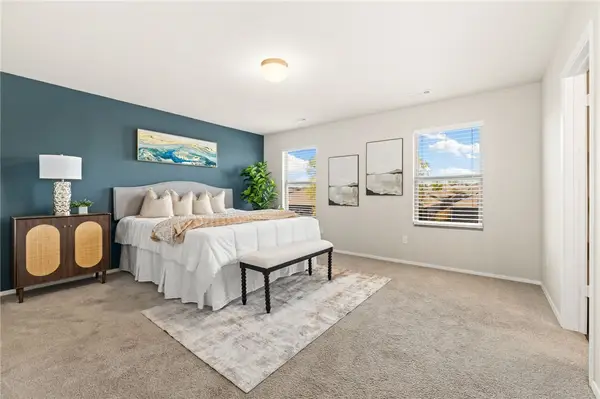 $299,999Active3 beds 3 baths2,021 sq. ft.
1209 Ivory Bill Lane, Fayetteville, AR 72701
MLS# 1362683Listed by: COLLIER & ASSOCIATES- ROGERS BRANCH - New
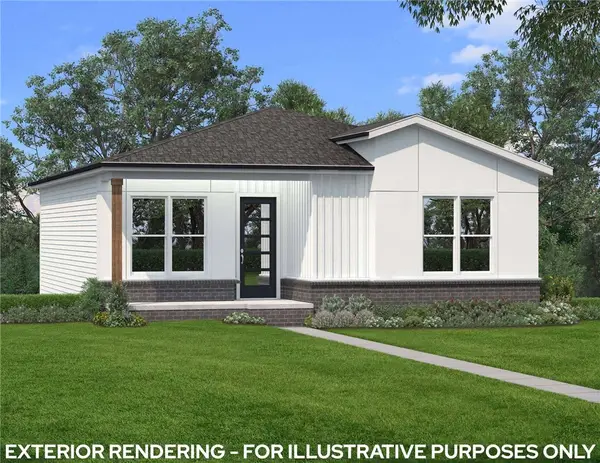 $532,900Active4 beds 3 baths2,071 sq. ft.
2962 Old Wire Road, Fayetteville, AR 72703
MLS# 1362676Listed by: BRITTENUM RESIDENTIAL REALTY - New
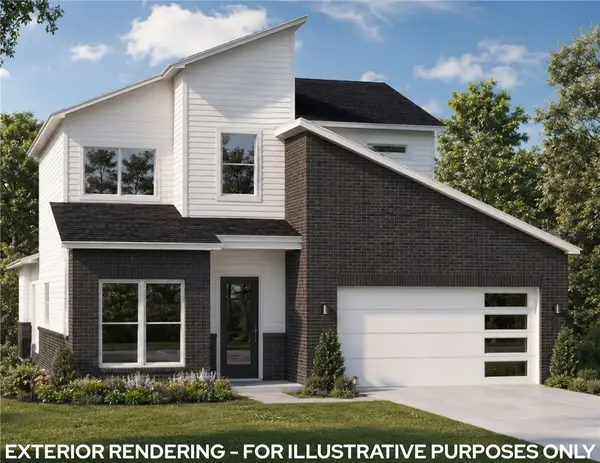 $499,900Active3 beds 3 baths1,941 sq. ft.
2970 N Old Wire Road, Fayetteville, AR 72703
MLS# 1360275Listed by: BRITTENUM RESIDENTIAL REALTY - New
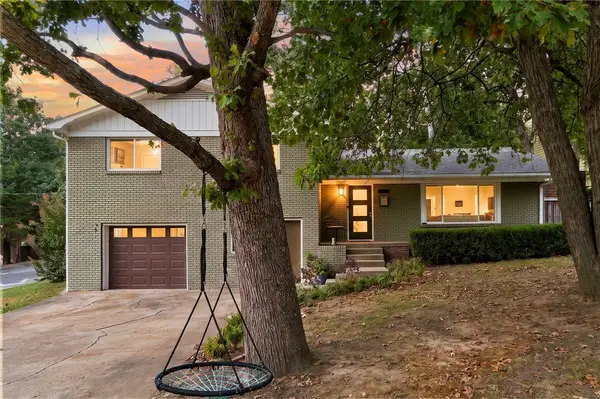 $825,000Active4 beds 3 baths2,408 sq. ft.
522 Hawthorn Street, Fayetteville, AR 72701
MLS# 1362583Listed by: COLDWELL BANKER HARRIS MCHANEY & FAUCETTE -FAYETTE - New
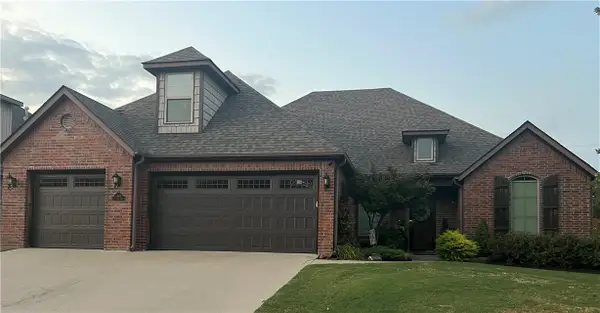 $650,000Active4 beds 4 baths3,200 sq. ft.
2402 W Cartier Street, Fayetteville, AR 72704
MLS# 1362645Listed by: WARNOCK REAL ESTATE, LLC - New
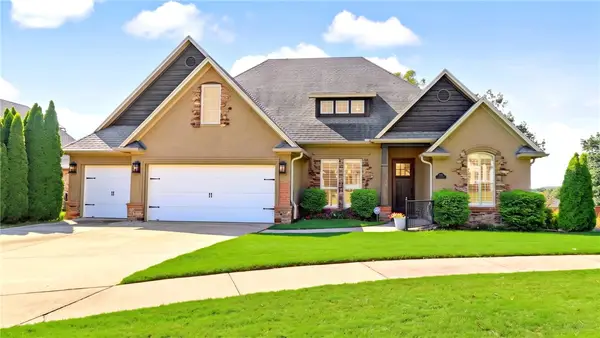 $715,000Active4 beds 4 baths3,196 sq. ft.
3343 Jasper Lane, Fayetteville, AR 72764
MLS# 1362203Listed by: M. OVERTON REALTY AND PROPERTY MANAGEMENT, LLC - New
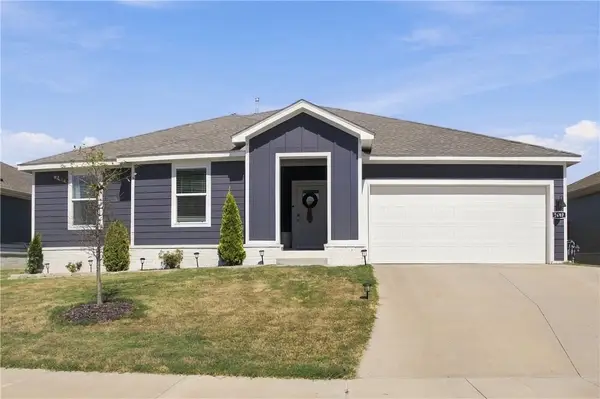 $349,000Active3 beds 2 baths1,668 sq. ft.
2687 Snowball Drive, Fayetteville, AR 72704
MLS# 1362637Listed by: ARKANSAS REAL ESTATE GROUP FAYETTEVILLE - New
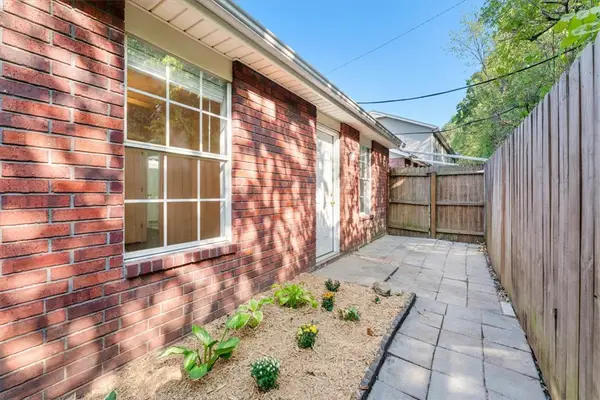 $185,000Active2 beds 2 baths884 sq. ft.
1246 N Iron Horse Drive, Fayetteville, AR 72703
MLS# 1362084Listed by: KELLER WILLIAMS MARKET PRO REALTY


Protect your home and budget from life's surprises with an Assurant Home Warranty, backed by a partner that supports you through every step of homeownership. Explore Plans.
© 2026 Better Homes and Gardens Real Estate LLC. An Anywhere Real Estate company. All rights reserved. Better Homes and Gardens® Real Estate is a registered trademark owned by Meredith Operations Corporation, licensed to Better Homes and Gardens Real Estate LLC and used with permission. Better Homes and Gardens Real Estate LLC fully supports the principles of the Fair Housing Act and the Equal Opportunity Act. Listing information is deemed reliable but is not guaranteed accurate.
Each office is independently owned and operated.
Any services or products provided by third parties are not provided by, affiliated with or related to Better Homes and Gardens Real Estate LLC, or its affiliated companies.