
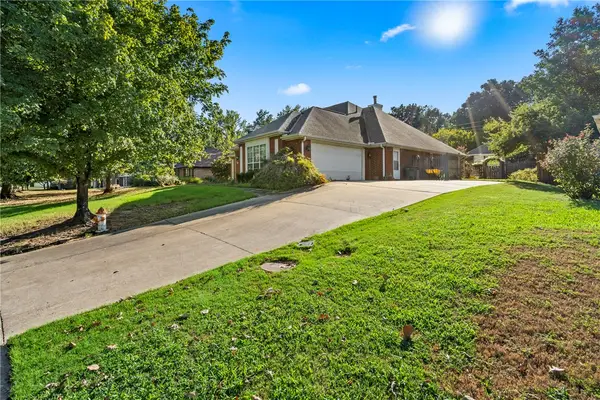
2023 Bridgeport Drive, Fayetteville, AR 72704
Local realty services provided by:Better Homes and Gardens Real Estate Journey
Listed by: dominick hinds
Office: sudar group
MLS#:1354853
Source:AR_NWAR
Price summary
- Price:$535,000
- Price per sq. ft.:$205.77
About this home
Experience refined living in this beautifully appointed 4-bedroom, 3-bath home with a bonus room/office in the desirable Bridgeport Subdivision. Designed for both comfort and elegance, the open-concept layout features a spacious living area centered around a gas log fireplace and an oversized eat-in kitchen, perfect for entertaining and everyday living. A private upstairs primary suite offers exceptional flexibility for guests or multi-generational living. The luxurious main-level owner's suite boasts dual vanities, dual walk-in closets, a separate shower, and a relaxing, jetted tub. Step outside to a covered patio overlooking an expansive, private backyard with ample room for a custom pool and your dream outdoor oasis. However, residents do enjoy access to the community's zero-entry swimming pool. Ideally located in West Fayetteville with quick access to I-49 and just minutes from premier shopping, dining, and top-rated schools. Buyers may receive up to $5,000 toward closing costs when using the preferred lender....
Contact an agent
Home facts
- Year built:2003
- Subdivision & Development:Bridgeport Add Ph I
- Listing ID #:1354853
- Added:64 day(s) ago
- Updated:September 17, 2026 at 08:19 AM
Rooms and interior
- Bedrooms:4
- Total bathrooms:3
- Full bathrooms:3
- Flooring:Carpet, Tile, Wood
- Kitchen Description:Dishwasher, Garbage Disposal, Gas Range, Gas Water Heater, Microwave
- Basement:Yes
- Basement Description:Crawl Space
- Living area:2,600 sq. ft.
Heating and cooling
- Cooling:Central Air, Electric
- Heating:Central, Gas
- Central air:Yes
Structure and exterior
- Roof:Architectural, Shingle
- Year built:2003
- Building area:2,600 sq. ft.
- Lot area:0.36 Acres
- Lot Features:Landscaped, Near Park, Sloped, Subdivision
- Architectural Style:Traditional
- Construction Materials:Brick, Vinyl Siding
- Exterior Features:Covered, Deck, Patio
- Foundation Description:Crawlspace
- Levels:2 Story
Utilities
- Water:Public, Water Available
- Sewer:Sewer Available
Finances and disclosures
- Price:$535,000
- Price per sq. ft.:$205.77
- Tax amount:$3,088
Features and amenities
- Appliances:Dishwasher, Disposal, Gas Cooktop, Gas Range, Gas Water Heater, Microwave
- Laundry features:Dryer Hookup, Washer Hookup
- Amenities:Double Pane Windows, Programmable Thermostat, Quartz Counters, Security System, Smoke Detectors, Storm Windows, Vinyl Windows, Walk-In Closets, Window Blinds, Window Treatments
Parking
- Parking description:Attached, Concrete Driveway, Garage, Garage Door Opener
- Garage:Yes
New listings near 2023 Bridgeport Drive
- New
 $380,000Active3 beds 2 baths1,857 sq. ft.
4069 Olive Tree Drive, Fayetteville, AR 72704
MLS# 1361245Listed by: ENGEL & VOLKERS BENTONVILLE - New
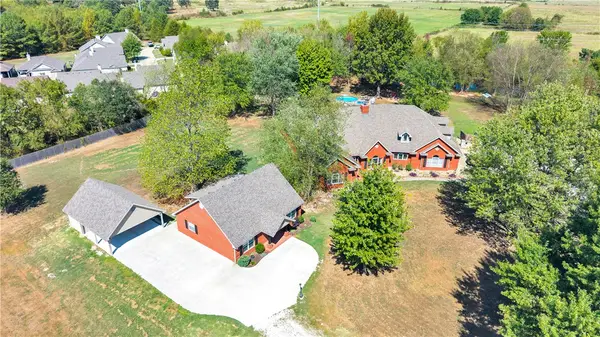 $1,200,000Active3 beds 4 baths3,721 sq. ft.
4005 N Old Wire Road, Fayetteville, AR 72703
MLS# 1361948Listed by: SUDAR GROUP - New
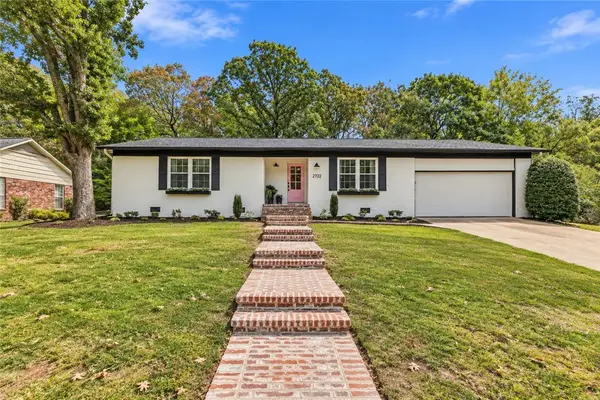 Listed by BHGRE$480,000Active4 beds 2 baths1,793 sq. ft.
2722 N Stagecoach Drive, Fayetteville, AR 72703
MLS# 1361953Listed by: BETTER HOMES AND GARDENS REAL ESTATE JOURNEY - New
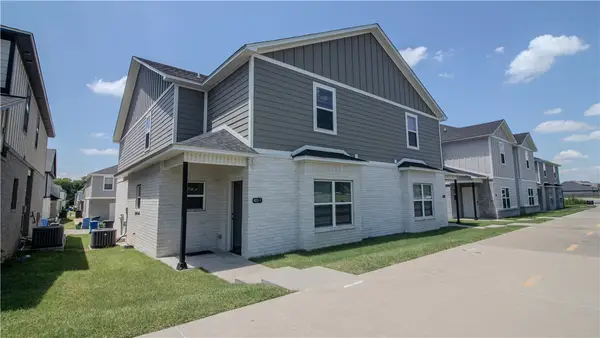 $725,000Active-- beds -- baths3,476 sq. ft.
803 S Rupple Road #1 and 2, Fayetteville, AR 72704
MLS# 1362286Listed by: COLLIER & ASSOCIATES - FARMINGTON BRANCH - New
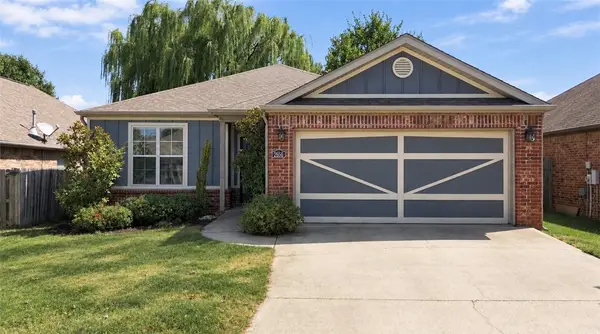 $350,000Active3 beds 2 baths1,600 sq. ft.
2656 N Sierra Avenue, Fayetteville, AR 72703
MLS# 1361308Listed by: COLLIER & ASSOCIATES - New
 $200,000Active0.43 Acres
515 E Ozark View Drive, Fayetteville, AR 72703
MLS# 1362132Listed by: KELLER WILLIAMS MARKET PRO REALTY - ROGERS BRANCH - New
 $428,692Active4 beds 2 baths2,156 sq. ft.
489 S Calico Avenue, Fayetteville, AR 72704
MLS# 1362240Listed by: SCHUBER MITCHELL REALTY - New
 $613,500Active3 beds 3 baths2,739 sq. ft.
1631 N Arthurs Court, Fayetteville, AR 72701
MLS# 1362247Listed by: LINDSEY & ASSOCIATES INC - New
 $348,450Active3 beds 2 baths1,550 sq. ft.
4272 W Barhem Drive, Fayetteville, AR 72704
MLS# 1362258Listed by: RIVERWOOD HOME REAL ESTATE - New
 $350,000Active4 beds 3 baths3,218 sq. ft.
455 Skelton Street, Fayetteville, AR 72701
MLS# 1361925Listed by: INFINITY REAL ESTATE GROUP


Protect your home and budget from life's surprises with an Assurant Home Warranty, backed by a partner that supports you through every step of homeownership. Explore Plans.
© 2026 Better Homes and Gardens Real Estate LLC. An Anywhere Real Estate company. All rights reserved. Better Homes and Gardens® Real Estate is a registered trademark owned by Meredith Operations Corporation, licensed to Better Homes and Gardens Real Estate LLC and used with permission. Better Homes and Gardens Real Estate LLC fully supports the principles of the Fair Housing Act and the Equal Opportunity Act. Listing information is deemed reliable but is not guaranteed accurate.
Each office is independently owned and operated.
Any services or products provided by third parties are not provided by, affiliated with or related to Better Homes and Gardens Real Estate LLC, or its affiliated companies.