
219 W Lawson Street, Fayetteville, AR 72703
Local realty services provided by:Better Homes and Gardens Real Estate Journey
Listed by: the moldenhauer group
Office: re/max associates, llc.
MLS#:1359352
Source:AR_NWAR
Price summary
- Price:$2,150,000
- Price per sq. ft.:$400.52
About this home
Exquisite design, exceptional craftsmanship and an ideal central Fayetteville location come together at 219 W Lawson Street. This 5,368 SF, 6 bedrooms, 5.5 baths luxury residence by Martin Building Group pairs timeless architecture with sophisticated, top-tier finishes and meticulous attention to detail throughout. Soaring ceilings, abundant natural light and beautifully curated living spaces create an elevated and inviting feel, while the professional kitchen is designed for effortless everyday living and entertaining. The private attached casita with its own entrance and garage offer exceptional flexibility for guests, multigenerational living or a private office. Set on .52 acres just minutes from Wilson Park, Downtown Fayetteville, the University of Arkansas, trails and dining, this is a rare opportunity to enjoy exceptional luxury in the heart of everything that makes Fayetteville special.
Contact an agent
Home facts
- Year built:2024
- Subdivision & Development:Heartfield Estates Ph 2
- Listing ID #:1359352
- Added:55 day(s) ago
- Updated:October 20, 2026 at 02:35 PM
Rooms and interior
- Bedrooms:6
- Total bathrooms:6
- Full bathrooms:5
- Half bathrooms:1
- Flooring:Laminate, Simulated Wood, Tile
- Kitchen Description:Dishwasher, Double Oven, Electric Oven, Garbage Disposal, Gas Water Heater, Microwave, Pantry, Plumbed For Ice Maker, Range Hood
- Bedroom Description:Split Bedrooms
- Living area:5,368 sq. ft.
Heating and cooling
- Cooling:Central Air, Electric
- Heating:Central
- Central air:Yes
Structure and exterior
- Roof:Architectural, Metal, Shingle
- Year built:2024
- Building area:5,368 sq. ft.
- Lot area:0.52 Acres
- Lot Features:Central Business District, City Lot, Cleared, Corner Lot, Landscaped, Near Park, Subdivision
- Architectural Style:Traditional
- Construction Materials:Brick, Concrete
- Exterior Features:Covered, Deck, Porch
- Foundation Description:Slab
- Levels:2 Story
Utilities
- Water:Public, Water Available
Finances and disclosures
- Price:$2,150,000
- Price per sq. ft.:$400.52
- Tax amount:$15,612
Features and amenities
- Appliances:Dishwasher, Disposal, Double Oven, ENERGY STAR Qualified Appliances, Electric Oven, Gas Cooktop, Gas Water Heater, Microwave, Plumbed For Ice Maker, Range Hood
- Laundry features:Dryer Hookup, Washer Hookup
- Amenities:Attic, Ceiling Fans, Central Vacuum, Double Pane Windows, Fire Sprinkler System, Pantry, Programmable Thermostat, Quartz Counters, Security System, Smoke Detectors, Split Bedrooms, Storage, Walk-In Closets
Parking
- Parking description:Attached, Concrete Driveway, Garage, Garage Door Opener
- Garage:Yes
New listings near 219 W Lawson Street
- New
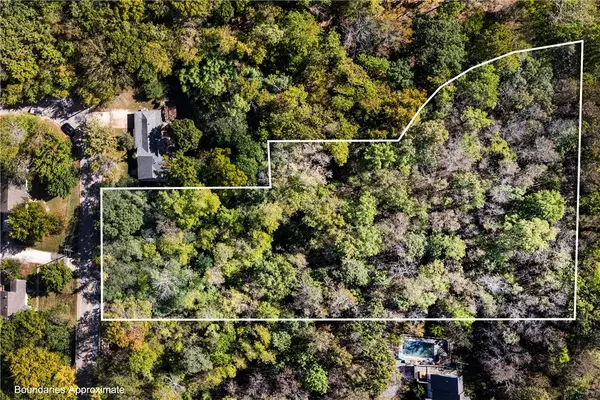 $121,000Active1.87 Acres
TBD E Sycamore Street, Fayetteville, AR 72703
MLS# 1365331Listed by: RE/MAX ASSOCIATES, LLC - New
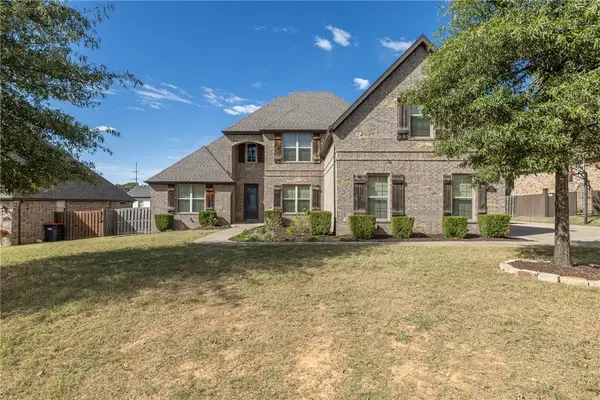 $825,000Active4 beds 4 baths3,723 sq. ft.
3147 N Chassy Avenue, Fayetteville, AR 72703
MLS# 1365373Listed by: GABEL REALTY - New
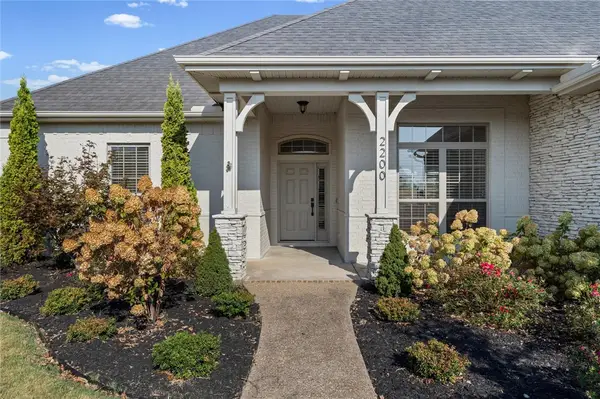 $645,000Active4 beds 3 baths2,591 sq. ft.
2200 Riverwater Lane, Fayetteville, AR 72703
MLS# 1365628Listed by: THE JORDAN GROUP - New
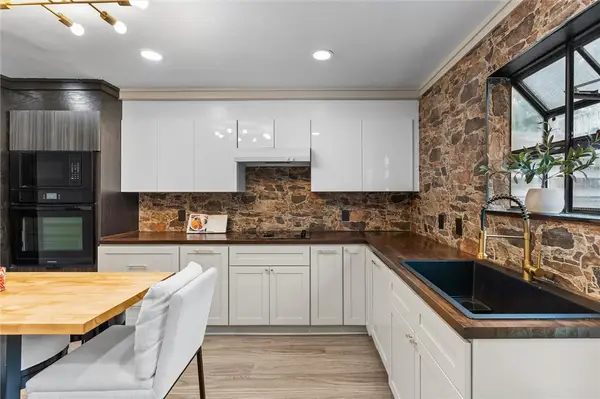 $220,000Active2 beds 1 baths900 sq. ft.
1376 N Oakland Avenue, Fayetteville, AR 72703
MLS# 1365670Listed by: THE JORDAN GROUP - New
 $387,000Active4 beds 3 baths2,196 sq. ft.
2635 E Neely Place, Fayetteville, AR 72701
MLS# 1365672Listed by: THE JORDAN GROUP - New
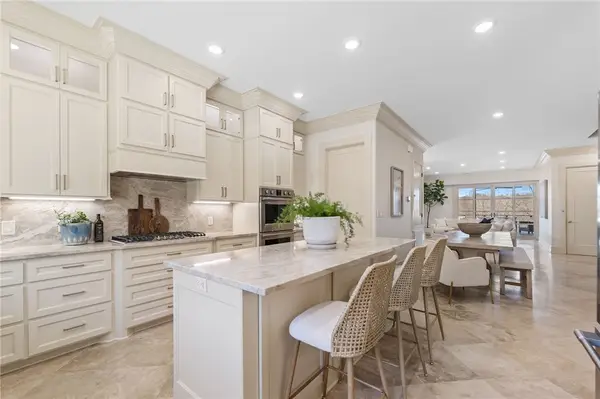 $1,245,000Active3 beds 5 baths3,348 sq. ft.
837 N Gregg Avenue, Fayetteville, AR 72701
MLS# 1365673Listed by: THE JORDAN GROUP - New
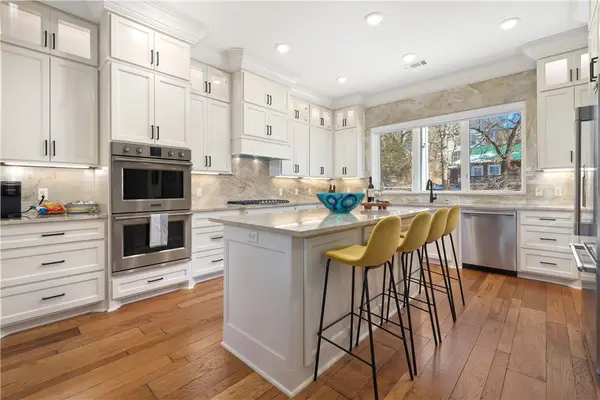 $1,245,000Active3 beds 5 baths3,348 sq. ft.
839 N Gregg Avenue, Fayetteville, AR 72701
MLS# 1365674Listed by: THE JORDAN GROUP - New
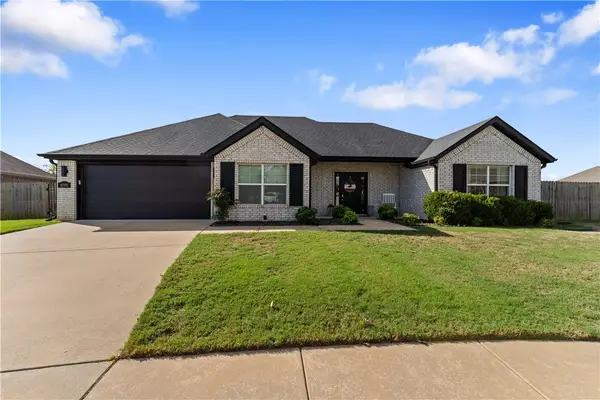 $390,000Active3 beds 2 baths1,785 sq. ft.
4199 Sonoma Falls Street, Fayetteville, AR 72701
MLS# 1365513Listed by: COLLIER & ASSOCIATES - New
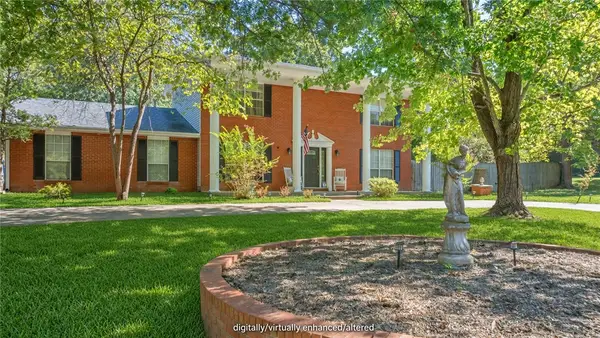 $529,000Active3 beds 3 baths2,549 sq. ft.
1165 W Huntington Drive, Fayetteville, AR 72701
MLS# 1365466Listed by: KELLER WILLIAMS MARKET PRO REALTY - New
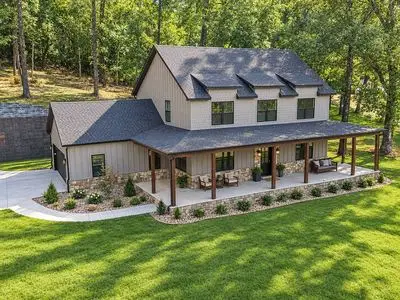 $680,000Active4 beds 4 baths2,750 sq. ft.
1902 N Double Springs Road, Fayetteville, AR 72704
MLS# 1365610Listed by: AXEN REALTY


Protect your home and budget from life's surprises with an Assurant Home Warranty, backed by a partner that supports you through every step of homeownership. Explore Plans.
© 2026 Better Homes and Gardens Real Estate LLC. An Anywhere Real Estate company. All rights reserved. Better Homes and Gardens® Real Estate is a registered trademark owned by Meredith Operations Corporation, licensed to Better Homes and Gardens Real Estate LLC and used with permission. Better Homes and Gardens Real Estate LLC fully supports the principles of the Fair Housing Act and the Equal Opportunity Act. Listing information is deemed reliable but is not guaranteed accurate.
Each office is independently owned and operated.
Any services or products provided by third parties are not provided by, affiliated with or related to Better Homes and Gardens Real Estate LLC, or its affiliated companies.