
224 Watson Street, Fayetteville, AR 72701
Local realty services provided by:Better Homes and Gardens Real Estate Journey
224 Watson Street,Fayetteville, AR 72701
$1,800
- 3 Beds
- 2 Baths
- 1,127 sq. ft.
- Single family
- Active
Listed by: tj mohler, samantha mohler
Office: mohler nwa homes
MLS#:1361189
Source:AR_NWAR
Price summary
- Price:$1,800
- Price per sq. ft.:$1.6
About this home
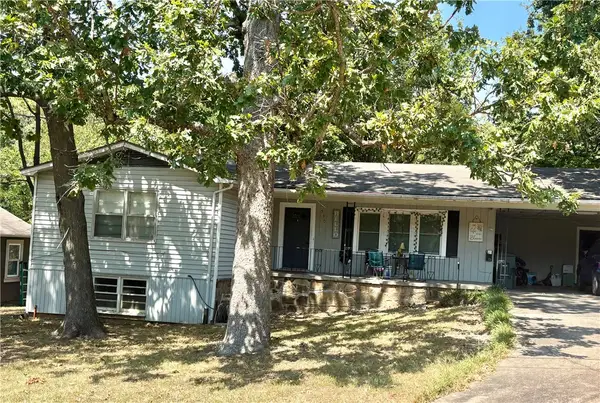
Prime Downtown Fayetteville location! Charming cottage bungalow located just one block off Dickson Street and within easy walking distance of the University of Arkansas, Downtown Square, Wilson Park, restaurants, entertainment, and the bike trail. Walk to Atlas, Hugo’s, Hammontree’s, Theo’s, Bordino’s, Doomsday Coffee, Onyx Coffee, Dickson Street, Walton Arts Center, the Fayetteville Square, Wilson Park and the University of Arkansas. This light-filled home features tons of windows, a covered front porch, spacious living room, dining room, 3 bedrooms, 2 baths, kitchen with appliances, and a bonus room perfect for an office, study, or flex space. Enjoy the rare convenience of 3–4 off-street parking spaces plus 2 additional street parking spaces for guests. A fantastic opportunity to live in the heart of Fayetteville with everything just outside your door! Call for more information or wanting to take a look at the inside.
Contact an agent
Home facts
- Year built:1941
- Subdivision & Development:Watson Place Add
- Listing ID #:1361189
- Added:1 day(s) ago
- Updated:September 04, 2026 at 04:40 PM
Rooms and interior
- Bedrooms:3
- Total bathrooms:2
- Full bathrooms:1
- Half bathrooms:1
- Flooring:Wood
- Kitchen Description:Built-In Oven, Built-In Range, Dishwasher, Garbage Disposal, Gas Oven, Gas Range, Gas Water Heater, Ice Maker, Microwave, Plumbed For Ice Maker, Refrigerator
- Bedroom Description:Split Bedrooms
- Basement:Yes
- Basement Description:Crawl Space, Unfinished, Walk-Out Access
- Living area:1,127 sq. ft.
Heating and cooling
- Cooling:Central Air
- Heating:Central
- Central air:Yes
Structure and exterior
- Roof:Architectural, Shingle
- Year built:1941
- Building area:1,127 sq. ft.
- Lot area:0.1 Acres
- Lot Features:Central Business District, City Lot, Near Park, Subdivision
- Construction Materials:Brick
- Exterior Features:Covered, Patio, Porch
- Foundation Description:Block, Crawlspace
- Levels:1 Story
Utilities
- Water:Public, Water Available
- Sewer:Public Sewer, Sewer Available
Finances and disclosures
- Price:$1,800
- Price per sq. ft.:$1.6
- Tax amount:$1,752
Features and amenities
- Appliances:Built-In Oven, Built-In Range, Dishwasher, Disposal, Dryer, Gas Cooktop, Gas Oven, Gas Range, Gas Water Heater, Ice Maker, Microwave, Plumbed For Ice Maker, Refrigerator
- Laundry features:Dryer, Dryer Hookup, Washer Hookup
- Amenities:Split Bedrooms, Window Blinds, Window Treatments
Parking
- Parking description:Asphalt, Gravel Driveway
New listings near 224 Watson Street
- New
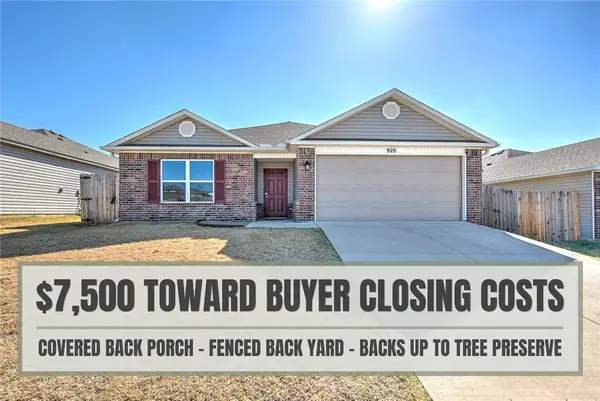 $285,000Active3 beds 2 baths1,402 sq. ft.
920 S Brambling Lane, Fayetteville, AR 72701
MLS# 1360978Listed by: KELLER WILLIAMS MARKET PRO REALTY BRANCH OFFICE - New
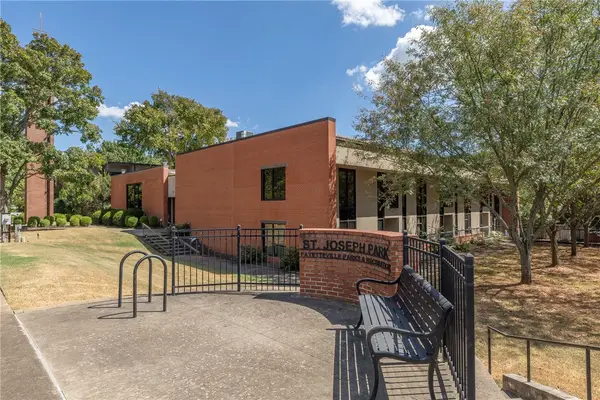 $350,000Active1 beds 1 baths896 sq. ft.
313 E Lafayette Street #303, Fayetteville, AR 72701
MLS# 1361091Listed by: GABEL REALTY - New
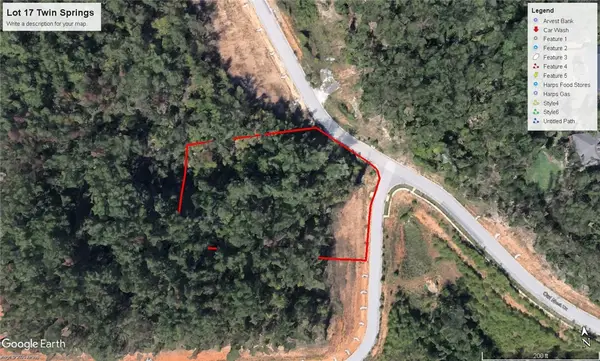 $135,000Active1.16 Acres
TBD W Owl Nest Drive, Fayetteville, AR 72704
MLS# 1361152Listed by: THE GRIFFIN COMPANY COMMERCIAL DIVISION-SPRINGDALE - New
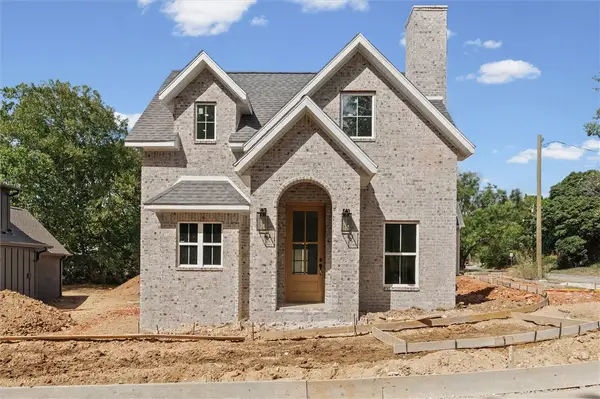 $588,000Active4 beds 4 baths2,065 sq. ft.
240 E 4th Street, Fayetteville, AR 72701
MLS# 1361031Listed by: THE WANDERLUST CO. - New
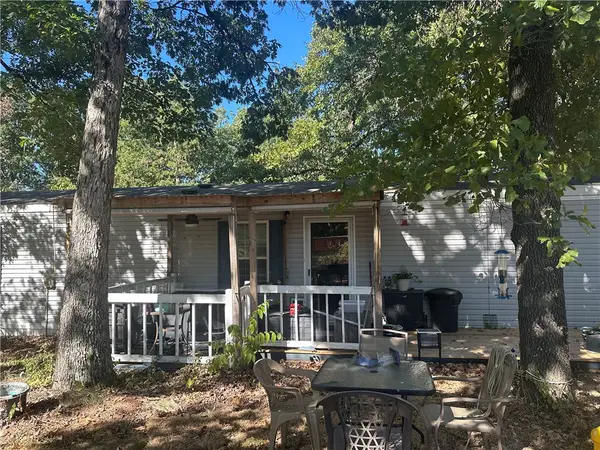 $272,000Active3 beds 2 baths1,216 sq. ft.
15279 Highway 16, Fayetteville, AR 72704
MLS# 1360672Listed by: EQUITY PARTNERS REALTY - New
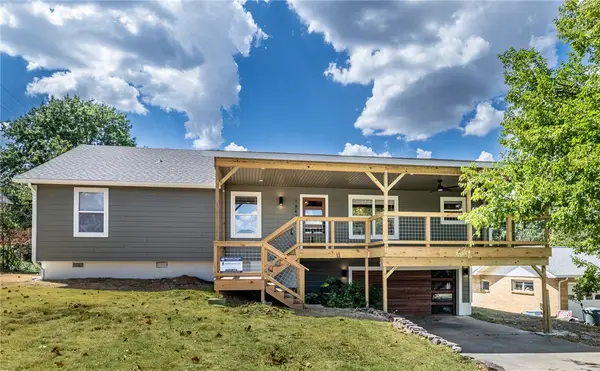 $469,000Active3 beds 2 baths1,969 sq. ft.
1847 N Woodland Avenue, Fayetteville, AR 72703
MLS# 1361042Listed by: WEICHERT REALTORS - THE GRIFFIN COMPANY SPRINGDALE 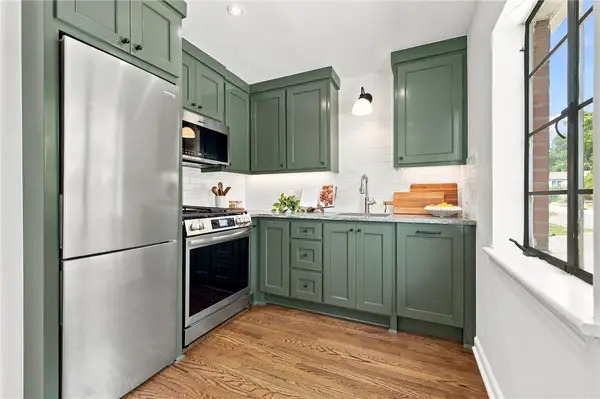 $325,000Active1 beds 1 baths506 sq. ft.
15 W Prospect #B4, Fayetteville, AR 72701
MLS# 1359426Listed by: HOMES & SPACES REAL ESTATE- New
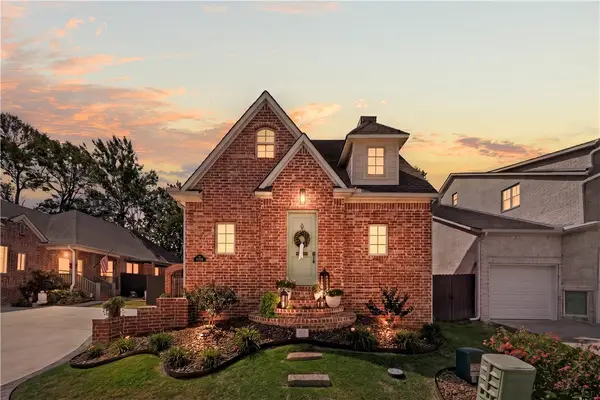 $500,000Active3 beds 3 baths1,942 sq. ft.
138 N Hawkstone Drive, Fayetteville, AR 72704
MLS# 1361022Listed by: SUDAR GROUP - New
 $599,900Active4 beds 2 baths1,555 sq. ft.
530 E Rebecca Street, Fayetteville, AR 72701
MLS# 1360425Listed by: BASSETT MIX AND ASSOCIATES, INC


Protect your home and budget from life's surprises with an Assurant Home Warranty, backed by a partner that supports you through every step of homeownership. Explore Plans.
© 2026 Better Homes and Gardens Real Estate LLC. An Anywhere Real Estate company. All rights reserved. Better Homes and Gardens® Real Estate is a registered trademark owned by Meredith Operations Corporation, licensed to Better Homes and Gardens Real Estate LLC and used with permission. Better Homes and Gardens Real Estate LLC fully supports the principles of the Fair Housing Act and the Equal Opportunity Act. Listing information is deemed reliable but is not guaranteed accurate.
Each office is independently owned and operated.
Any services or products provided by third parties are not provided by, affiliated with or related to Better Homes and Gardens Real Estate LLC, or its affiliated companies.