
2385 Azalea Terrace, Fayetteville, AR 72703
Local realty services provided by:Better Homes and Gardens Real Estate Journey
Listed by: scott fader
Office: joseph walter realty
MLS#:1360718
Source:AR_NWAR
Price summary
- Price:$529,999
- Price per sq. ft.:$263.68
About this home
PRICE IMPROVEMENT! Buyers’ agents welcome!
Don’t miss this beautifully updated East Oaks home on a large corner lot with a tree-filled city easement offering added privacy. This 3-bedroom, 2-bath home also features a spacious office/playroom, engineered hardwood floors, and a custom kitchen designed for entertaining with Frigidaire Professional appliances and a wine refrigerator. Recent improvements include replacement windows, updated lighting, and a new HVAC system. The extra-deep garage fits two SUVs plus gym equipment or storage, and the shed conveys.
Contact an agent
Home facts
- Year built:1991
- Subdivision & Development:East Oaks Ph Ii
- Listing ID #:1360718
- Added:48 day(s) ago
- Updated:October 20, 2026 at 02:35 PM
Rooms and interior
- Bedrooms:3
- Total bathrooms:2
- Full bathrooms:2
- Rooms Total:3
- Flooring:Tile, Wood
- Kitchen Description:Dishwasher, Electric Oven, Garbage Disposal, Gas Water Heater, Microwave, Range Hood, Refrigerator
- Living area:2,010 sq. ft.
Heating and cooling
- Cooling:Central Air
- Heating:Gas
- Central air:Yes
Structure and exterior
- Roof:Architectural, Shingle
- Year built:1991
- Building area:2,010 sq. ft.
- Lot area:0.4 Acres
- Lot Features:Corner Lot, Landscaped, Near Park
- Construction Materials:Brick, Vinyl Siding
- Exterior Features:Covered, Deck, Patio, Porch
- Foundation Description:Slab
- Levels:1 Story
Utilities
- Water:Public, Water Available
Finances and disclosures
- Price:$529,999
- Price per sq. ft.:$263.68
- Tax amount:$2,359
Features and amenities
- Appliances:Dishwasher, Disposal, Electric Oven, Gas Water Heater, Microwave, Range Hood, Refrigerator
- Laundry features:Dryer Hookup, Washer Hookup
- Amenities:Attic, Ceiling Fans, Quartz Counters, Skylights, Storage, Walk-In Closets, Window Blinds, Window Drapes, Window Treatments
Parking
- Parking description:Attached, Concrete Driveway, Garage
- Garage:Yes
New listings near 2385 Azalea Terrace
- New
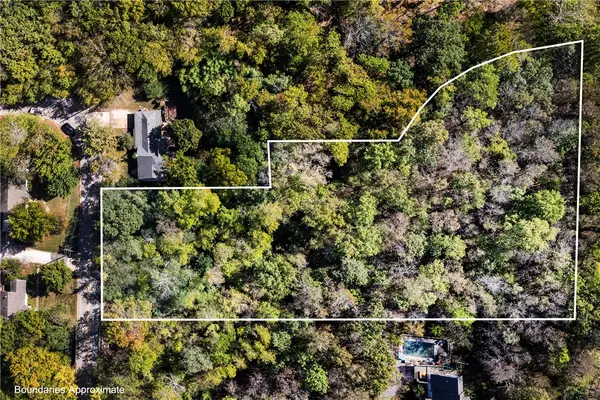 $121,000Active1.87 Acres
TBD E Sycamore Street, Fayetteville, AR 72703
MLS# 1365331Listed by: RE/MAX ASSOCIATES, LLC - New
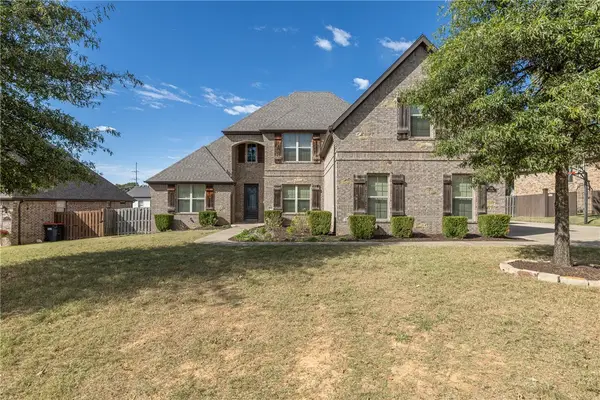 $825,000Active4 beds 4 baths3,723 sq. ft.
3147 N Chassy Avenue, Fayetteville, AR 72703
MLS# 1365373Listed by: GABEL REALTY - New
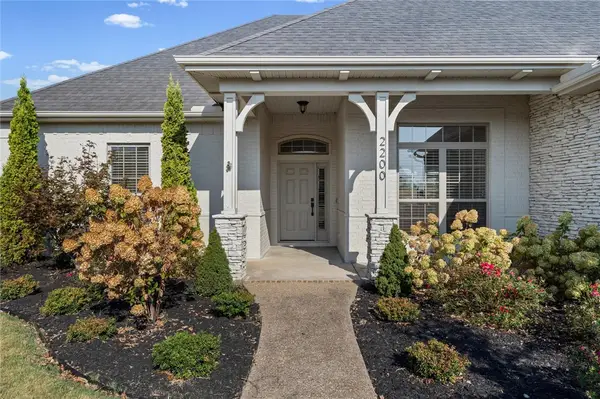 $645,000Active4 beds 3 baths2,591 sq. ft.
2200 Riverwater Lane, Fayetteville, AR 72703
MLS# 1365628Listed by: THE JORDAN GROUP - New
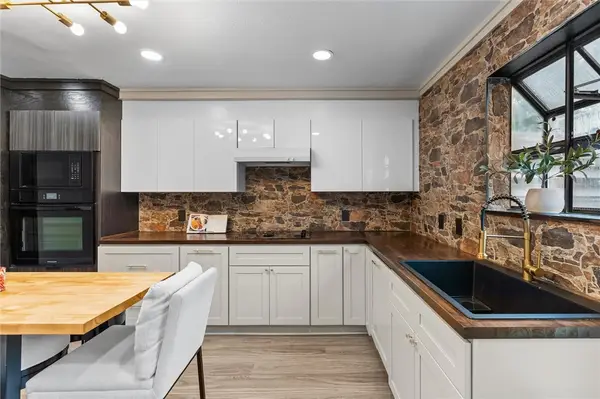 $220,000Active2 beds 1 baths900 sq. ft.
1376 N Oakland Avenue, Fayetteville, AR 72703
MLS# 1365670Listed by: THE JORDAN GROUP - New
 $387,000Active4 beds 3 baths2,196 sq. ft.
2635 E Neely Place, Fayetteville, AR 72701
MLS# 1365672Listed by: THE JORDAN GROUP - New
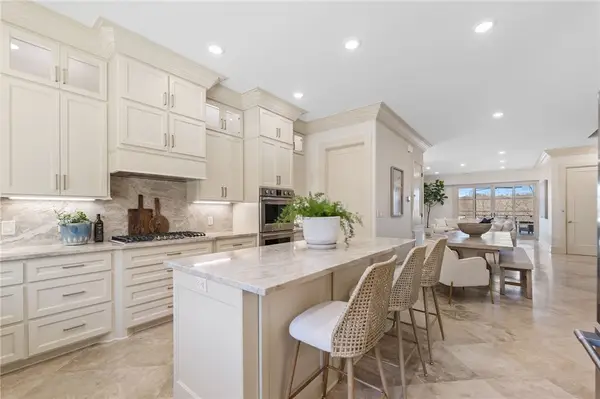 $1,245,000Active3 beds 5 baths3,348 sq. ft.
837 N Gregg Avenue, Fayetteville, AR 72701
MLS# 1365673Listed by: THE JORDAN GROUP - New
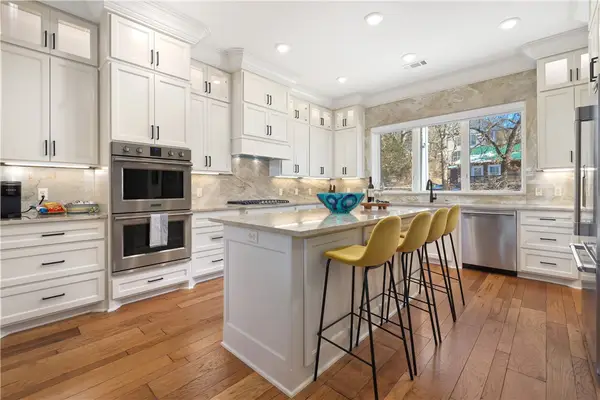 $1,245,000Active3 beds 5 baths3,348 sq. ft.
839 N Gregg Avenue, Fayetteville, AR 72701
MLS# 1365674Listed by: THE JORDAN GROUP - New
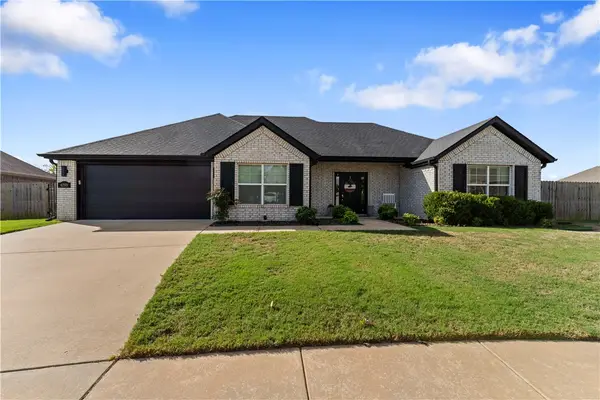 $390,000Active3 beds 2 baths1,785 sq. ft.
4199 Sonoma Falls Street, Fayetteville, AR 72701
MLS# 1365513Listed by: COLLIER & ASSOCIATES - New
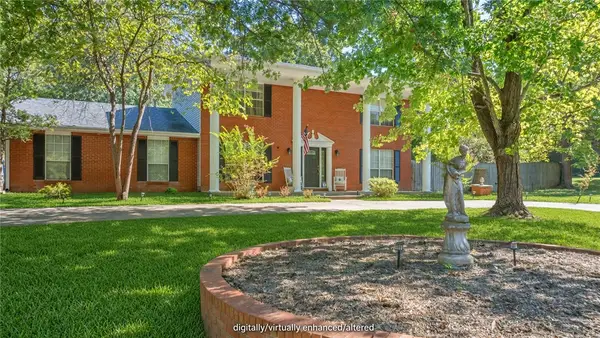 $529,000Active3 beds 3 baths2,549 sq. ft.
1165 W Huntington Drive, Fayetteville, AR 72701
MLS# 1365466Listed by: KELLER WILLIAMS MARKET PRO REALTY - New
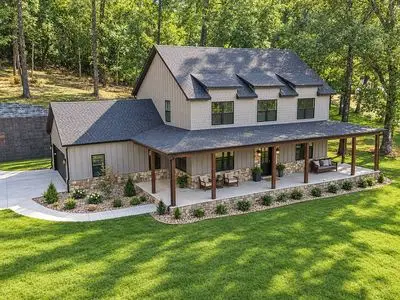 $680,000Active4 beds 4 baths2,750 sq. ft.
1902 N Double Springs Road, Fayetteville, AR 72704
MLS# 1365610Listed by: AXEN REALTY


Protect your home and budget from life's surprises with an Assurant Home Warranty, backed by a partner that supports you through every step of homeownership. Explore Plans.
© 2026 Better Homes and Gardens Real Estate LLC. An Anywhere Real Estate company. All rights reserved. Better Homes and Gardens® Real Estate is a registered trademark owned by Meredith Operations Corporation, licensed to Better Homes and Gardens Real Estate LLC and used with permission. Better Homes and Gardens Real Estate LLC fully supports the principles of the Fair Housing Act and the Equal Opportunity Act. Listing information is deemed reliable but is not guaranteed accurate.
Each office is independently owned and operated.
Any services or products provided by third parties are not provided by, affiliated with or related to Better Homes and Gardens Real Estate LLC, or its affiliated companies.