
2408 N East Oaks Drive, Fayetteville, AR 72703
Local realty services provided by:Better Homes and Gardens Real Estate Journey
2408 N East Oaks Drive,Fayetteville, AR 72703
$432,000
- 3 Beds
- 2 Baths
- - sq. ft.
- Single family
- Sold
Listed by: amber green, ryan alexander
Office: exit realty harper carlton group
MLS#:1360156
Source:AR_NWAR
Sorry, we are unable to map this address
Price summary
- Price:$432,000
About this home
Charming and completely remodeled home with, 3 bedrooms, 2 bathrooms and an office is ready to impress! Step inside to a light and airy open-concept living space centered around a cozy fireplace — the perfect spot to relax or entertain. Every detail has been thoughtfully updated, from fresh paint and new fixtures to brand-new appliances in the kitchen. The large primary suite offers a private retreat, while the spacious backyard provides plenty of room to play, garden, or unwind outdoors. This one truly is as cute as it gets — move-in ready and waiting for you.
Contact an agent
Home facts
- Year built:1984
- Subdivision & Development:East Oaks Ph I
- Listing ID #:1360156
- Added:55 day(s) ago
- Updated:October 22, 2026 at 06:47 AM
Rooms and interior
- Bedrooms:3
- Total bathrooms:2
- Full bathrooms:2
- Flooring:Carpet, Luxury Vinyl Plank
- Kitchen Description:Dishwasher, Electric Range, Garbage Disposal, Gas Water Heater, Microwave, Plumbed For Ice Maker
Heating and cooling
- Cooling:Central Air, Electric
- Heating:Central, Gas
- Central air:Yes
Structure and exterior
- Roof:Architectural, Shingle
- Year built:1984
- Lot Features:City Lot, Level, Subdivision
- Architectural Style:Ranch, Traditional
- Construction Materials:Brick
- Exterior Features:Patio
- Foundation Description:Slab
- Levels:1 Story
Utilities
- Water:Public, Water Available
- Sewer:Public Sewer, Sewer Available
Finances and disclosures
- Price:$432,000
- Tax amount:$1,344
Features and amenities
- Appliances:Dishwasher, Disposal, Electric Range, Gas Water Heater, Microwave, Plumbed For Ice Maker
- Laundry features:Dryer Hookup, Washer Hookup
- Amenities:Ceiling Fans, Double Pane Windows, Quartz Counters, Smoke Detectors, Vinyl Windows, Walk-In Closets
Parking
- Parking description:Attached, Concrete Driveway, Garage, Garage Door Opener
- Garage:Yes
New listings near 2408 N East Oaks Drive
- New
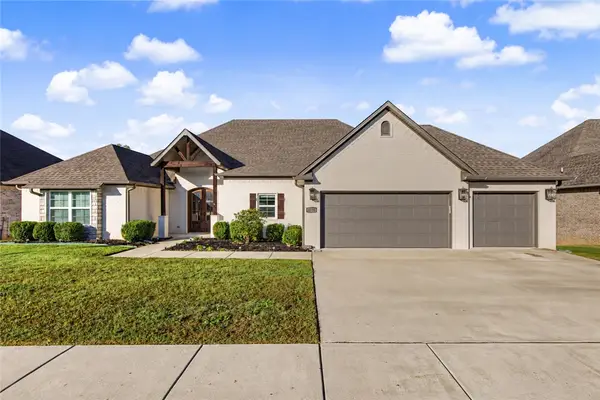 $589,000Active4 beds 3 baths2,700 sq. ft.
3736 Spyglass Hill Drive, Fayetteville, AR 72701
MLS# 1365909Listed by: KELLER WILLIAMS MARKET PRO REALTY BRANCH OFFICE - New
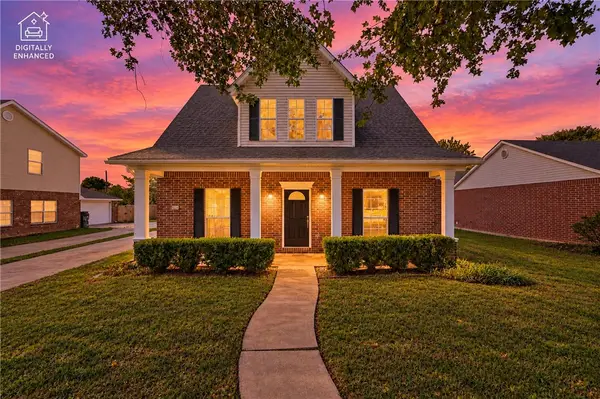 $297,500Active3 beds 2 baths1,627 sq. ft.
1407 N Heritage Avenue, Fayetteville, AR 72704
MLS# 1365583Listed by: SIMPLIHOM - New
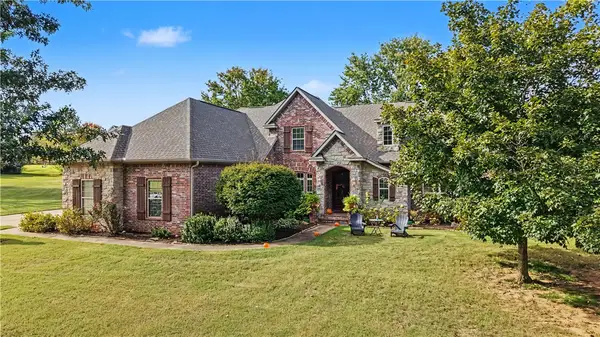 $899,900Active4 beds 4 baths3,886 sq. ft.
1446 Lafite Lane, Fayetteville, AR 72703
MLS# 1365800Listed by: NAVIGATE REAL ESTATE - New
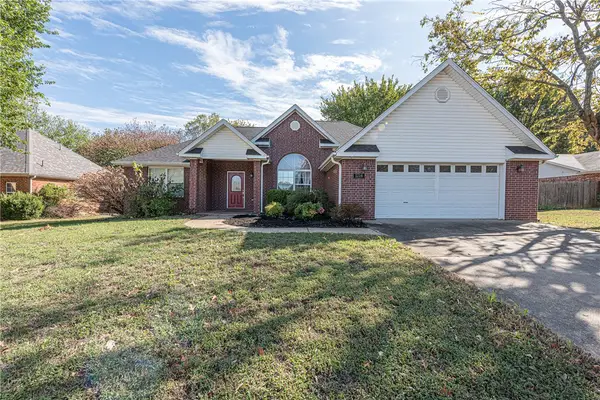 $375,000Active3 beds 2 baths1,985 sq. ft.
1714 N High Avenue, Fayetteville, AR 72704
MLS# 1365564Listed by: MCNAUGHTON REAL ESTATE - New
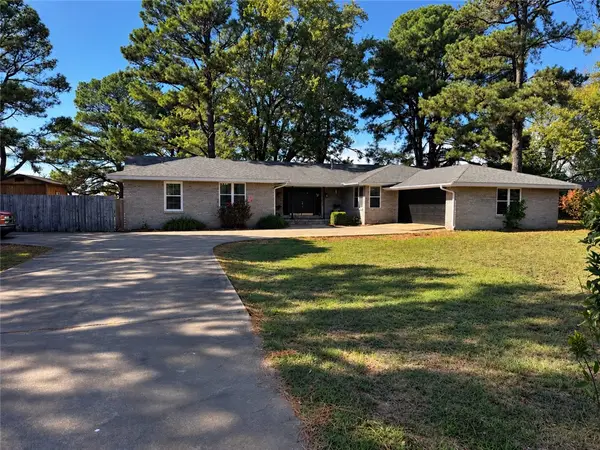 $519,000Active3 beds 3 baths2,560 sq. ft.
397 N 54th Avenue, Fayetteville, AR 72704
MLS# 1365847Listed by: KELLER WILLIAMS MARKET PRO REALTY - New
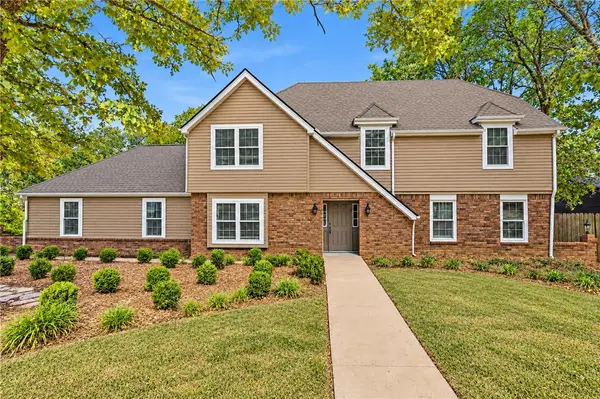 $500,000Active4 beds 3 baths2,377 sq. ft.
2548 Golden Oaks Drive, Fayetteville, AR 72703
MLS# 1365758Listed by: COLLIER & ASSOCIATES - New
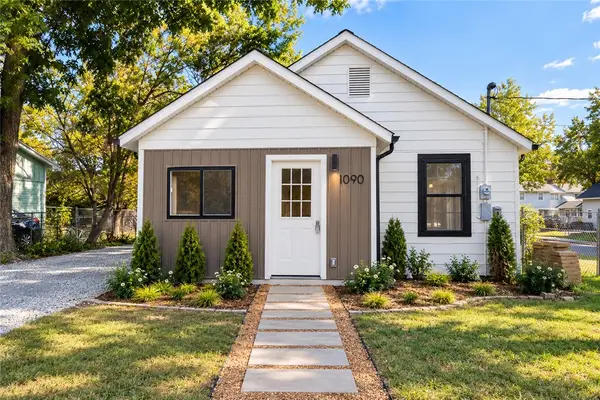 $309,000Active2 beds 1 baths826 sq. ft.
1090 S Washington Avenue, Fayetteville, AR 72701
MLS# 1365668Listed by: PILLAR REALTY & MANAGEMENT - New
 $998,500Active3 beds 5 baths3,256 sq. ft.
1954 N Double Springs Road, Fayetteville, AR 72704
MLS# 1364453Listed by: WILD OAK REAL ESTATE & DEVELOPMENT - New
 $100,000Active0.19 Acres
1957 E Panorama Place, Fayetteville, AR 72701
MLS# 1365580Listed by: GABEL REALTY - New
 $90,000Active0.13 Acres
TBD E Panorama Place, Fayetteville, AR 72701
MLS# 1365582Listed by: GABEL REALTY


Protect your home and budget from life's surprises with an Assurant Home Warranty, backed by a partner that supports you through every step of homeownership. Explore Plans.
© 2026 Better Homes and Gardens Real Estate LLC. An Anywhere Real Estate company. All rights reserved. Better Homes and Gardens® Real Estate is a registered trademark owned by Meredith Operations Corporation, licensed to Better Homes and Gardens Real Estate LLC and used with permission. Better Homes and Gardens Real Estate LLC fully supports the principles of the Fair Housing Act and the Equal Opportunity Act. Listing information is deemed reliable but is not guaranteed accurate.
Each office is independently owned and operated.
Any services or products provided by third parties are not provided by, affiliated with or related to Better Homes and Gardens Real Estate LLC, or its affiliated companies.