
2432 N Toy Drive, Fayetteville, AR 72704
Local realty services provided by:Better Homes and Gardens Real Estate Journey
Listed by: douglas sudar, corrine sudar
Office: sudar group
MLS#:1353414
Source:AR_NWAR
Price summary
- Price:$1,050,000
- Price per sq. ft.:$288.78
About this home
Timeless, custom-built brick Cape Cod situated on an acre and a half in one of Fayetteville's most sought-after neighborhoods. Featuring site-finished oak hardwood floors, Andersen windows, 2x6 construction, a wood-burning fireplace with stone hearth, extensive built-ins and covered outdoor living spaces in both the front and back, this home exudes classic style and quality. Tucked away in the back of the neighborhood on a quiet cul-de-sac with mature trees throughout the property, this special home offers an exceptionally peaceful, natural setting and enduring charm.
Contact an agent
Home facts
- Year built:1998
- Subdivision & Development:Double Tree Estates Ph II
- Listing ID #:1353414
- Added:54 day(s) ago
- Updated:September 03, 2026 at 02:43 PM
Rooms and interior
- Bedrooms:4
- Total bathrooms:3
- Full bathrooms:3
- Flooring:Carpet, Tile, Wood
- Kitchen Description:Dishwasher, Electric Oven, Garbage Disposal, Gas Range, Gas Water Heater, Granite Counters, Microwave, Pantry, Plumbed For Ice Maker, Range Hood
- Bedroom Description:Split Bedrooms
- Basement:Yes
- Basement Description:Crawl Space
- Living area:3,636 sq. ft.
Heating and cooling
- Cooling:Central Air, Electric
- Heating:Central, Gas
- Central air:Yes
Structure and exterior
- Roof:Architectural, Shingle
- Year built:1998
- Building area:3,636 sq. ft.
- Lot area:1.49 Acres
- Lot Features:Cleared, Landscaped, Level, Subdivision, Wooded
- Architectural Style:Traditional
- Construction Materials:Brick
- Exterior Features:Covered, Porch
- Foundation Description:Crawlspace
- Levels:2 Story
Utilities
- Water:Public, Water Available
- Sewer:Septic Available, Septic Tank
Finances and disclosures
- Price:$1,050,000
- Price per sq. ft.:$288.78
- Tax amount:$3,369
Features and amenities
- Appliances:Dishwasher, Disposal, Electric Oven, Gas Range, Gas Water Heater, Hot Water Circulator, Microwave, Plumbed For Ice Maker, Range Hood
- Laundry features:Dryer Hookup, Washer Hookup
- Amenities:Attic, Cathedral Ceilings, Ceiling Fans, Double Pane Windows, Granite Counters, Pantry, Smoke Detectors, Split Bedrooms, Storage, Walk-In Closets, Window Blinds, Window Treatments
Parking
- Parking description:Attached, Concrete Driveway, Garage, Garage Door Opener
- Garage:Yes
New listings near 2432 N Toy Drive
- New
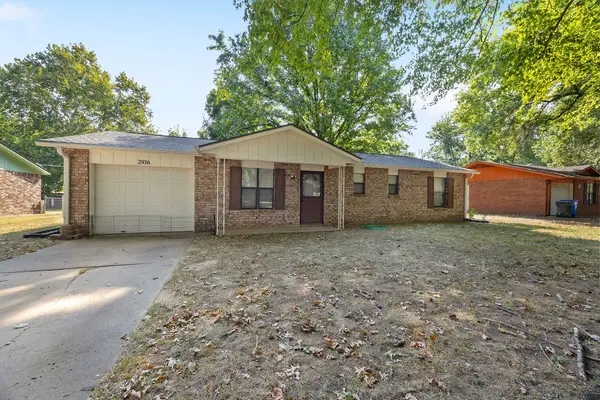 $249,000Active3 beds 2 baths1,053 sq. ft.
2816 Susan Carol Lane, Fayetteville, AR 72703
MLS# 1360664Listed by: EXP REALTY NWA BRANCH - New
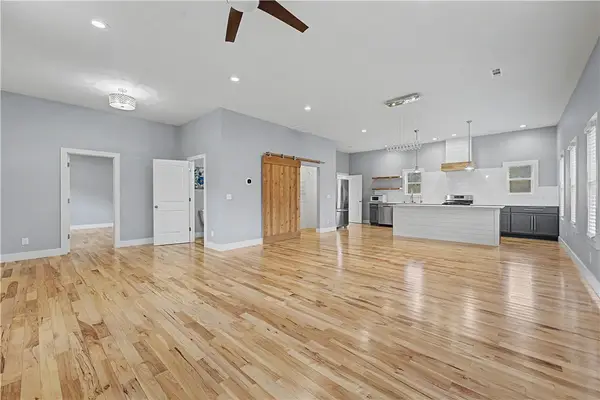 $437,500Active4 beds 4 baths2,644 sq. ft.
871 Foothills Drive, Fayetteville, AR 72701
MLS# 1360221Listed by: EXP REALTY NWA BRANCH - New
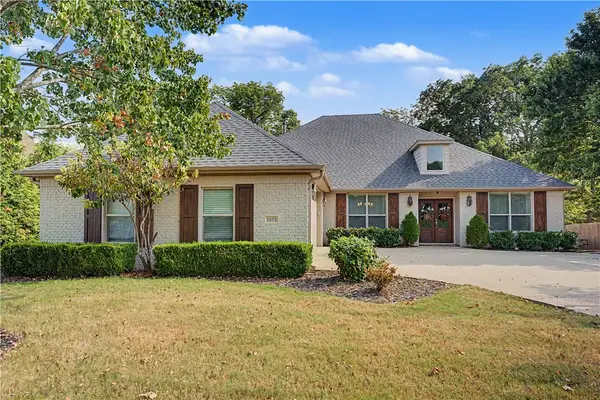 $680,000Active3 beds 3 baths2,677 sq. ft.
3083 E Stone Mountain Drive, Fayetteville, AR 72701
MLS# 1360894Listed by: NAVIGATE REAL ESTATE - New
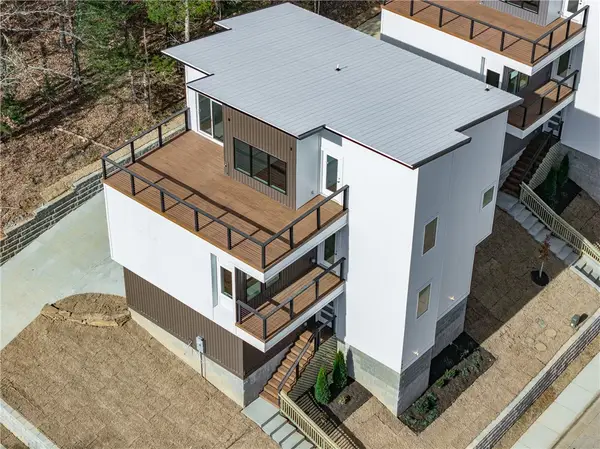 $599,900Active3 beds 3 baths2,650 sq. ft.
135 Paddock Loop, Fayetteville, AR 72701
MLS# 1360923Listed by: LIMBIRD REAL ESTATE GROUP 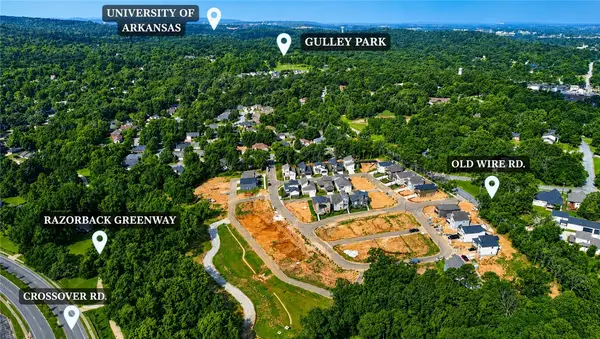 $519,900Pending4 beds 3 baths1,973 sq. ft.
2892 N Sumac Drive, Fayetteville, AR 72703
MLS# 1360407Listed by: GABEL REALTY- New
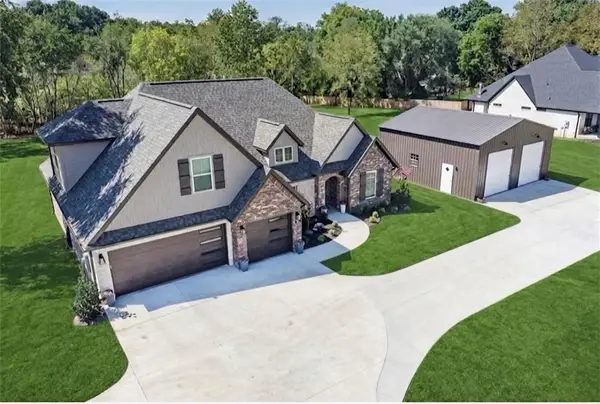 $830,000Active4 beds 3 baths2,550 sq. ft.
4515 W Mount Comfort Road, Fayetteville, AR 72704
MLS# 1360728Listed by: HOMECOIN.COM - New
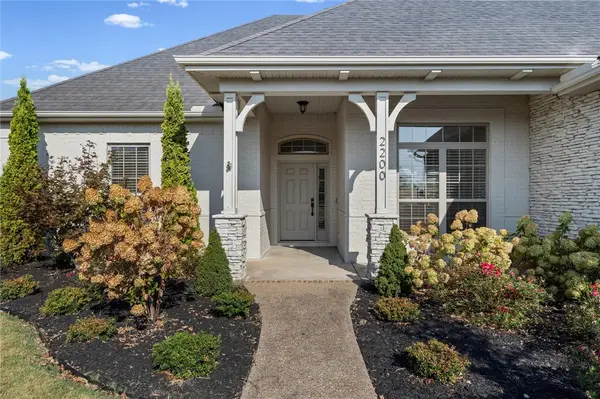 $662,000Active4 beds 3 baths2,722 sq. ft.
2200 Riverwater Lane, Fayetteville, AR 72703
MLS# 1360601Listed by: THE WANDERLUST CO. - New
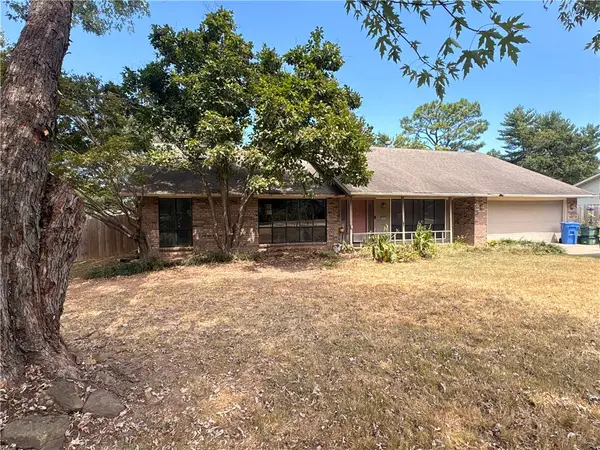 $490,000Active4 beds 2 baths2,122 sq. ft.
2642 Golden Oaks Drive, Fayetteville, AR 72703
MLS# 1360680Listed by: NWA REAL ESTATE HUNTSVILLE BRANCH - New
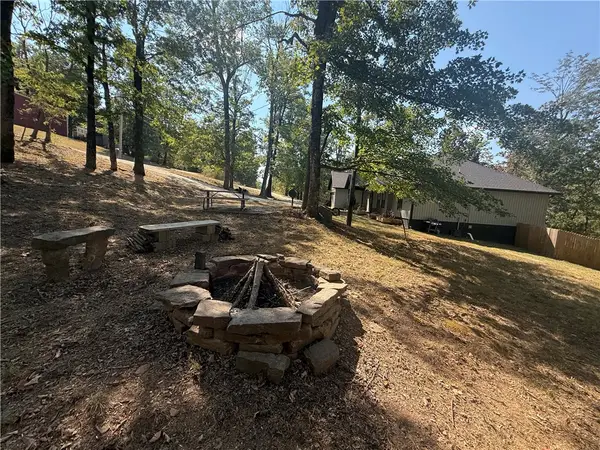 $385,000Active3 beds 2 baths1,688 sq. ft.
10264 Smokey, Fayetteville, AR 72701
MLS# 1359813Listed by: WILD OAK REAL ESTATE & DEVELOPMENT - New
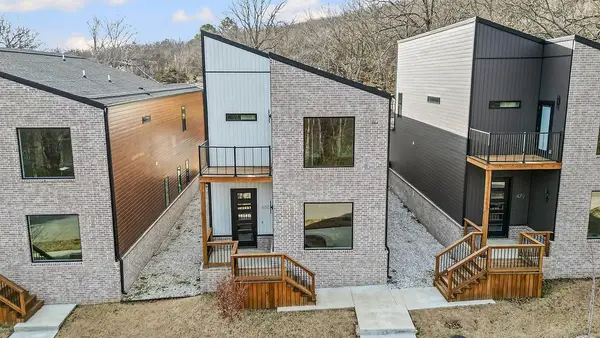 $479,000Active3 beds 3 baths1,825 sq. ft.
485 S Happy Hollow Road, Fayetteville, AR 72701
MLS# 1360704Listed by: MCMULLEN REALTY GROUP


Protect your home and budget from life's surprises with an Assurant Home Warranty, backed by a partner that supports you through every step of homeownership. Explore Plans.
© 2026 Better Homes and Gardens Real Estate LLC. An Anywhere Real Estate company. All rights reserved. Better Homes and Gardens® Real Estate is a registered trademark owned by Meredith Operations Corporation, licensed to Better Homes and Gardens Real Estate LLC and used with permission. Better Homes and Gardens Real Estate LLC fully supports the principles of the Fair Housing Act and the Equal Opportunity Act. Listing information is deemed reliable but is not guaranteed accurate.
Each office is independently owned and operated.
Any services or products provided by third parties are not provided by, affiliated with or related to Better Homes and Gardens Real Estate LLC, or its affiliated companies.