
2816 Susan Carol Lane, Fayetteville, AR 72703
Local realty services provided by:Better Homes and Gardens Real Estate Journey
Listed by: austin bivens
Office: exp realty nwa branch
MLS#:1360664
Source:AR_NWAR
Price summary
- Price:$248,000
- Price per sq. ft.:$235.52
About this home
WILL NOT LAST! Near impossible to find 3 BR, 2 Full BA, all-brick home in the heart of Razorback Country under $250K! Nicely updated w/ wood laminate flooring, newer roof & fresh paint, this centrally located Fayetteville gem offers the perfect combination of comfort, convenience & value. Mature trees surround the property, providing ample shade & cool. The large, fully fenced backyard offers plenty of room to relax, entertain, garden or let the kids & pets play. 1-car garage offers convenient parking, valuable extra storage & indoor space. PRIME location! Just minutes from multiple Fayetteville parks, schools, I-49, University of Arkansas, Washington Regional, restaurants, & more. Hey outdoor enthusiasts... the NWA Greenway Trail System is just a few pedals away!
Pride of ownership & charm are evident at every turn. 1st-time homebuyer ? Investor? Someone wanting to be close to everything the area has to offer? This one deserves a look. Home lacks for nothing. All it's missing is YOU!
Contact an agent
Home facts
- Year built:1979
- Subdivision & Development:Bishop Add
- Listing ID #:1360664
- Added:47 day(s) ago
- Updated:October 20, 2026 at 02:35 PM
Rooms and interior
- Bedrooms:3
- Total bathrooms:2
- Full bathrooms:2
- Flooring:Laminate, Simulated Wood
- Kitchen Description:Dishwasher, Electric Oven, Electric Range, Garbage Disposal, Gas Water Heater, Plumbed For Ice Maker, Range Hood
- Living area:1,053 sq. ft.
Heating and cooling
- Cooling:Central Air, Electric
- Heating:Central, Gas
- Central air:Yes
Structure and exterior
- Roof:Architectural, Shingle
- Year built:1979
- Building area:1,053 sq. ft.
- Lot area:0.22 Acres
- Lot Features:City Lot, Cleared, Level, Near Park, Subdivision
- Construction Materials:Brick
- Exterior Features:Covered, Porch
- Foundation Description:Slab
- Levels:1 Story
Utilities
- Water:Public, Water Available
- Sewer:Public Sewer, Sewer Available
Finances and disclosures
- Price:$248,000
- Price per sq. ft.:$235.52
- Tax amount:$1,614
Features and amenities
- Appliances:Dishwasher, Disposal, Electric Oven, Electric Range, Gas Water Heater, Plumbed For Ice Maker, Range Hood
- Laundry features:Dryer Hookup, Washer Hookup
- Amenities:Attic, Ceiling Fans, Double Pane Windows, Smoke Detectors, Storage, Vinyl Windows, Window Blinds, Window Treatments
Parking
- Parking description:Attached, Concrete Driveway, Garage, Garage Door Opener
- Garage:Yes
New listings near 2816 Susan Carol Lane
- New
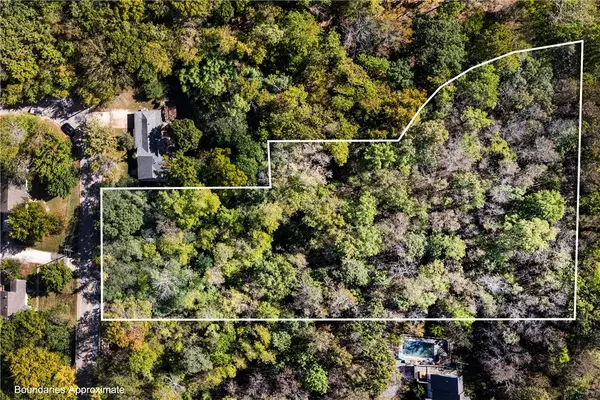 $121,000Active1.87 Acres
TBD E Sycamore Street, Fayetteville, AR 72703
MLS# 1365331Listed by: RE/MAX ASSOCIATES, LLC - New
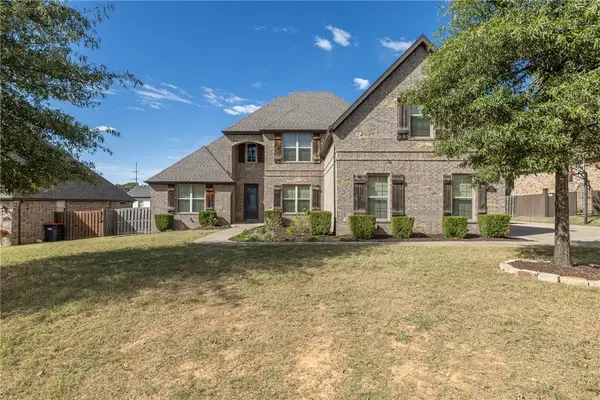 $825,000Active4 beds 4 baths3,723 sq. ft.
3147 N Chassy Avenue, Fayetteville, AR 72703
MLS# 1365373Listed by: GABEL REALTY - New
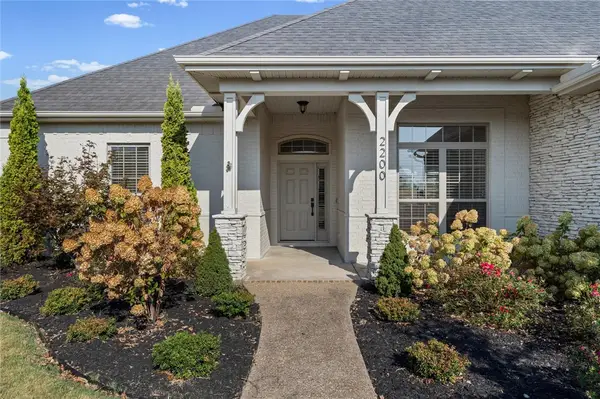 $645,000Active4 beds 3 baths2,591 sq. ft.
2200 Riverwater Lane, Fayetteville, AR 72703
MLS# 1365628Listed by: THE JORDAN GROUP - New
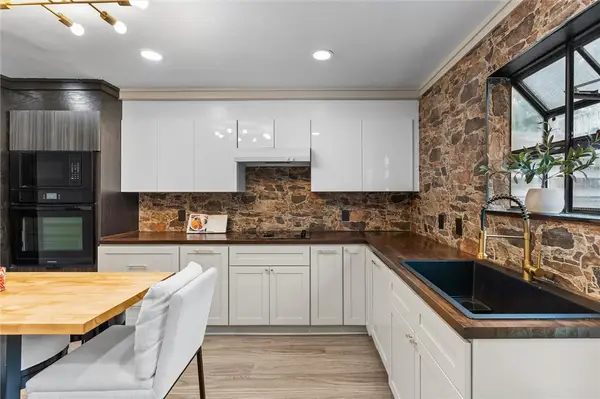 $220,000Active2 beds 1 baths900 sq. ft.
1376 N Oakland Avenue, Fayetteville, AR 72703
MLS# 1365670Listed by: THE JORDAN GROUP - New
 $387,000Active4 beds 3 baths2,196 sq. ft.
2635 E Neely Place, Fayetteville, AR 72701
MLS# 1365672Listed by: THE JORDAN GROUP - New
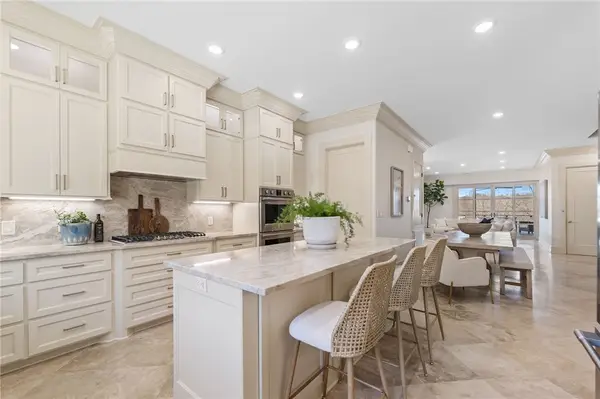 $1,245,000Active3 beds 5 baths3,348 sq. ft.
837 N Gregg Avenue, Fayetteville, AR 72701
MLS# 1365673Listed by: THE JORDAN GROUP - New
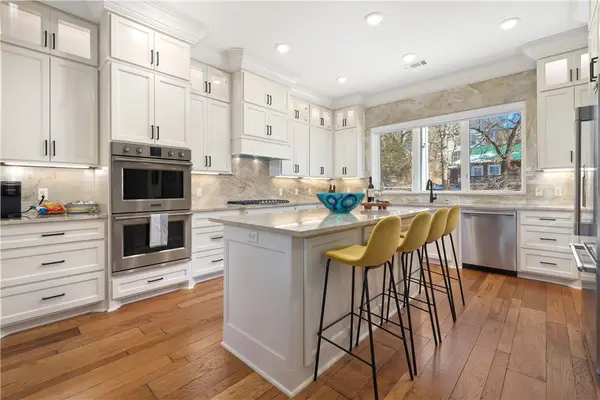 $1,245,000Active3 beds 5 baths3,348 sq. ft.
839 N Gregg Avenue, Fayetteville, AR 72701
MLS# 1365674Listed by: THE JORDAN GROUP - New
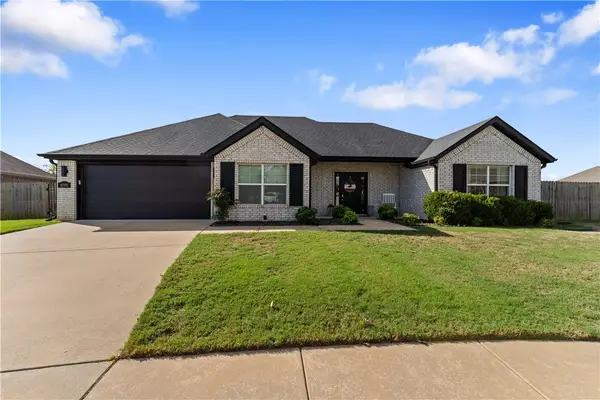 $390,000Active3 beds 2 baths1,785 sq. ft.
4199 Sonoma Falls Street, Fayetteville, AR 72701
MLS# 1365513Listed by: COLLIER & ASSOCIATES - New
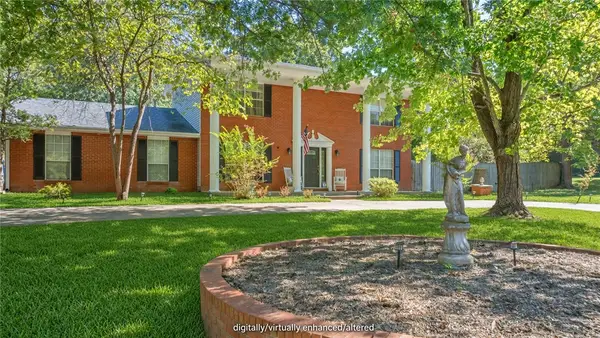 $529,000Active3 beds 3 baths2,549 sq. ft.
1165 W Huntington Drive, Fayetteville, AR 72701
MLS# 1365466Listed by: KELLER WILLIAMS MARKET PRO REALTY - New
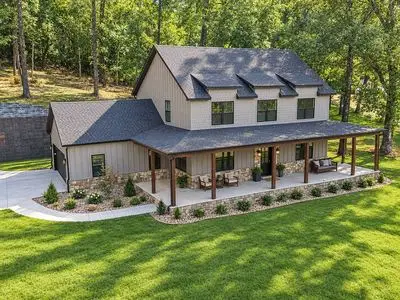 $680,000Active4 beds 4 baths2,750 sq. ft.
1902 N Double Springs Road, Fayetteville, AR 72704
MLS# 1365610Listed by: AXEN REALTY


Protect your home and budget from life's surprises with an Assurant Home Warranty, backed by a partner that supports you through every step of homeownership. Explore Plans.
© 2026 Better Homes and Gardens Real Estate LLC. An Anywhere Real Estate company. All rights reserved. Better Homes and Gardens® Real Estate is a registered trademark owned by Meredith Operations Corporation, licensed to Better Homes and Gardens Real Estate LLC and used with permission. Better Homes and Gardens Real Estate LLC fully supports the principles of the Fair Housing Act and the Equal Opportunity Act. Listing information is deemed reliable but is not guaranteed accurate.
Each office is independently owned and operated.
Any services or products provided by third parties are not provided by, affiliated with or related to Better Homes and Gardens Real Estate LLC, or its affiliated companies.