
281 E Madrid Street, Fayetteville, AR 72703
Local realty services provided by:Better Homes and Gardens Real Estate Journey
281 E Madrid Street,Fayetteville, AR 72703
$330,000
- 4 Beds
- 2 Baths
- 1,476 sq. ft.
- Single family
- Active
Listed by: heather mcdonnell hastings
Office: keller williams market pro realty
MLS#:1348532
Source:AR_NWAR
Price summary
- Price:$330,000
- Price per sq. ft.:$223.58
- Monthly HOA dues:$4.17
About this home
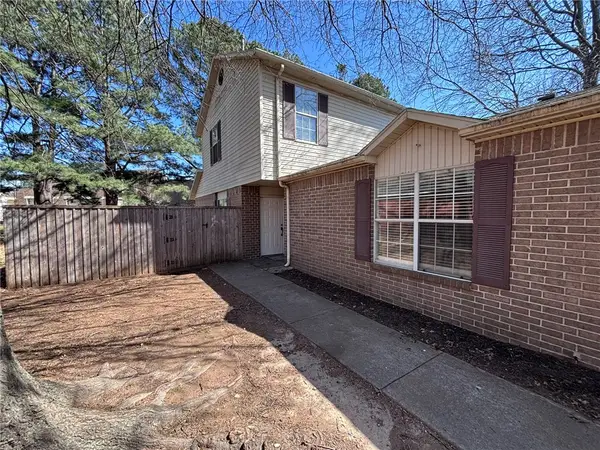
Get ready to fall in love with 281 E. Madrid Street, a FRESHLY-UPDATED 4-bedroom, 2-bath Fayetteville beauty that combines style, comfort, & an unbeatable location! Just minutes from the University of Arkansas & the abundant shopping and dining along Business 71, this home is also minutes to the Razorback Greenway, where miles of trails are waiting for you to enjoy the outdoors. Inside, with new paint throughout, the open living spaces and Primary Suite feature NEW luxury vinyl plank flooring that add both durability & character, while brand-new carpet brings fresh comfort to the three non-primary bedrooms. The kitchen is the true heart of the home with sleek granite countertops & a refrigerator included with the sale, making move-in day that much easier. Step outside to enjoy fresh landscaping that boosts curb appeal & creates a welcoming first impression. This property delivers the perfect mix of Fayetteville charm, modern upgrades, and location that simply can’t be beat. New roof in 2020. Schedule a tour today!...
Contact an agent
Home facts
- Year built:2008
- Listing ID #:1348532
- Added:1 day(s) ago
- Updated:May 28, 2026 at 08:43 PM
Rooms and interior
- Bedrooms:4
- Total bathrooms:2
- Full bathrooms:2
- Rooms Total:8
- Flooring:Carpet, Luxury Vinyl Plank, Tile
- Kitchen Description:Dishwasher, Electric Range, Garbage Disposal, Gas Water Heater, Granite Counters, Microwave, Pantry, Plumbed For Ice Maker, Refrigerator
- Bedroom Description:Split Bedrooms
- Basement:Yes
- Living area:1,476 sq. ft.
Heating and cooling
- Cooling:Central Air, Electric
- Heating:Central
- Central air:Yes
Structure and exterior
- Roof:Architectural, Shingle
- Year built:2008
- Building area:1,476 sq. ft.
- Lot area:0.11 Acres
- Lot Features:Central Business District, City Lot, Cleared, Landscaped, Level, Near Park, Subdivision
- Construction Materials:Brick, Vinyl Siding
- Exterior Features:Covered, Patio
- Foundation Description:Slab
- Levels:1 Story
Utilities
- Water:Public, Water Available
- Sewer:Public Sewer, Sewer Available
Finances and disclosures
- Price:$330,000
- Price per sq. ft.:$223.58
- Tax amount:$3,513
Features and amenities
- Appliances:Dishwasher, Disposal, Electric Range, Gas Water Heater, Microwave, Plumbed For Ice Maker, Refrigerator
- Laundry features:Dryer Hookup, Washer Hookup
- Amenities:Attic, Ceiling Fans, Granite Counters, Pantry, Smoke Detectors, Split Bedrooms, Storage, Walk-In Closets, Window Blinds, Window Treatments
Parking
- Parking description:Attached, Concrete Driveway, Garage, Garage Door Opener
- Garage:Yes
New listings near 281 E Madrid Street
- New
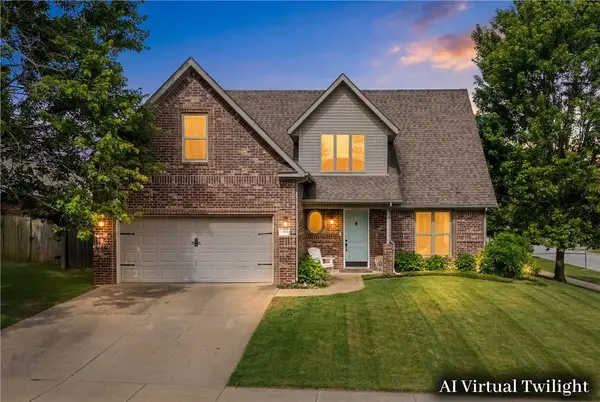 $440,000Active3 beds 3 baths2,305 sq. ft.
2433 N Hidden Creek Drive, Fayetteville, AR 72704
MLS# 1349006Listed by: SOHO EXP NWA BRANCH - New
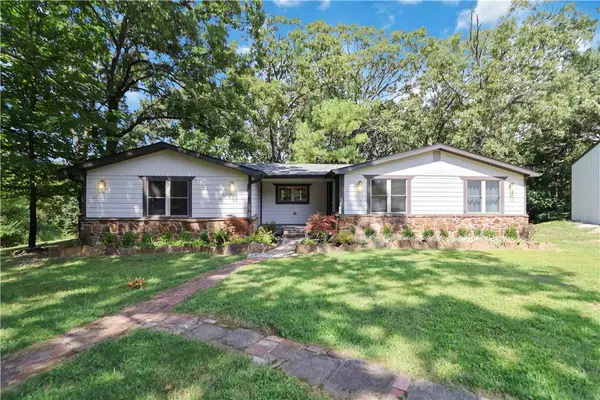 $435,000Active3 beds 2 baths1,708 sq. ft.
3620 W Dinsmore Trail, Fayetteville, AR 72704
MLS# 1348887Listed by: COLDWELL BANKER HARRIS MCHANEY & FAUCETTE -FAYETTE - Open Sun, 2 to 4pmNew
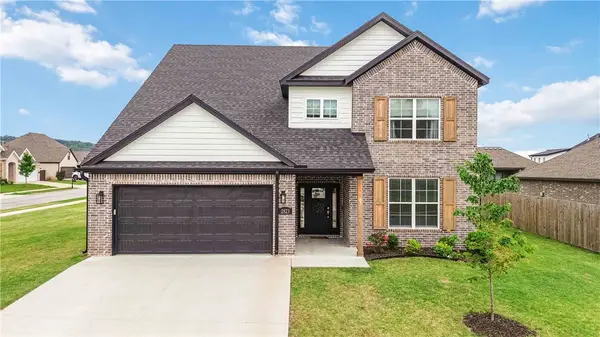 $583,500Active4 beds 3 baths2,779 sq. ft.
2823 N Angels Road, Fayetteville, AR 72701
MLS# 1348814Listed by: COLDWELL BANKER HARRIS MCHANEY & FAUCETTE -FAYETTE 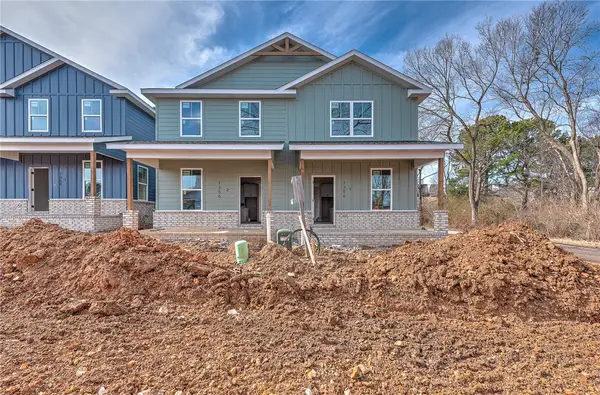 $660,000Active-- beds -- baths2,210 sq. ft.
1356 & 1362 S Yampa Bend, Fayetteville, AR 72701
MLS# 1335090Listed by: KELLER WILLIAMS MARKET PRO REALTY - ROGERS BRANCH- New
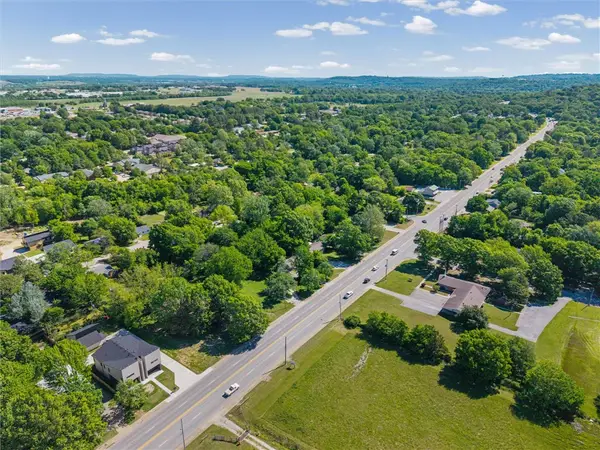 $200,000Active0.35 Acres
2460 Wedington Drive, Fayetteville, AR 72701
MLS# 1347918Listed by: THE GRIFFIN COMPANY COMMERCIAL DIVISION-SPRINGDALE - New
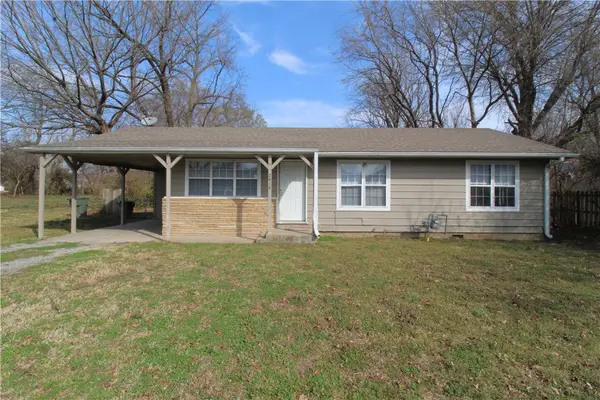 $300,000Active3 beds 1 baths1,074 sq. ft.
2418 Wedington Drive, Fayetteville, AR 72701
MLS# 1347928Listed by: THE GRIFFIN COMPANY COMMERCIAL DIVISION-SPRINGDALE - New
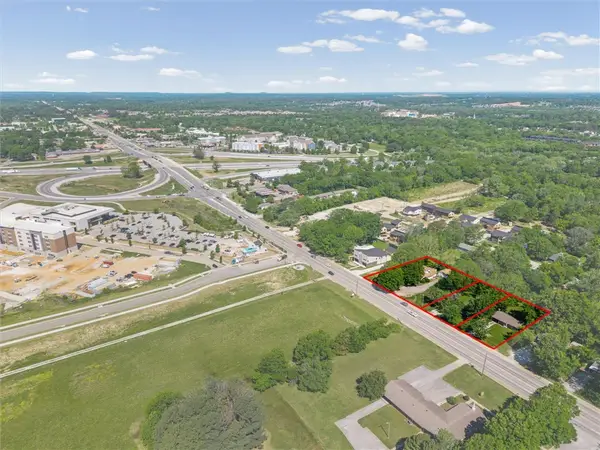 $1,000,000Active1.5 Acres
2418, 2510 and 2460 Wedington, Fayetteville, AR 72704
MLS# 1348192Listed by: THE GRIFFIN COMPANY COMMERCIAL DIVISION-SPRINGDALE - New
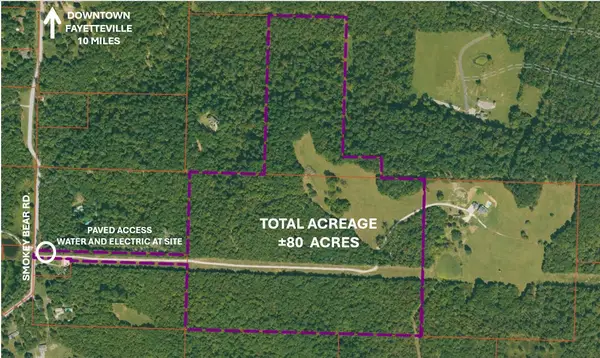 $1,300,000Active80 Acres
Smokey Bear Road, Fayetteville, AR 72701
MLS# 1348430Listed by: SHINALL GROUP COMMERCIAL REAL ESTATE BROKERAGE - New
 $497,280Active-- beds -- baths3,108 sq. ft.
822 & 824 N Daisy Lane, Fayetteville, AR 72704
MLS# 1348540Listed by: SUDAR GROUP


Protect your home and budget from life's surprises with an Assurant Home Warranty, backed by a partner that supports you through every step of homeownership. Explore Plans.
© 2026 Better Homes and Gardens Real Estate LLC. An Anywhere Real Estate company. All rights reserved. Better Homes and Gardens® Real Estate is a registered trademark owned by Meredith Operations Corporation, licensed to Better Homes and Gardens Real Estate LLC and used with permission. Better Homes and Gardens Real Estate LLC fully supports the principles of the Fair Housing Act and the Equal Opportunity Act. Listing information is deemed reliable but is not guaranteed accurate.
Each office is independently owned and operated.
Any services or products provided by third parties are not provided by, affiliated with or related to Better Homes and Gardens Real Estate LLC, or its affiliated companies.