
2433 N Hidden Creek Drive, Fayetteville, AR 72704
Local realty services provided by:Better Homes and Gardens Real Estate Journey
Listed by: soho nwa
Office: soho exp nwa branch
MLS#:1349006
Source:AR_NWAR
Price summary
- Price:$420,000
- Price per sq. ft.:$182.21
About this home
Welcome home. Tucked on a corner lot in one of Fayetteville's most sought-after neighborhoods, this home was made for making memories. Step inside to an open-concept layout bathed in natural light, with granite countertops, a spacious living area, and a formal dining space flexible enough to become your home office. Downstairs, the primary suite offers a private retreat, while upstairs delivers additional bedrooms plus an oversized bonus room, the possibilities are endless here: 4th bedroom, media room, playroom, whatever your you need it to be. Out back, a private fenced yard with a pergola and fire pit sets the stage for warm evenings with friends or quiet nights under the stars. Major updates include newer upstairs and downstairs A/C units, a newer hot water heater, and an updated heater/blower, so you can move in and simply enjoy it. Minutes from top-rated schools, the Razorback Greenway, U of A, shopping, dining, and I-49. Appliances negotiable. This isn't just a house, it's where your next chapter begins....
Contact an agent
Home facts
- Year built:2004
- Subdivision & Development:Clabber Creek Sub Ph 1
- Listing ID #:1349006
- Added:105 day(s) ago
- Updated:September 11, 2026 at 02:43 PM
Rooms and interior
- Bedrooms:3
- Total bathrooms:3
- Full bathrooms:2
- Half bathrooms:1
- Flooring:Carpet, Tile, Wood
- Kitchen Description:Dishwasher, Electric Oven, Garbage Disposal, Gas Water Heater, Granite Counters, Microwave, Pantry, Refrigerator
- Living area:2,305 sq. ft.
Heating and cooling
- Cooling:Central Air
- Heating:Central
- Central air:Yes
Structure and exterior
- Roof:Asphalt, Shingle
- Year built:2004
- Building area:2,305 sq. ft.
- Lot area:0.2 Acres
- Lot Features:City Lot, Corner Lot, Near Park, Subdivision
- Construction Materials:Brick
- Exterior Features:Patio, Porch
- Foundation Description:Slab
- Levels:2 Story
Utilities
- Water:Public, Water Available
- Sewer:Public Sewer, Sewer Available
Finances and disclosures
- Price:$420,000
- Price per sq. ft.:$182.21
Features and amenities
- Appliances:Dishwasher, Disposal, Electric Oven, Gas Cooktop, Gas Water Heater, Microwave, Refrigerator
- Laundry features:Dryer Hookup, Washer Hookup
- Amenities:Attic, Ceiling Fans, Granite Counters, Pantry, Security System, Storage, Walk-In Closets, Window Blinds, Window Treatments
Parking
- Parking description:Attached, Concrete Driveway, Garage
- Garage:Yes
New listings near 2433 N Hidden Creek Drive
- New
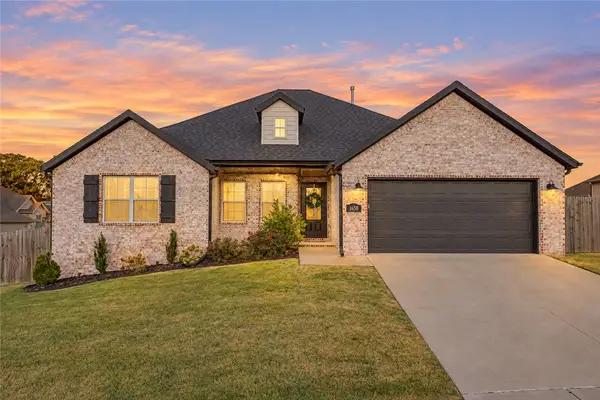 $415,000Active4 beds 2 baths1,800 sq. ft.
1650 Quincy Avenue, Fayetteville, AR 72704
MLS# 1361763Listed by: EXP REALTY NWA BRANCH - New
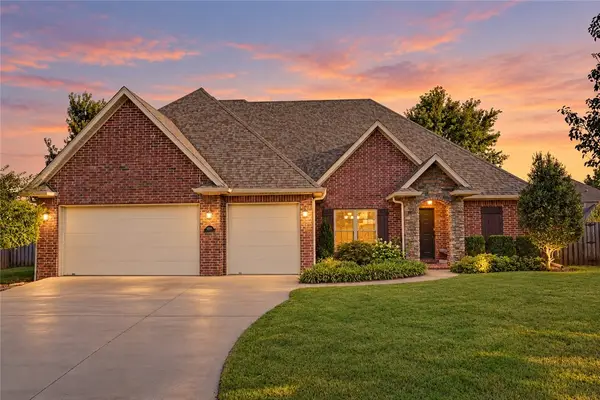 $649,000Active5 beds 3 baths2,943 sq. ft.
4295 W Coneflower Place, Fayetteville, AR 72704
MLS# 1361759Listed by: AARON PETERS REAL ESTATE SOLUTIONS - Open Sat, 2 to 4pmNew
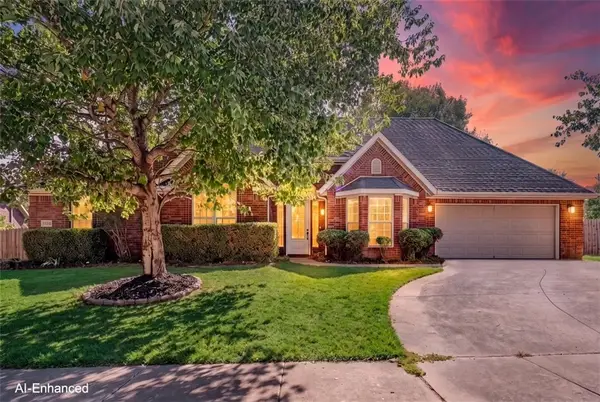 $355,000Active3 beds 2 baths1,740 sq. ft.
2364 N Water Way Drive, Fayetteville, AR 72704
MLS# 1361188Listed by: KELLER WILLIAMS MARKET PRO REALTY - New
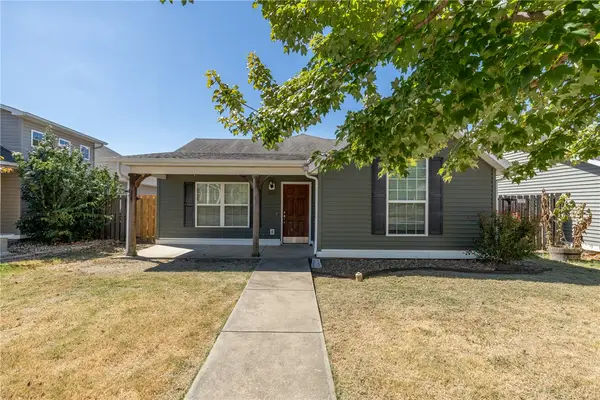 $280,000Active3 beds 2 baths1,307 sq. ft.
4535 W Sweetgum Lane, Fayetteville, AR 72704
MLS# 1361299Listed by: DISCOVER REAL ESTATE - New
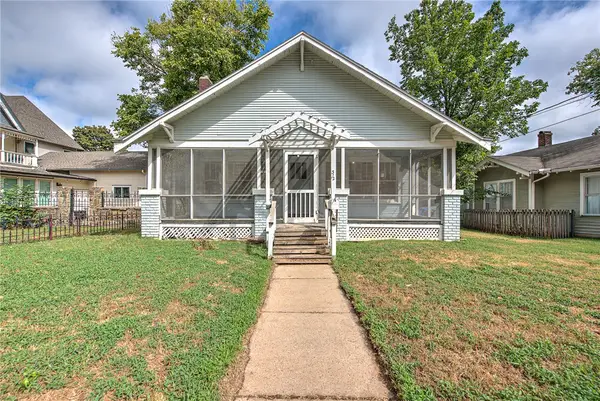 $500,000Active3 beds 2 baths1,798 sq. ft.
312 E Maple Street, Fayetteville, AR 72701
MLS# 1361400Listed by: KELLER WILLIAMS MARKET PRO REALTY - New
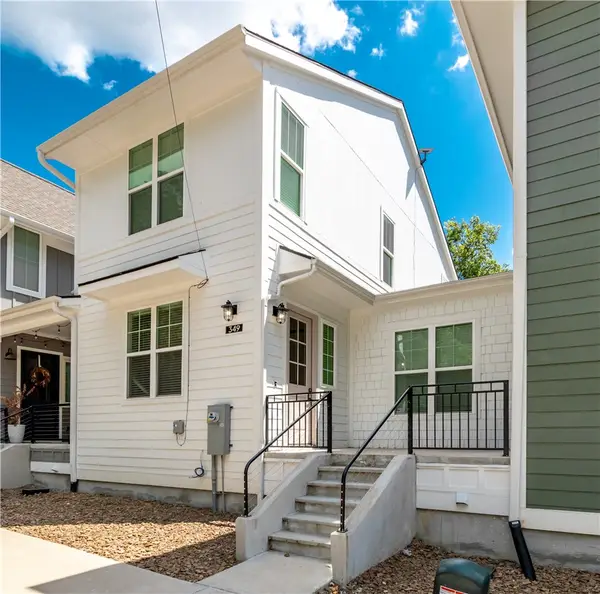 $775,000Active3 beds 3 baths1,812 sq. ft.
349 W Rock Street, Fayetteville, AR 72701
MLS# 1361745Listed by: JB REALTY  $3,150,000Active-- beds -- baths7,248 sq. ft.
325 W Rock Street, Fayetteville, AR 72701
MLS# 1358855Listed by: JB REALTY- New
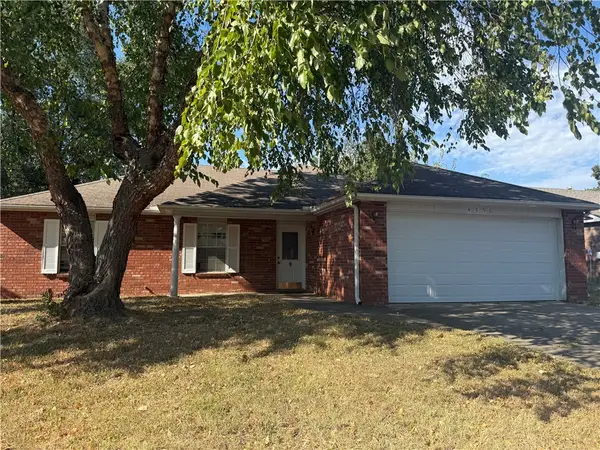 $295,000Active3 beds 2 baths1,557 sq. ft.
4356 Chaparral Lane, Fayetteville, AR 72704
MLS# 1361738Listed by: TWIN OAKS REALTY, INC 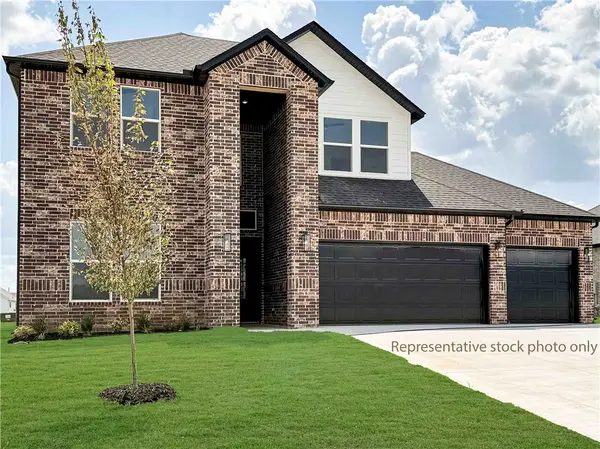 $513,200Pending4 beds 3 baths2,431 sq. ft.
4736 W Succulent Street, Fayetteville, AR 72704
MLS# 1361718Listed by: D.R. HORTON REALTY OF ARKANSAS, LLC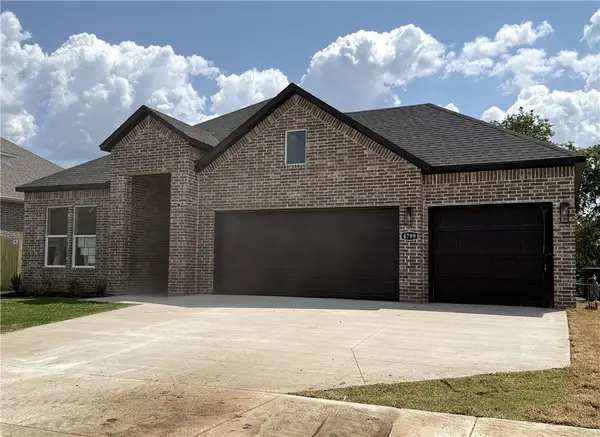 $485,500Pending4 beds 3 baths2,264 sq. ft.
4704 W Succulent Street, Fayetteville, AR 72704
MLS# 1361721Listed by: D.R. HORTON REALTY OF ARKANSAS, LLC


Protect your home and budget from life's surprises with an Assurant Home Warranty, backed by a partner that supports you through every step of homeownership. Explore Plans.
© 2026 Better Homes and Gardens Real Estate LLC. An Anywhere Real Estate company. All rights reserved. Better Homes and Gardens® Real Estate is a registered trademark owned by Meredith Operations Corporation, licensed to Better Homes and Gardens Real Estate LLC and used with permission. Better Homes and Gardens Real Estate LLC fully supports the principles of the Fair Housing Act and the Equal Opportunity Act. Listing information is deemed reliable but is not guaranteed accurate.
Each office is independently owned and operated.
Any services or products provided by third parties are not provided by, affiliated with or related to Better Homes and Gardens Real Estate LLC, or its affiliated companies.