
2841 E Hyland Park Road, Fayetteville, AR 72701
Local realty services provided by:Better Homes and Gardens Real Estate Journey
Listed by: hugh lumpkin
Office: weichert realtors - the griffin company springdale
MLS#:1359059
Source:AR_NWAR
Price summary
- Price:$574,900
- Price per sq. ft.:$180.96
- Monthly HOA dues:$4.17
About this home
Conveniently located in East Fayetteville, this multi-level home offers 3,177 sq ft of living space just minutes from highly rated Fayetteville School campuses. This home features a brand new roof, new exterior siding, a new deck, and a completed pre-inspection to make this home ready for new owners. Designed for flexible, multi-family living or multi-generational households, the layout features thoughtful separation across both levels. The main level hosts a main living area, primary bedroom and bath, formal dining room, dedicated office, half bath, and a fully equipped kitchen. Upstairs living seamlessly extends to a private deck boasting incredible, panoramic views of South Fayetteville—the perfect spot for evening relaxation or entertaining guests. Downstairs, the versatile lower level operates as a self-contained living quarters featuring a convenient kitchenette, three generous bedrooms, 1 full bath, and a direct walkout patio leading to the front yard. The challenge would be to find a better deal....
Contact an agent
Home facts
- Year built:1985
- Subdivision & Development:Hyland Park Phase 3
- Listing ID #:1359059
- Added:64 day(s) ago
- Updated:October 22, 2026 at 02:19 PM
Rooms and interior
- Bedrooms:4
- Total bathrooms:3
- Full bathrooms:2
- Half bathrooms:1
- Rooms Total:15
- Flooring:Carpet, Laminate, Simulated Wood, Tile
- Kitchen Description:Dishwasher, Garbage Disposal, Gas Range, Gas Water Heater, Pantry, Plumbed For Ice Maker, Range Hood
- Bedroom Description:Split Bedrooms
- Living area:3,177 sq. ft.
Heating and cooling
- Cooling:Central Air
- Heating:Central
- Central air:Yes
Structure and exterior
- Roof:Asphalt, Shingle
- Year built:1985
- Building area:3,177 sq. ft.
- Lot area:0.79 Acres
- Lot Features:City Lot, Cleared, Sloped, Subdivision, Views
- Construction Materials:Vinyl Siding
- Exterior Features:Deck
- Foundation Description:Slab
- Levels:2 Story
Utilities
- Water:Public, Water Available
- Sewer:Sewer Available
Finances and disclosures
- Price:$574,900
- Price per sq. ft.:$180.96
- Tax amount:$3,220
Features and amenities
- Appliances:Dishwasher, Disposal, Gas Range, Gas Water Heater, Hot Water Circulator, Plumbed For Ice Maker, Range Hood
- Laundry features:Dryer Hookup, Washer Hookup
- Amenities:Attic, Ceiling Fans, Multiple Living Areas, Pantry, Programmable Thermostat, Skylights, Smoke Detectors, Split Bedrooms, Storage, Walk-In Closets, Window Blinds, Window Treatments
Parking
- Parking description:Attached, Concrete Driveway, Garage, Garage Door Opener
- Garage:Yes
New listings near 2841 E Hyland Park Road
- New
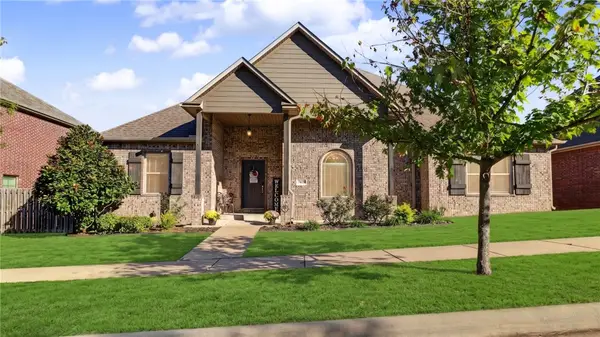 $512,275Active4 beds 3 baths2,420 sq. ft.
3050 E History Street, Fayetteville, AR 72701
MLS# 1365611Listed by: COLLIER & ASSOCIATES - New
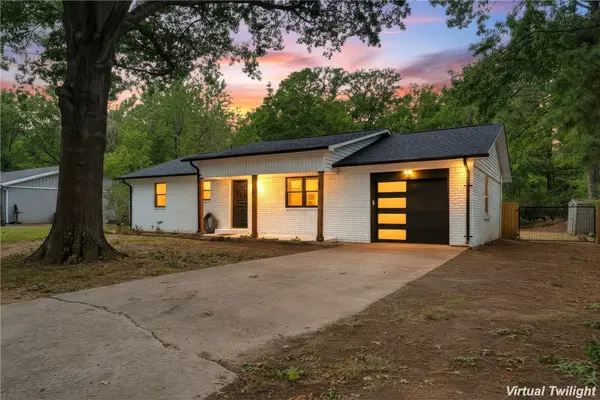 $339,000Active2 beds 2 baths1,326 sq. ft.
2149 S Coleman Avenue, Fayetteville, AR 72701
MLS# 1365891Listed by: REAL BROKER NWA - New
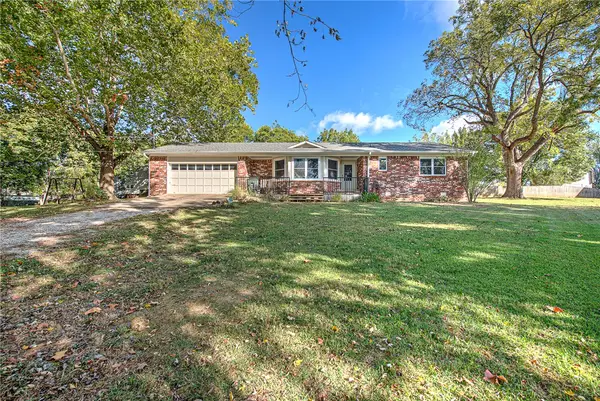 $410,000Active3 beds 2 baths1,753 sq. ft.
5900 W Michael Cole Drive, Fayetteville, AR 72704
MLS# 1365919Listed by: COLLIER & ASSOCIATES - New
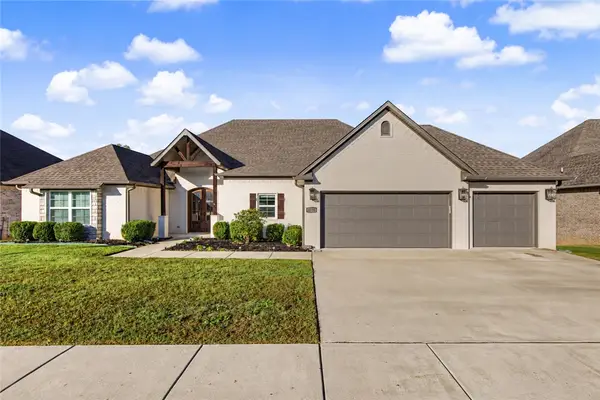 $589,000Active4 beds 3 baths2,700 sq. ft.
3736 Spyglass Hill Drive, Fayetteville, AR 72701
MLS# 1365909Listed by: KELLER WILLIAMS MARKET PRO REALTY BRANCH OFFICE - New
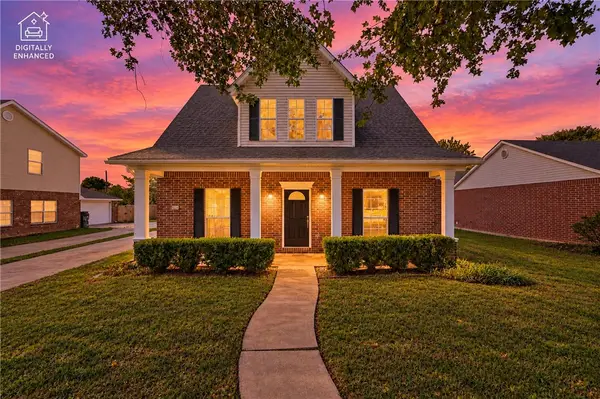 $297,500Active3 beds 2 baths1,627 sq. ft.
1407 N Heritage Avenue, Fayetteville, AR 72704
MLS# 1365583Listed by: SIMPLIHOM - New
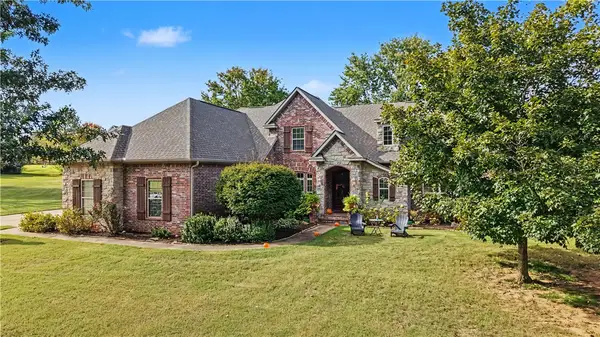 $899,900Active4 beds 4 baths3,886 sq. ft.
1446 Lafite Lane, Fayetteville, AR 72703
MLS# 1365800Listed by: NAVIGATE REAL ESTATE - New
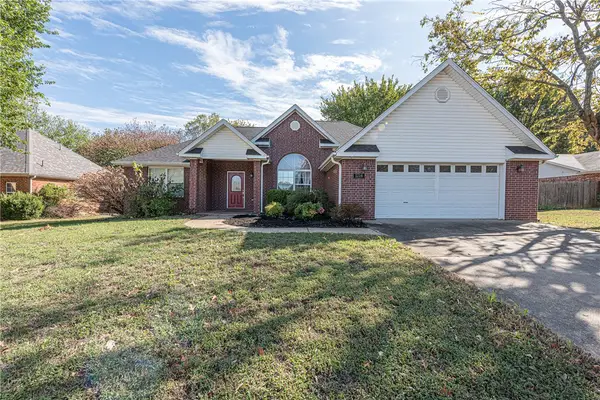 $375,000Active3 beds 2 baths1,985 sq. ft.
1714 N High Avenue, Fayetteville, AR 72704
MLS# 1365564Listed by: MCNAUGHTON REAL ESTATE - New
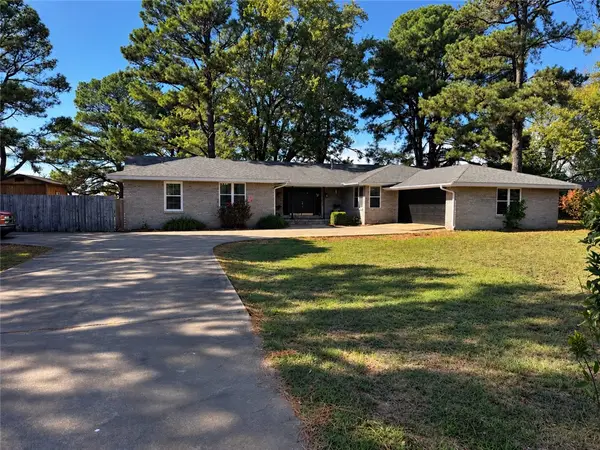 $519,000Active3 beds 3 baths2,560 sq. ft.
397 N 54th Avenue, Fayetteville, AR 72704
MLS# 1365847Listed by: KELLER WILLIAMS MARKET PRO REALTY - New
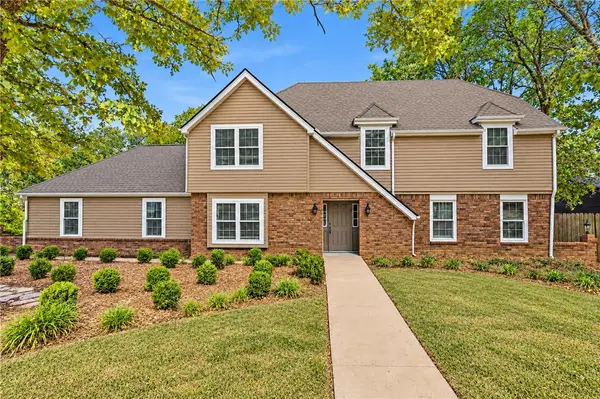 $500,000Active4 beds 3 baths2,377 sq. ft.
2548 Golden Oaks Drive, Fayetteville, AR 72703
MLS# 1365758Listed by: COLLIER & ASSOCIATES - New
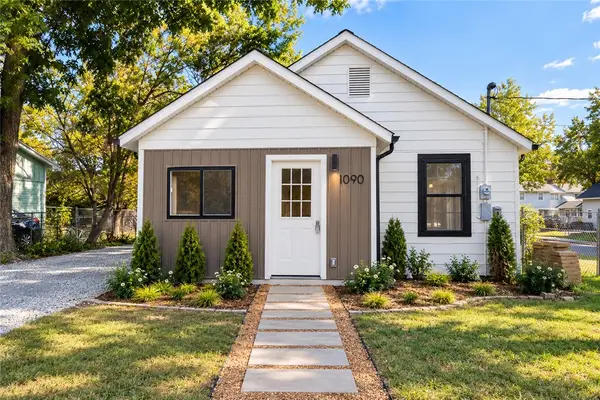 $309,000Active2 beds 1 baths826 sq. ft.
1090 S Washington Avenue, Fayetteville, AR 72701
MLS# 1365668Listed by: PILLAR REALTY & MANAGEMENT


Protect your home and budget from life's surprises with an Assurant Home Warranty, backed by a partner that supports you through every step of homeownership. Explore Plans.
© 2026 Better Homes and Gardens Real Estate LLC. An Anywhere Real Estate company. All rights reserved. Better Homes and Gardens® Real Estate is a registered trademark owned by Meredith Operations Corporation, licensed to Better Homes and Gardens Real Estate LLC and used with permission. Better Homes and Gardens Real Estate LLC fully supports the principles of the Fair Housing Act and the Equal Opportunity Act. Listing information is deemed reliable but is not guaranteed accurate.
Each office is independently owned and operated.
Any services or products provided by third parties are not provided by, affiliated with or related to Better Homes and Gardens Real Estate LLC, or its affiliated companies.