
2909 E Setter Street, Fayetteville, AR 72701
Local realty services provided by:Better Homes and Gardens Real Estate Journey
Listed by: sarah brothers
Office: weichert realtors - the griffin company springdale
MLS#:1358912
Source:AR_NWAR
Price summary
- Price:$319,750
- Price per sq. ft.:$196.77
About this home
Fantastic East Fayetteville location near Mission Blvd & Crossover Rd with easy access to shopping, restaurants, and all that Fayetteville has to offer! This 3-bedroom, 3-full-bath home features a spacious and versatile floor plan with two bedrooms upstairs and one bedroom downstairs. All bedrooms have direct access to a full bathroom, offering convenience and flexibility for residents and guests. The living room features soaring ceilings, creating an inviting space with plenty of potential. The kitchen includes an eat-in dining area for casual meals and everyday gatherings. Step outside to enjoy the backyard, offering room for outdoor entertaining or relaxing. This home offers tons of potential for someone looking to add their own style and make improvements. With its desirable location and functional layout, this is an opportunity worth exploring! Per the Seller, a new roof was installed in December 2025. Home is being sold AS-IS, but Buyer inspections are welcome.
Contact an agent
Home facts
- Year built:1994
- Subdivision & Development:Crossover Heights Ph I
- Listing ID #:1358912
- Added:65 day(s) ago
- Updated:October 22, 2026 at 02:19 PM
Rooms and interior
- Bedrooms:3
- Total bathrooms:3
- Full bathrooms:3
- Rooms Total:10
- Flooring:Carpet, Tile, Wood
- Kitchen Description:Dishwasher, Garbage Disposal, Gas Oven, Gas Range, Gas Water Heater, Microwave, Microwave Hood Fan, Plumbed For Ice Maker, Self Cleaning Oven
- Basement:Yes
- Basement Description:Crawl Space
- Living area:1,625 sq. ft.
Heating and cooling
- Cooling:Central Air, Electric
- Heating:Central, Gas
- Central air:Yes
Structure and exterior
- Roof:Architectural, Shingle
- Year built:1994
- Building area:1,625 sq. ft.
- Lot area:0.19 Acres
- Lot Features:Central Business District, City Lot, Level, Sloped, Subdivision
- Architectural Style:Contemporary
- Construction Materials:Stucco
- Exterior Features:Covered, Deck, Porch
- Foundation Description:Crawlspace
- Levels:2 Story
Utilities
- Water:Public, Water Available
- Sewer:Public Sewer, Sewer Available
Finances and disclosures
- Price:$319,750
- Price per sq. ft.:$196.77
- Tax amount:$2,581
Features and amenities
- Appliances:Dishwasher, Disposal, Gas Cooktop, Gas Oven, Gas Range, Gas Water Heater, Microwave, Microwave Hood Fan, Plumbed For Ice Maker, Self Cleaning Oven
- Laundry features:Dryer Hookup, Washer Hookup
- Amenities:Cathedral Ceilings, Ceiling Fans, Double Pane Windows, Smoke Detectors, Vinyl Windows, Walk-In Closets
Parking
- Parking description:Attached, Concrete Driveway, Garage, Garage Door Opener
- Garage:Yes
New listings near 2909 E Setter Street
- New
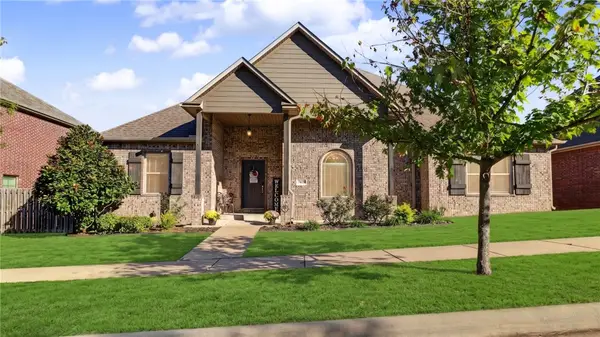 $512,275Active4 beds 3 baths2,420 sq. ft.
3050 E History Street, Fayetteville, AR 72701
MLS# 1365611Listed by: COLLIER & ASSOCIATES - New
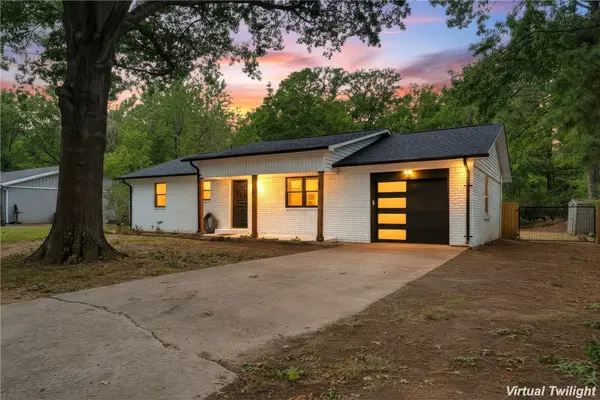 $339,000Active2 beds 2 baths1,326 sq. ft.
2149 S Coleman Avenue, Fayetteville, AR 72701
MLS# 1365891Listed by: REAL BROKER NWA - New
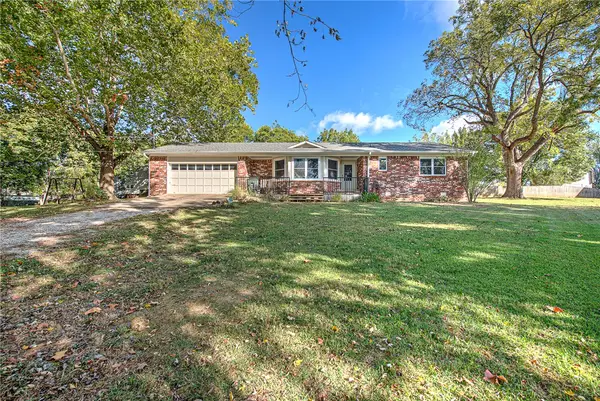 $410,000Active3 beds 2 baths1,753 sq. ft.
5900 W Michael Cole Drive, Fayetteville, AR 72704
MLS# 1365919Listed by: COLLIER & ASSOCIATES - New
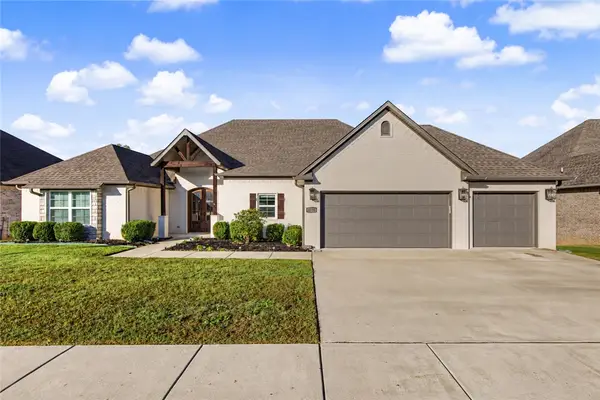 $589,000Active4 beds 3 baths2,700 sq. ft.
3736 Spyglass Hill Drive, Fayetteville, AR 72701
MLS# 1365909Listed by: KELLER WILLIAMS MARKET PRO REALTY BRANCH OFFICE - New
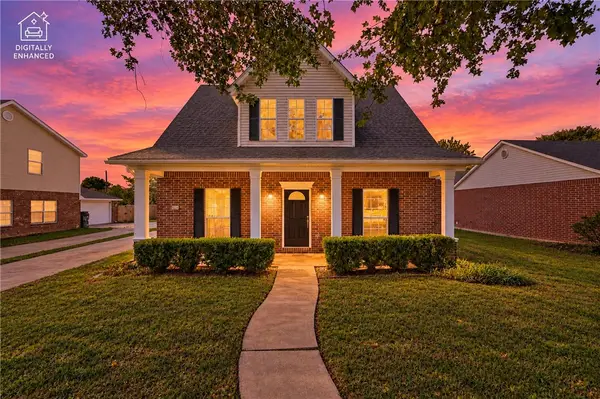 $297,500Active3 beds 2 baths1,627 sq. ft.
1407 N Heritage Avenue, Fayetteville, AR 72704
MLS# 1365583Listed by: SIMPLIHOM - New
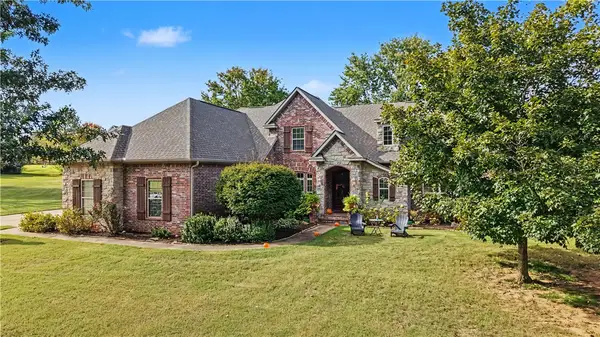 $899,900Active4 beds 4 baths3,886 sq. ft.
1446 Lafite Lane, Fayetteville, AR 72703
MLS# 1365800Listed by: NAVIGATE REAL ESTATE - New
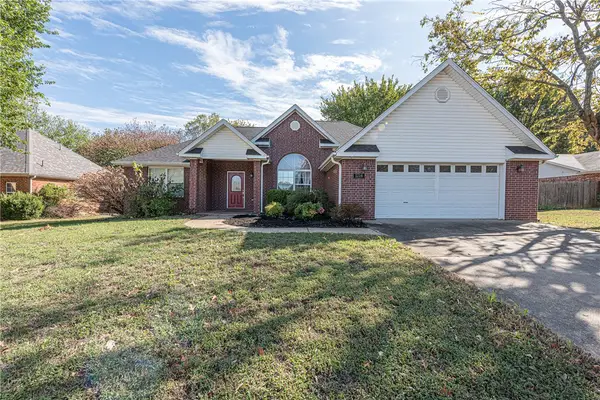 $375,000Active3 beds 2 baths1,985 sq. ft.
1714 N High Avenue, Fayetteville, AR 72704
MLS# 1365564Listed by: MCNAUGHTON REAL ESTATE - New
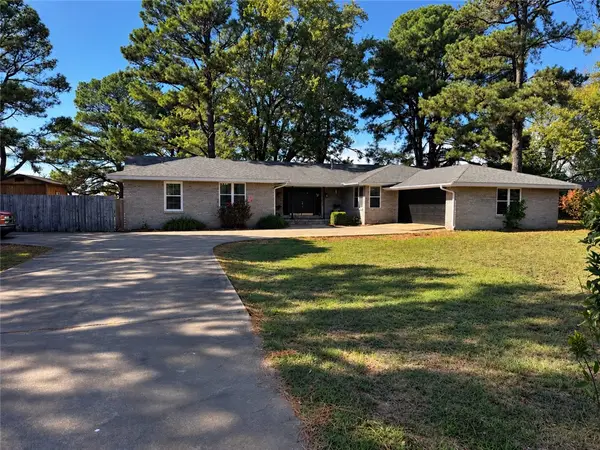 $519,000Active3 beds 3 baths2,560 sq. ft.
397 N 54th Avenue, Fayetteville, AR 72704
MLS# 1365847Listed by: KELLER WILLIAMS MARKET PRO REALTY - New
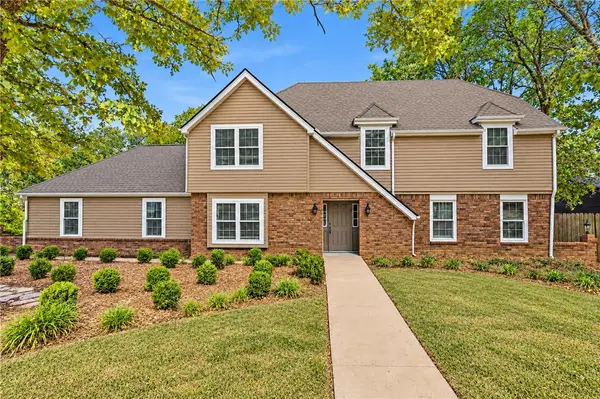 $500,000Active4 beds 3 baths2,377 sq. ft.
2548 Golden Oaks Drive, Fayetteville, AR 72703
MLS# 1365758Listed by: COLLIER & ASSOCIATES - New
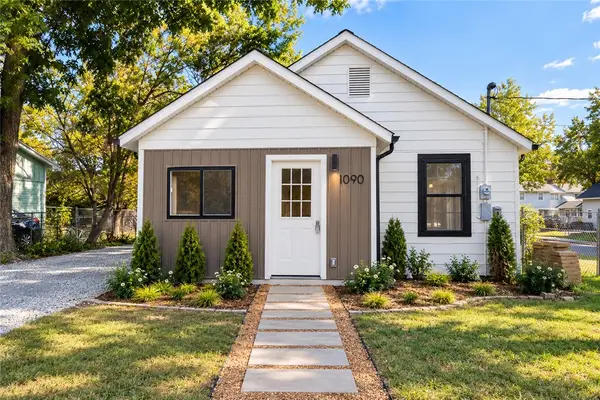 $309,000Active2 beds 1 baths826 sq. ft.
1090 S Washington Avenue, Fayetteville, AR 72701
MLS# 1365668Listed by: PILLAR REALTY & MANAGEMENT


Protect your home and budget from life's surprises with an Assurant Home Warranty, backed by a partner that supports you through every step of homeownership. Explore Plans.
© 2026 Better Homes and Gardens Real Estate LLC. An Anywhere Real Estate company. All rights reserved. Better Homes and Gardens® Real Estate is a registered trademark owned by Meredith Operations Corporation, licensed to Better Homes and Gardens Real Estate LLC and used with permission. Better Homes and Gardens Real Estate LLC fully supports the principles of the Fair Housing Act and the Equal Opportunity Act. Listing information is deemed reliable but is not guaranteed accurate.
Each office is independently owned and operated.
Any services or products provided by third parties are not provided by, affiliated with or related to Better Homes and Gardens Real Estate LLC, or its affiliated companies.