
2941 W Emil Drive, Fayetteville, AR 72704
Local realty services provided by:Better Homes and Gardens Real Estate Journey
Listed by: rebecca torres ortiz
Office: pak home realty
MLS#:1352365
Source:AR_NWAR
Price summary
- Price:$350,000
- Price per sq. ft.:$191.99
- Monthly HOA dues:$25
About this home
Preferred lender offering 1% of loan amount toward buyers closing costs or rate-buydown!
Built in 2022, this move-in ready 4-bedroom, 2-bath home offers the perfect blend of modern style, comfort, and privacy.
The thoughtfully designed split floor plan gives everyone their own space, while the open living area is ideal for gathering with family and friends. The kitchen flows seamlessly into the living and dining areas, making everyday living and entertaining effortless.
Step outside to enjoy one of this home's best features- a peaceful open acreage behind the property with no immediate rear neighbors, creating a private setting that's hard to find.
Additional features include:
-Two- car garage
-Fully fenced backyard
-Keyless entry
-Ring security camera system
Conveniently located just minutes from I-49, the University of Arkansas, shopping, dining, and Northwest Arkansas Mall, you'll enjoy easy access to everything Fayetteville has to offer while still coming home to a quiet neighborhood....
Contact an agent
Home facts
- Year built:2022
- Subdivision & Development:Crystal Spgs Village Ph I
- Listing ID #:1352365
- Added:56 day(s) ago
- Updated:August 15, 2026 at 08:57 AM
Rooms and interior
- Bedrooms:4
- Total bathrooms:2
- Full bathrooms:2
- Flooring:Carpet, Vinyl
- Kitchen Description:Dishwasher, Electric Oven, Electric Water Heater, Garbage Disposal, Granite Counters, Microwave, Microwave Hood Fan, Pantry, Self Cleaning Oven, Smooth Cooktop
- Bedroom Description:Split Bedrooms
- Living area:1,823 sq. ft.
Heating and cooling
- Cooling:Central Air, Electric
- Heating:Central, Electric, Heat Pump
- Central air:Yes
Structure and exterior
- Roof:Fiberglass, Shingle
- Year built:2022
- Building area:1,823 sq. ft.
- Lot area:0.21 Acres
- Lot Features:Central Business District, City Lot, Landscaped, Near Park, Subdivision
- Construction Materials:Brick, Vinyl Siding
- Exterior Features:Covered
- Foundation Description:Slab
- Levels:1 Story
Utilities
- Water:Public, Water Available
- Sewer:Public Sewer, Sewer Available
Finances and disclosures
- Price:$350,000
- Price per sq. ft.:$191.99
- Tax amount:$3,028
Features and amenities
- Appliances:Dishwasher, Disposal, ENERGY STAR Qualified Appliances, Electric Oven, Electric Water Heater, Microwave, Microwave Hood Fan, Self Cleaning Oven
- Laundry features:Dryer Hookup, Washer Hookup
- Amenities:Attic, Ceiling Fans, Fire Alarm, Granite Counters, Pantry, Smoke Detectors, Split Bedrooms, Storage, Walk-In Closets
Parking
- Parking description:Attached, Concrete Driveway, Garage, Garage Door Opener
- Garage:Yes
New listings near 2941 W Emil Drive
- New
 $74,900Active0.79 Acres
13157 Gun Club Road, Fayetteville, AR 72704
MLS# 1358353Listed by: LONE ROCK REALTY - New
 $409,000Active-- beds -- baths2,410 sq. ft.
4394 & 4396 W Thrasher Drive, Fayetteville, AR 72704
MLS# 1358357Listed by: KELLER WILLIAMS MARKET PRO REALTY - New
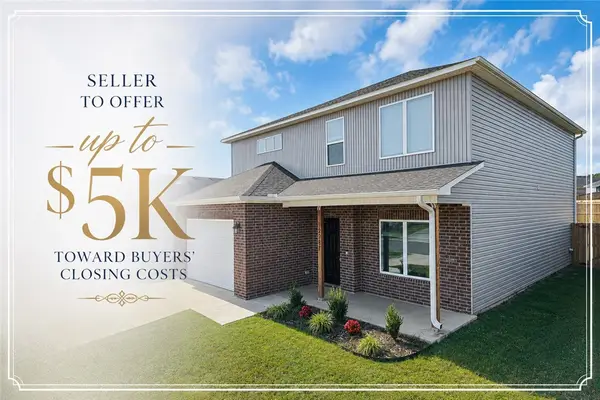 $369,900Active5 beds 4 baths2,362 sq. ft.
2287 S Ouachita Drive, Fayetteville, AR 72701
MLS# 1358821Listed by: LIMBIRD REAL ESTATE GROUP - New
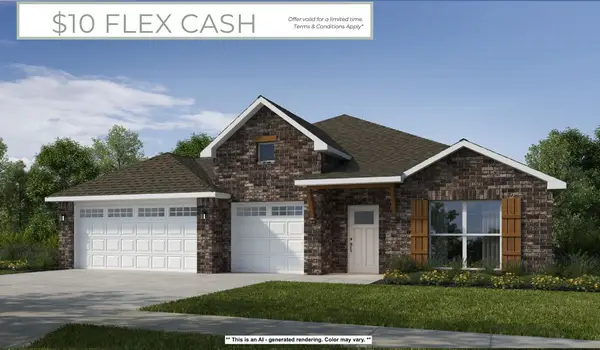 $434,530Active4 beds 2 baths2,194 sq. ft.
4408 W Cactus Place, Fayetteville, AR 72704
MLS# 1358890Listed by: SCHUBER MITCHELL REALTY - New
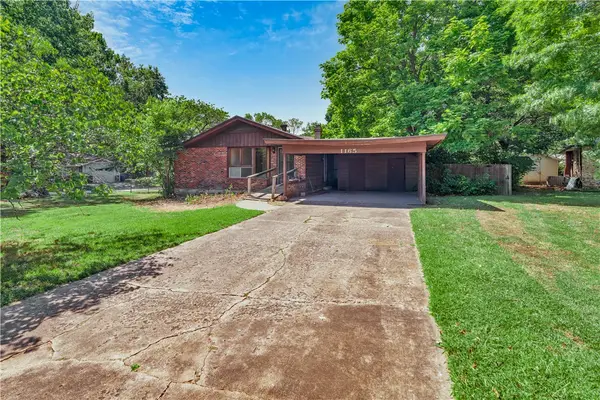 $320,000Active3 beds 2 baths1,797 sq. ft.
1165 Overcrest Street, Fayetteville, AR 72703
MLS# 1358917Listed by: LINDSEY & ASSOCIATES INC - New
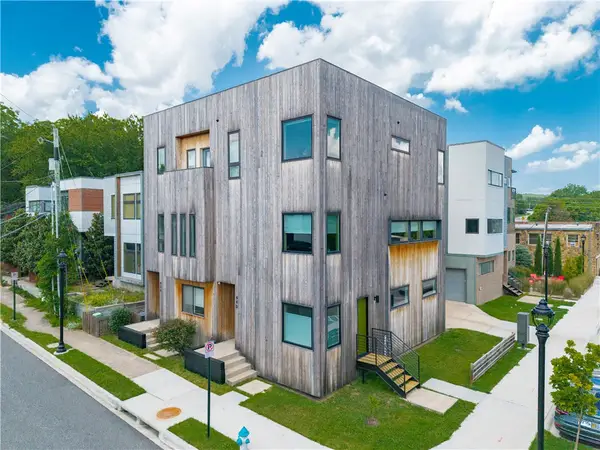 $525,000Active2 beds 2 baths1,732 sq. ft.
440 S West Avenue, Fayetteville, AR 72701
MLS# 1358930Listed by: JB REALTY - New
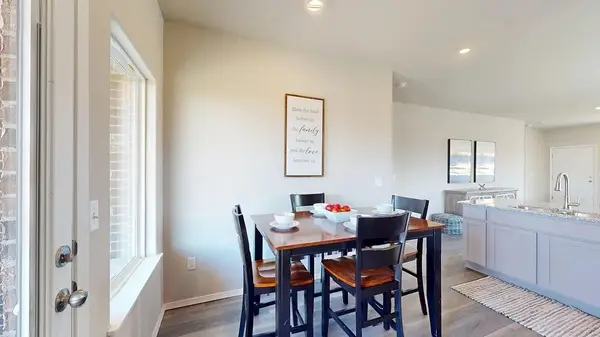 $290,100Active3 beds 2 baths1,303 sq. ft.
3007 Saline, Fayetteville, AR 72701
MLS# 1358966Listed by: RAUSCH COLEMAN REALTY GROUP, LLC - New
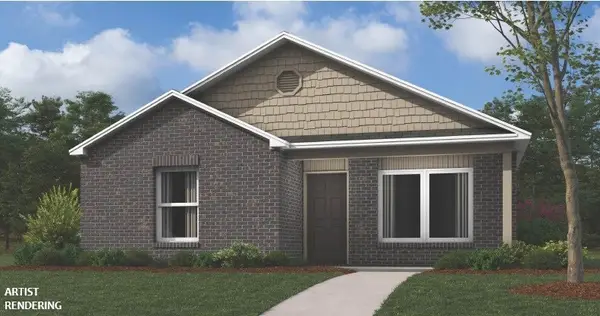 $274,900Active3 beds 2 baths1,125 sq. ft.
2801 S Ouachita Drive, Fayetteville, AR 72701
MLS# 1358969Listed by: RAUSCH COLEMAN REALTY GROUP, LLC - New
 $281,000Active3 beds 2 baths1,303 sq. ft.
3451 S Bayou Alley, Fayetteville, AR 72701
MLS# 1358970Listed by: RAUSCH COLEMAN REALTY GROUP, LLC - New
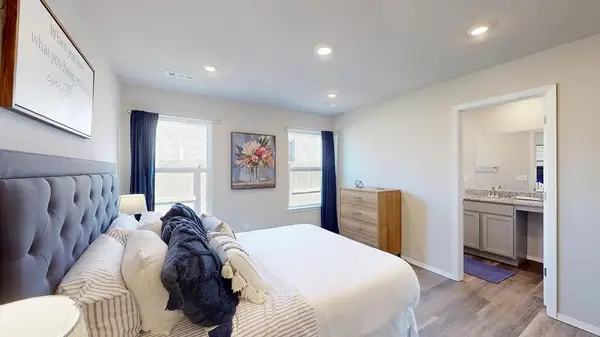 $278,200Active3 beds 2 baths1,303 sq. ft.
3439 S Bayou Alley, Fayetteville, AR 72701
MLS# 1358973Listed by: RAUSCH COLEMAN REALTY GROUP, LLC


Protect your home and budget from life's surprises with an Assurant Home Warranty, backed by a partner that supports you through every step of homeownership. Explore Plans.
© 2026 Better Homes and Gardens Real Estate LLC. An Anywhere Real Estate company. All rights reserved. Better Homes and Gardens® Real Estate is a registered trademark owned by Meredith Operations Corporation, licensed to Better Homes and Gardens Real Estate LLC and used with permission. Better Homes and Gardens Real Estate LLC fully supports the principles of the Fair Housing Act and the Equal Opportunity Act. Listing information is deemed reliable but is not guaranteed accurate.
Each office is independently owned and operated.
Any services or products provided by third parties are not provided by, affiliated with or related to Better Homes and Gardens Real Estate LLC, or its affiliated companies.