
3020 N Malinda Drive, Fayetteville, AR 72703
Local realty services provided by:Better Homes and Gardens Real Estate Journey
Listed by: matthew dickhut
Office: collier & associates
MLS#:1366655
Source:AR_NWAR
Price summary
- Price:$374,000
- Price per sq. ft.:$215.19
About this home
Charming house centrally located in the heart of Fayetteville! Property is close to the U of A, I-49, Washington Regional, restaurants, shopping, bike trail and is within walking distance to bus route. Features include an updated kitchen, private in-ground gunite pool that was recently resurfaced, granite counter tops throughout, all brick chimney, open layout, an eat-in kitchen and a huge backyard lined with mature trees. New roof in 2020. Quiet road in a cul-de-sac.
Contact an agent
Home facts
- Year built:1981
- Subdivision & Development:Regency North Ph I
- Listing ID #:1366655
- Added:1 day(s) ago
- Updated:October 30, 2026 at 05:33 AM
Rooms and interior
- Bedrooms:3
- Total bathrooms:2
- Full bathrooms:2
- Flooring:Carpet, Laminate, Simulated Wood
- Kitchen Description:Dishwasher, Electric Oven, Electric Range, Garbage Disposal, Gas Water Heater, Microwave, Plumbed For Ice Maker
- Basement:Yes
- Living area:1,738 sq. ft.
Heating and cooling
- Cooling:Central Air, Electric
- Heating:Central, Gas
- Central air:Yes
Structure and exterior
- Roof:Architectural, Shingle
- Year built:1981
- Building area:1,738 sq. ft.
- Lot area:0.22 Acres
- Lot Features:Central Business District, City Lot, Cul-De-Sac, Landscaped, Level
- Architectural Style:Traditional
- Construction Materials:Brick
- Exterior Features:Covered, Patio
- Foundation Description:Slab
- Levels:1 Story
Utilities
- Water:Public, Water Available
- Sewer:Public Sewer, Sewer Available
Finances and disclosures
- Price:$374,000
- Price per sq. ft.:$215.19
- Tax amount:$2,146
Features and amenities
- Appliances:Dishwasher, Disposal, Electric Oven, Electric Range, Gas Water Heater, Microwave, Plumbed For Ice Maker
- Amenities:Attic, Ceiling Fans, Double Pane Windows, Fire Alarm, Smoke Detectors, Storage, Window Blinds, Window Treatments
- Pool features:In Ground, Pool, Private Pool
Parking
- Parking description:Attached, Concrete Driveway, Garage, Garage Door Opener
- Garage:Yes
New listings near 3020 N Malinda Drive
- New
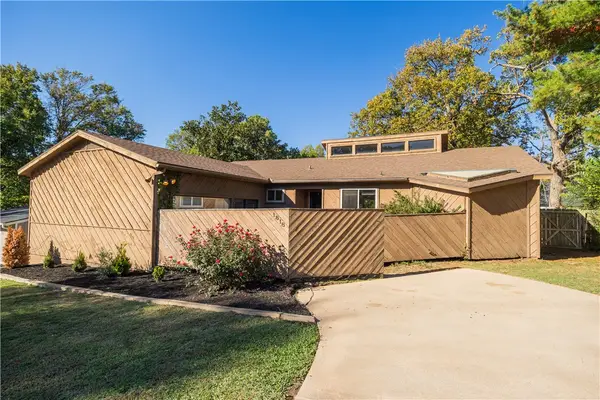 $550,000Active3 beds 2 baths2,116 sq. ft.
1818 W Ora Drive, Fayetteville, AR 72701
MLS# 1366649Listed by: JB REALTY - New
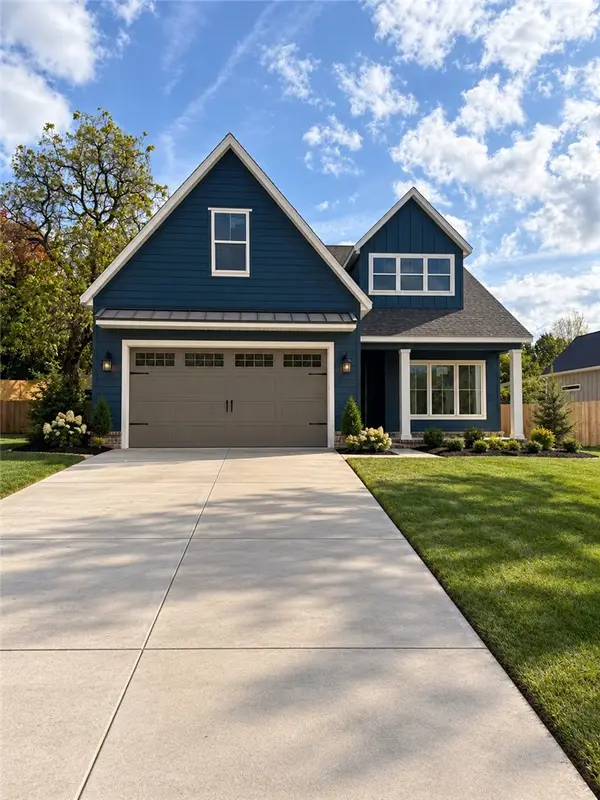 $789,000Active4 beds 4 baths2,972 sq. ft.
2058 N Dutton Place, Fayetteville, AR 72703
MLS# 1366510Listed by: COLLIER & ASSOCIATES - New
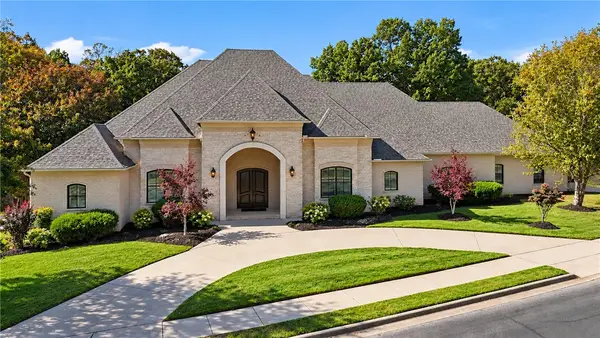 $2,043,500Active5 beds 6 baths6,700 sq. ft.
4786 Clear Creek Boulevard, Fayetteville, AR 72704
MLS# 1366598Listed by: RIVERWOOD HOME REAL ESTATE - New
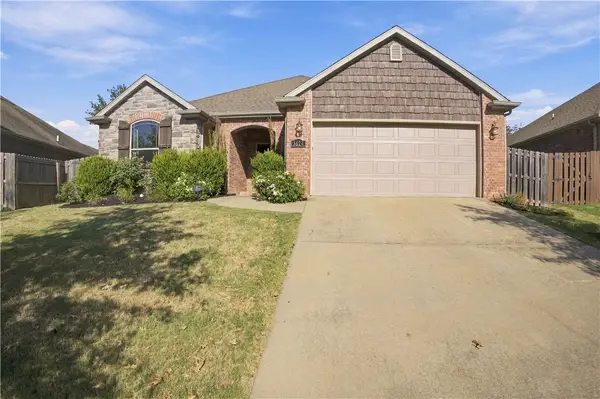 $335,000Active3 beds 2 baths1,531 sq. ft.
3624 Foxtail Lily Lane, Fayetteville, AR 72704
MLS# 1366600Listed by: ARKANSAS REAL ESTATE GROUP FAYETTEVILLE - New
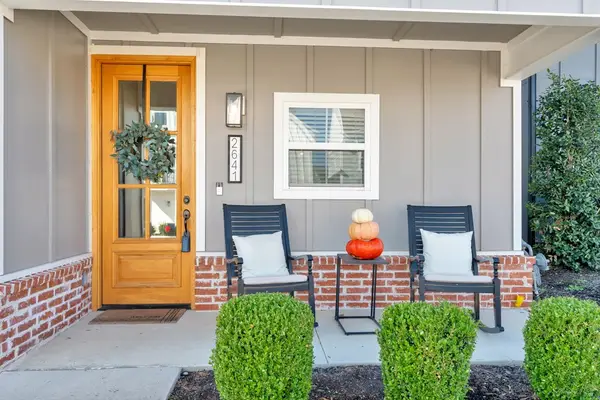 $562,972Active4 beds 3 baths1,948 sq. ft.
2641 N Gulley Grove Circle, Fayetteville, AR 72703
MLS# 1366668Listed by: LINDSEY & ASSOCIATES INC - New
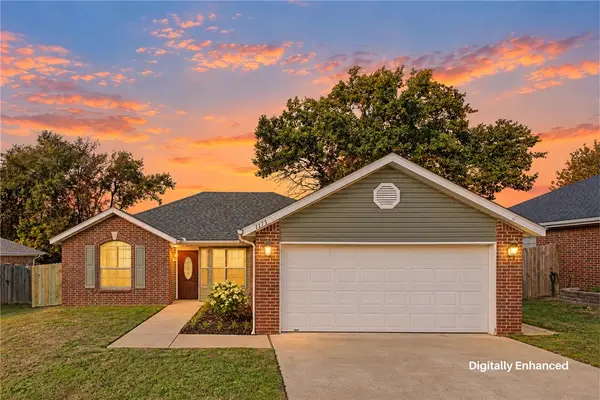 $272,500Active3 beds 2 baths1,292 sq. ft.
1173 S Pepper Tree Lane, Fayetteville, AR 72704
MLS# 1366670Listed by: STANDARD REAL ESTATE - New
 $565,000Active4 beds 3 baths2,436 sq. ft.
2879 N Whistle Post Drive, Fayetteville, AR 72704
MLS# 1366569Listed by: COLDWELL BANKER HARRIS MCHANEY & FAUCETTE-ROGERS - New
 $588,000Active-- beds -- baths2,940 sq. ft.
4045, 4021, 4007 N Salem Road, Fayetteville, AR 72704
MLS# 1366611Listed by: REAL ESTATE PRO NWA - New
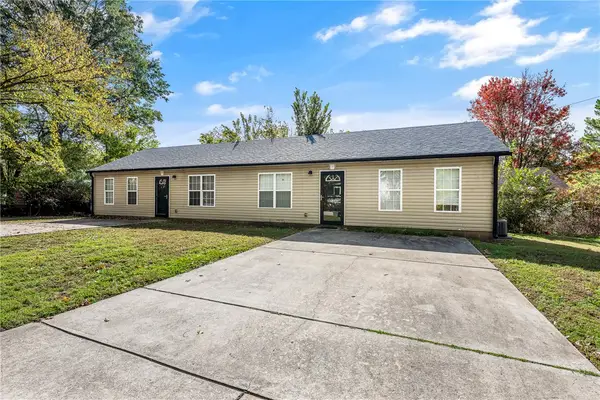 $375,000Active-- beds -- baths1,536 sq. ft.
117 & 129 E Ella Street, Fayetteville, AR 72701
MLS# 1366567Listed by: KELLER WILLIAMS MARKET PRO REALTY


Protect your home and budget from life's surprises with an Assurant Home Warranty, backed by a partner that supports you through every step of homeownership. Explore Plans.
© 2026 Better Homes and Gardens Real Estate LLC. An Anywhere Real Estate company. All rights reserved. Better Homes and Gardens® Real Estate is a registered trademark owned by Meredith Operations Corporation, licensed to Better Homes and Gardens Real Estate LLC and used with permission. Better Homes and Gardens Real Estate LLC fully supports the principles of the Fair Housing Act and the Equal Opportunity Act. Listing information is deemed reliable but is not guaranteed accurate.
Each office is independently owned and operated.
Any services or products provided by third parties are not provided by, affiliated with or related to Better Homes and Gardens Real Estate LLC, or its affiliated companies.