
4786 Clear Creek Boulevard, Fayetteville, AR 72704
Local realty services provided by:Better Homes and Gardens Real Estate Journey
Listed by: jacki hudak
Office: riverwood home real estate
MLS#:1366598
Source:AR_NWAR
Price summary
- Price:$2,043,500
- Price per sq. ft.:$305
- Monthly HOA dues:$125
About this home
Luxury Living in the Prestigious Clear Creek Community! An extraordinary one-of-a-kind custom built estate featuring 6700 sqft of exceptional living space. Designed for entertaining with rich wood and elegant architectural details throughout. Includes a spacious chef's kitchen with premium Jenn-Air Appliances, all wood flooring, generous sized rooms, indoor basketball/workout room, indoor heated pool/spa, 4 fireplaces throughout. Specialty rooms: media, library, music, safe room, second kitchenette. Remarkable property offering privacy while delivering a fabulous lifestyle to live, gather and entertain on a grand scale. A NEW ROOF adds even more value to this exceptional offering. Make your appt to tour this one Today!
Contact an agent
Home facts
- Year built:2011
- Subdivision & Development:Clear Creek Ph II
- Listing ID #:1366598
- Added:1 day(s) ago
- Updated:October 30, 2026 at 05:33 AM
Rooms and interior
- Bedrooms:5
- Total bathrooms:6
- Full bathrooms:5
- Half bathrooms:1
- Flooring:Tile, Wood
- Kitchen Description:Built-In Oven, Built-In Range, Dishwasher, Double Oven, Exhaust Fan, Garbage Disposal, Gas Water Heater, Granite Counters, Microwave, Pantry, Plumbed For Ice Maker
- Bedroom Description:Split Bedrooms
- Living area:6,700 sq. ft.
Heating and cooling
- Cooling:Central Air, Electric
- Heating:Central
- Central air:Yes
Structure and exterior
- Roof:Architectural, Shingle
- Year built:2011
- Building area:6,700 sq. ft.
- Lot area:0.51 Acres
- Lot Features:Cleared, Landscaped, Near Golf Course, Near Park, Subdivision
- Construction Materials:Brick, Rock
- Exterior Features:Patio, Porch
- Foundation Description:Slab
- Levels:2 Story
Utilities
- Water:Public, Water Available
- Sewer:Public Sewer, Sewer Available
Finances and disclosures
- Price:$2,043,500
- Price per sq. ft.:$305
- Tax amount:$13,409
Features and amenities
- Appliances:Built-In Oven, Built-In Range, Dishwasher, Disposal, Double Oven, ENERGY STAR Qualified Appliances, Exhaust Fan, Gas Cooktop, Gas Water Heater, Microwave, Plumbed For Ice Maker
- Laundry features:Dryer Hookup, Washer Hookup
- Amenities:Attic, Ceiling Fans, Central Vacuum, Fire Sprinkler System, Granite Counters, Pantry, Plantation Shutters, Programmable Thermostat, Security System, Shutters, Smoke Detectors, Split Bedrooms, Storage, Storm Shelter, Walk-In Closets, Window Drapes, Window Treatments
- Pool features:Gunite, Heated Pool, In Ground, Indoor Pool, Pool, Private Pool
Parking
- Parking description:Attached, Circular Driveway, Concrete Driveway, Garage, Garage Door Opener
- Garage:Yes
New listings near 4786 Clear Creek Boulevard
- New
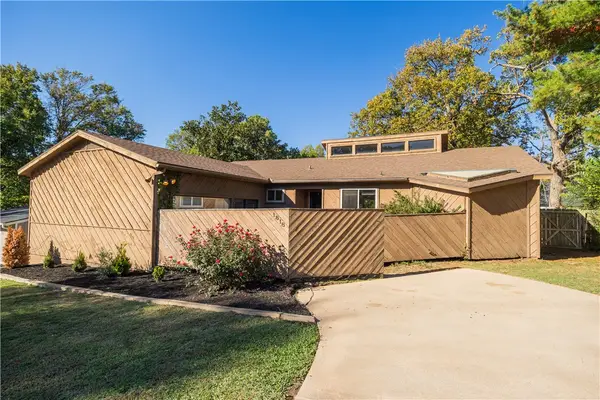 $550,000Active3 beds 2 baths2,116 sq. ft.
1818 W Ora Drive, Fayetteville, AR 72701
MLS# 1366649Listed by: JB REALTY - New
 $374,000Active3 beds 2 baths1,738 sq. ft.
3020 N Malinda Drive, Fayetteville, AR 72703
MLS# 1366655Listed by: COLLIER & ASSOCIATES - New
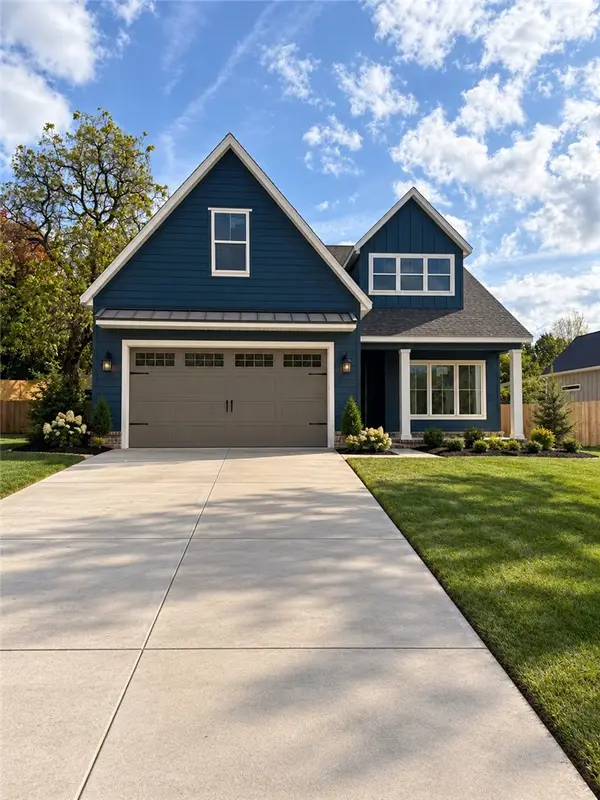 $789,000Active4 beds 4 baths2,972 sq. ft.
2058 N Dutton Place, Fayetteville, AR 72703
MLS# 1366510Listed by: COLLIER & ASSOCIATES - New
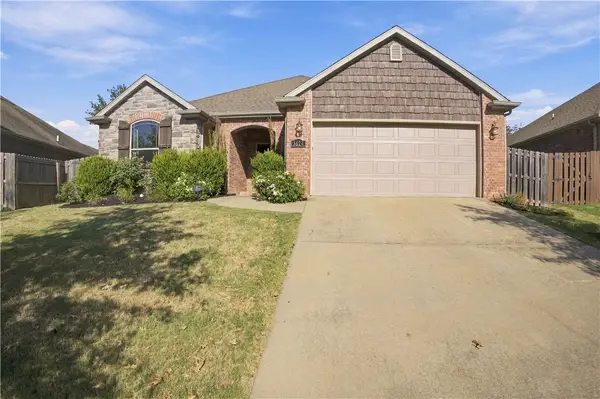 $335,000Active3 beds 2 baths1,531 sq. ft.
3624 Foxtail Lily Lane, Fayetteville, AR 72704
MLS# 1366600Listed by: ARKANSAS REAL ESTATE GROUP FAYETTEVILLE - New
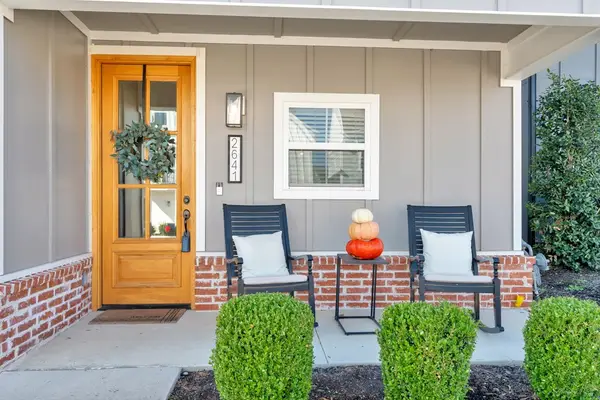 $562,972Active4 beds 3 baths1,948 sq. ft.
2641 N Gulley Grove Circle, Fayetteville, AR 72703
MLS# 1366668Listed by: LINDSEY & ASSOCIATES INC - New
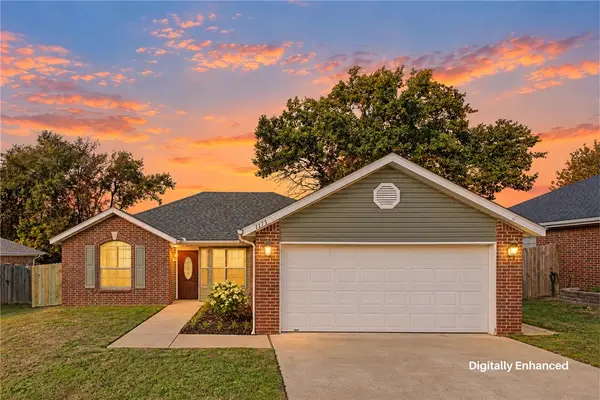 $272,500Active3 beds 2 baths1,292 sq. ft.
1173 S Pepper Tree Lane, Fayetteville, AR 72704
MLS# 1366670Listed by: STANDARD REAL ESTATE - New
 $565,000Active4 beds 3 baths2,436 sq. ft.
2879 N Whistle Post Drive, Fayetteville, AR 72704
MLS# 1366569Listed by: COLDWELL BANKER HARRIS MCHANEY & FAUCETTE-ROGERS - New
 $588,000Active-- beds -- baths2,940 sq. ft.
4045, 4021, 4007 N Salem Road, Fayetteville, AR 72704
MLS# 1366611Listed by: REAL ESTATE PRO NWA - New
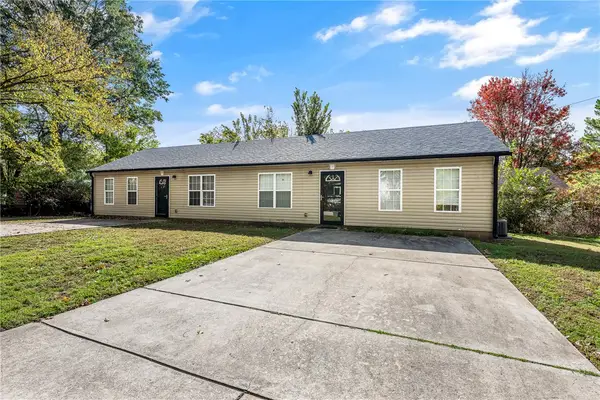 $375,000Active-- beds -- baths1,536 sq. ft.
117 & 129 E Ella Street, Fayetteville, AR 72701
MLS# 1366567Listed by: KELLER WILLIAMS MARKET PRO REALTY


Protect your home and budget from life's surprises with an Assurant Home Warranty, backed by a partner that supports you through every step of homeownership. Explore Plans.
© 2026 Better Homes and Gardens Real Estate LLC. An Anywhere Real Estate company. All rights reserved. Better Homes and Gardens® Real Estate is a registered trademark owned by Meredith Operations Corporation, licensed to Better Homes and Gardens Real Estate LLC and used with permission. Better Homes and Gardens Real Estate LLC fully supports the principles of the Fair Housing Act and the Equal Opportunity Act. Listing information is deemed reliable but is not guaranteed accurate.
Each office is independently owned and operated.
Any services or products provided by third parties are not provided by, affiliated with or related to Better Homes and Gardens Real Estate LLC, or its affiliated companies.