
3075 E Summershade Drive, Fayetteville, AR 72703
Local realty services provided by:Better Homes and Gardens Real Estate Journey
Listed by: colin gearity
Office: standard real estate
MLS#:1367997
Source:AR_NWAR
Price summary
- Price:$569,000
- Price per sq. ft.:$244.63
- Monthly HOA dues:$15.83
About this home
Welcome to Brookbury Woods!
Nestled on a quiet cul-de-sac street in one of Fayetteville’s most sought-after neighborhoods, this charming one-level, 4-bedroom home offers the ultimate combination of privacy, convenience, and functionality.
Situated on an oversized, beautifully wooded lot, the property features a private, peaceful backyard with mature trees and plenty of room to relax on the spacious deck. Inside, an easy-flowing split floor plan places the spacious central living areas perfectly. The eat-in kitchen acts as a natural gathering hub, offering plenty of space to entertain guests while preparing meals.
Parents will love the low-traffic safety of the cul-de-sac street paired with top-tier school zoning for Vandergriff Elementary, McNair Middle, and the new Woodland Junior High. Plus, future city trail plans near the neighborhood entrance will soon tie directly into the Razorback Regional Greenway, giving you effortless bike and walking access to all parts of Fayetteville.
Contact an agent
Home facts
- Year built:1996
- Subdivision & Development:Brookbury Woods
- Listing ID #:1367997
- Added:1 day(s) ago
- Updated:November 14, 2026 at 06:35 AM
Rooms and interior
- Bedrooms:4
- Total bathrooms:2
- Full bathrooms:2
- Rooms Total:11
- Flooring:Carpet, Tile, Wood
- Kitchen Description:Dishwasher, Garbage Disposal, Gas Oven, Gas Range, Gas Water Heater, Granite Counters, Microwave, Microwave Hood Fan, Plumbed For Ice Maker, Refrigerator, Self Cleaning Oven
- Bedroom Description:Split Bedrooms
- Basement:Yes
- Basement Description:Crawl Space
- Living area:2,326 sq. ft.
Heating and cooling
- Cooling:Central Air, Electric
- Heating:Central, Gas
- Central air:Yes
Structure and exterior
- Roof:Architectural, Shingle
- Year built:1996
- Building area:2,326 sq. ft.
- Lot area:0.41 Acres
- Lot Features:Hardwood Trees, Subdivision
- Architectural Style:Traditional
- Construction Materials:Brick
- Exterior Features:Deck, Porch
- Foundation Description:Crawlspace
- Levels:1 Story
Utilities
- Water:Public, Water Available
- Sewer:Public Sewer, Sewer Available
Finances and disclosures
- Price:$569,000
- Price per sq. ft.:$244.63
- Tax amount:$3,378
Features and amenities
- Appliances:Dishwasher, Disposal, Dryer, Gas Oven, Gas Range, Gas Water Heater, Microwave, Microwave Hood Fan, Plumbed For Ice Maker, Refrigerator, Self Cleaning Oven, Washer
- Laundry features:Dryer, Dryer Hookup, Washer, Washer Hookup
- Amenities:Attic, Ceiling Fans, Double Pane Windows, Granite Counters, Programmable Thermostat, Smoke Detectors, Split Bedrooms, Storage, Vinyl Windows, Walk-In Closets
Parking
- Parking description:Attached, Concrete Driveway, Garage, Garage Door Opener
- Garage:Yes
New listings near 3075 E Summershade Drive
- New
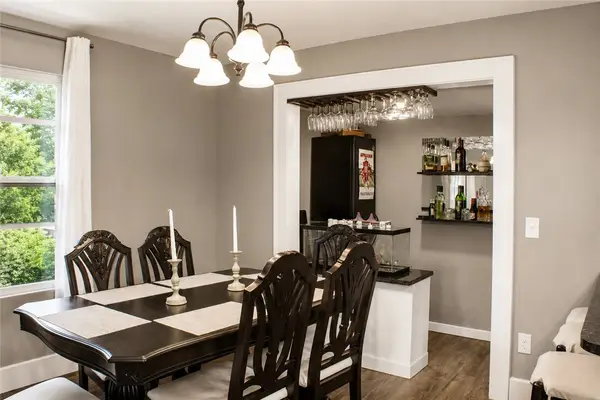 $425,000Active6 beds 5 baths2,400 sq. ft.
2951 Black Oak Road, Fayetteville, AR 72701
MLS# 1367978Listed by: DC REAL ESTATE - Open Sun, 2 to 4pmNew
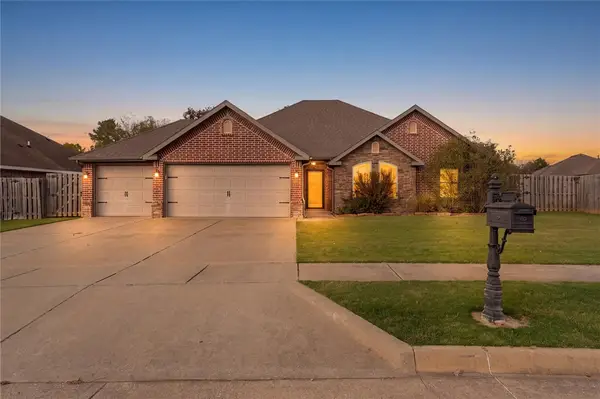 $399,000Active3 beds 2 baths1,886 sq. ft.
4564 W Tupelo, Fayetteville, AR 72704
MLS# 1367995Listed by: KELLER WILLIAMS MARKET PRO REALTY - ROGERS BRANCH - New
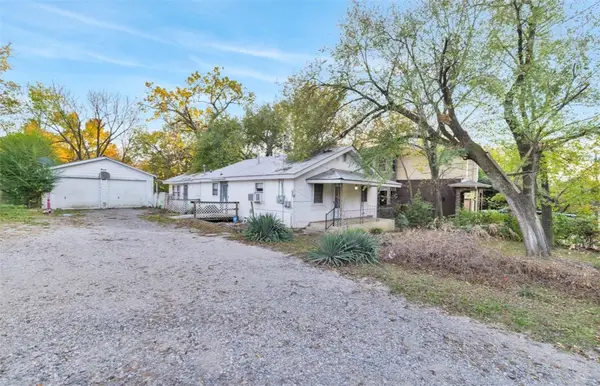 $170,000Active-- beds -- baths1,624 sq. ft.
27 Martin Luther King Jr Boulevard, Fayetteville, AR 72701
MLS# 1368017Listed by: LOCAL LIVING REAL ESTATE - New
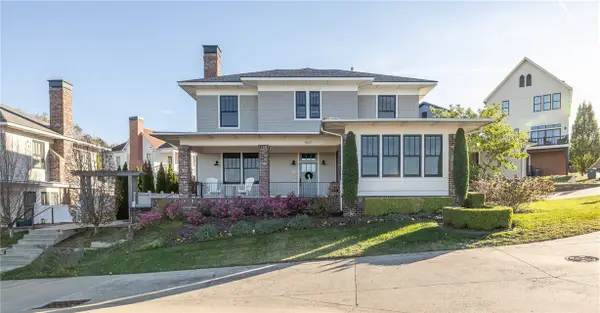 $1,049,000Active5 beds 5 baths3,453 sq. ft.
1847 N Clifton Avenue, Fayetteville, AR 72701
MLS# 1367802Listed by: GABEL REALTY - Open Sun, 2 to 4pmNew
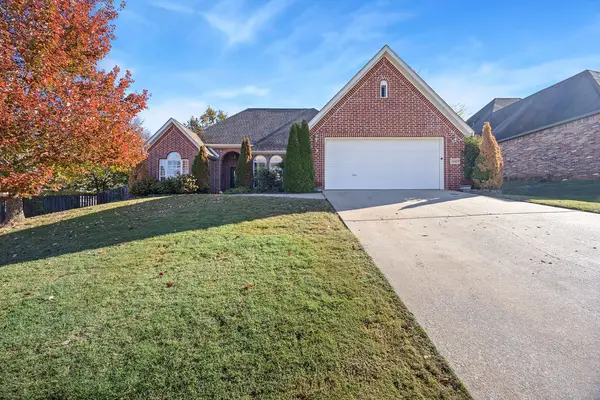 $412,000Active3 beds 2 baths2,009 sq. ft.
646 N Rocky Crossing, Fayetteville, AR 72704
MLS# 1367810Listed by: COLDWELL BANKER HARRIS MCHANEY & FAUCETTE -FAYETTE - New
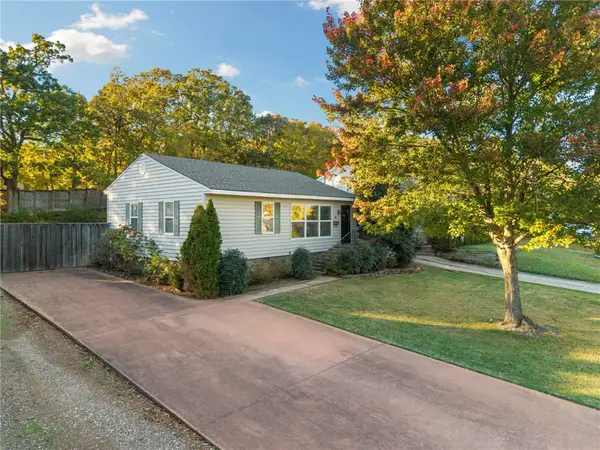 $379,900Active2 beds 1 baths987 sq. ft.
875 N Rush Drive, Fayetteville, AR 72701
MLS# 1367940Listed by: EQUITY PARTNERS REALTY - New
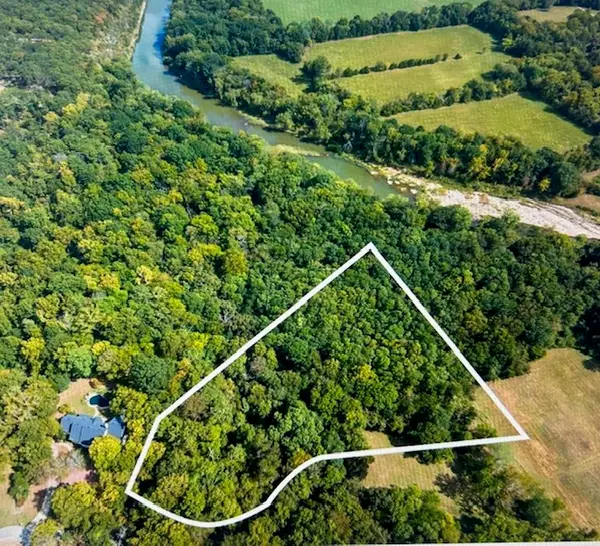 $250,000Active4.67 Acres
Address Withheld By Seller, Fayetteville, AR 72703
MLS# 1367984Listed by: HERITAGE GROUP REAL ESTATE CO. - NWA - New
 $425,000Active3 beds 2 baths1,862 sq. ft.
4497 W Oldham Drive, Fayetteville, AR 72704
MLS# 1367729Listed by: LINDSEY & ASSOCIATES INC - New
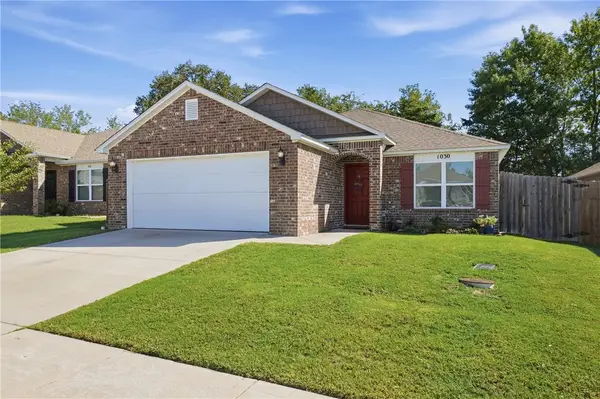 $287,500Active3 beds 2 baths1,415 sq. ft.
1030 S Kingfisher Lane, Fayetteville, AR 72701
MLS# 1367679Listed by: REAL BROKER NWA


Protect your home and budget from life's surprises with an Assurant Home Warranty, backed by a partner that supports you through every step of homeownership. Explore Plans.
© 2026 Better Homes and Gardens Real Estate LLC. An Anywhere Real Estate company. All rights reserved. Better Homes and Gardens® Real Estate is a registered trademark owned by Meredith Operations Corporation, licensed to Better Homes and Gardens Real Estate LLC and used with permission. Better Homes and Gardens Real Estate LLC fully supports the principles of the Fair Housing Act and the Equal Opportunity Act. Listing information is deemed reliable but is not guaranteed accurate.
Each office is independently owned and operated.
Any services or products provided by third parties are not provided by, affiliated with or related to Better Homes and Gardens Real Estate LLC, or its affiliated companies.