
4564 W Tupelo, Fayetteville, AR 72704
Local realty services provided by:Better Homes and Gardens Real Estate Journey
Upcoming open houses
- Sun, Nov 1502:00 pm - 04:00 pm
Listed by: kimberly short
Office: keller williams market pro realty - rogers branch
MLS#:1367995
Source:AR_NWAR
Price summary
- Price:$399,000
- Price per sq. ft.:$211.56
- Monthly HOA dues:$16.67
About this home
INSTANT EQUITY ALERT - Priced under appraised value! This move-in-ready 3-bedroom, 2-bathroom home in Fayetteville’s desirable St. James subdivision pairs a rare 3-car garage with direct walking access to Clabber Creek Trail and nearby schools. Designed for effortless daily living and entertaining, the bright, open-concept living area features abundant natural light and a cozy gas-log fireplace. The kitchen features a gas cooktop and large dedicated pantry. The spacious primary suite boasts crown molding, dual walk-in closets, and an oversized en-suite bath with double vanities, soaking tub and walk-in shower. Both secondary bedrooms also feature large walk-in closets. Step outside to a private, fully fenced backyard with a covered patio-ideal for Razorback game-day cookouts or quiet Ozark evenings. Easy location with quick access to I-49 and about 10 minutes from the University of Arkansas; this is a great location to call home!
Contact an agent
Home facts
- Year built:2012
- Subdivision & Development:St James Park Sub
- Listing ID #:1367995
- Added:1 day(s) ago
- Updated:November 14, 2026 at 06:35 AM
Rooms and interior
- Bedrooms:3
- Total bathrooms:2
- Full bathrooms:2
- Flooring:Carpet, Laminate
- Kitchen Description:Dishwasher, Electric Oven, Gas Water Heater, Microwave, Pantry, Plumbed For Ice Maker, Range Hood
- Bedroom Description:Split Bedrooms
- Living area:1,886 sq. ft.
Heating and cooling
- Cooling:Central Air, Electric
- Heating:Gas
- Central air:Yes
Structure and exterior
- Roof:Asphalt, Shingle
- Year built:2012
- Building area:1,886 sq. ft.
- Lot area:0.26 Acres
- Lot Features:City Lot, Landscaped, Level, Subdivision
- Architectural Style:Traditional
- Construction Materials:Aluminum Siding, Brick, Rock
- Exterior Features:Covered, Patio
- Foundation Description:Slab
- Levels:1 Story
Utilities
- Water:Public, Water Available
- Sewer:Public Sewer, Sewer Available
Finances and disclosures
- Price:$399,000
- Price per sq. ft.:$211.56
- Tax amount:$4,278
Features and amenities
- Appliances:Dishwasher, Electric Oven, Gas Cooktop, Gas Water Heater, Microwave, Plumbed For Ice Maker, Range Hood, Satellite Dish
- Laundry features:Dryer Hookup, Washer Hookup
- Amenities:Attic, Cathedral Ceilings, Ceiling Fans, Pantry, Quartz Counters, Smoke Detectors, Split Bedrooms, Storage, Walk-In Closets, Window Blinds, Window Treatments
Parking
- Parking description:Attached, Concrete Driveway, Garage, Garage Door Opener
- Garage:Yes
New listings near 4564 W Tupelo
- New
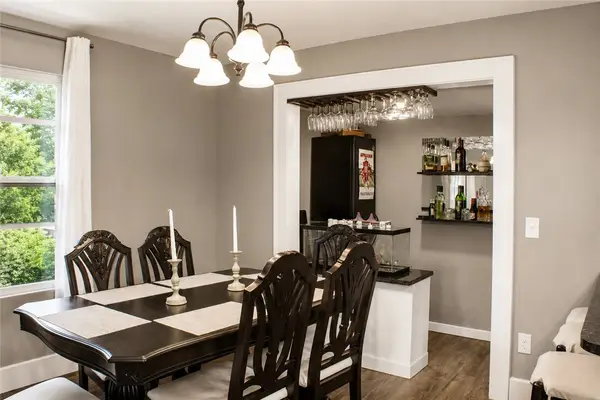 $425,000Active6 beds 5 baths2,400 sq. ft.
2951 Black Oak Road, Fayetteville, AR 72701
MLS# 1367978Listed by: DC REAL ESTATE - New
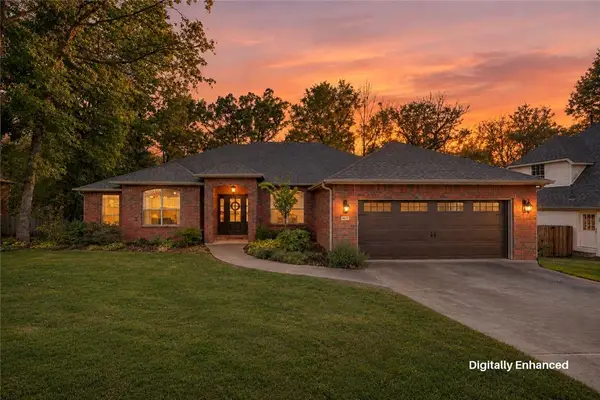 $569,000Active4 beds 2 baths2,326 sq. ft.
3075 E Summershade Drive, Fayetteville, AR 72703
MLS# 1367997Listed by: STANDARD REAL ESTATE - New
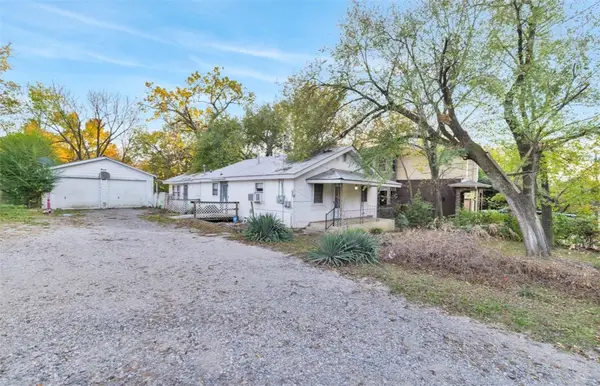 $170,000Active-- beds -- baths1,624 sq. ft.
27 Martin Luther King Jr Boulevard, Fayetteville, AR 72701
MLS# 1368017Listed by: LOCAL LIVING REAL ESTATE - New
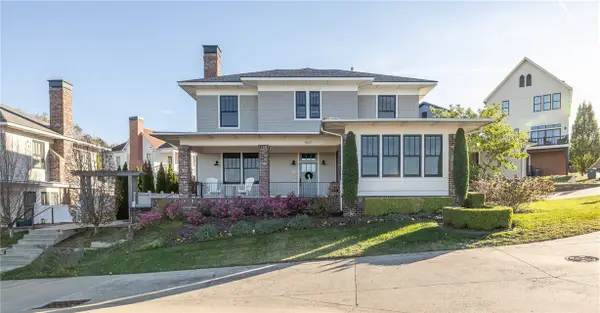 $1,049,000Active5 beds 5 baths3,453 sq. ft.
1847 N Clifton Avenue, Fayetteville, AR 72701
MLS# 1367802Listed by: GABEL REALTY - Open Sun, 2 to 4pmNew
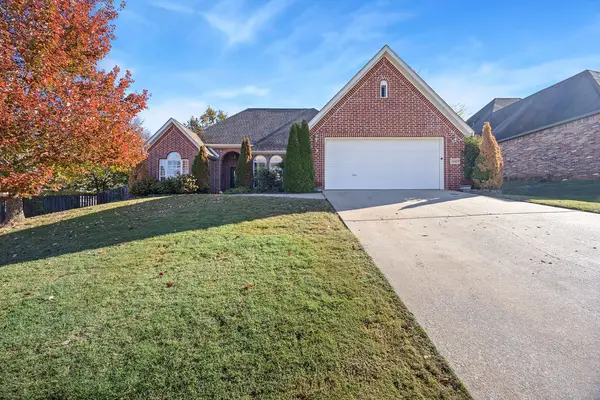 $412,000Active3 beds 2 baths2,009 sq. ft.
646 N Rocky Crossing, Fayetteville, AR 72704
MLS# 1367810Listed by: COLDWELL BANKER HARRIS MCHANEY & FAUCETTE -FAYETTE - New
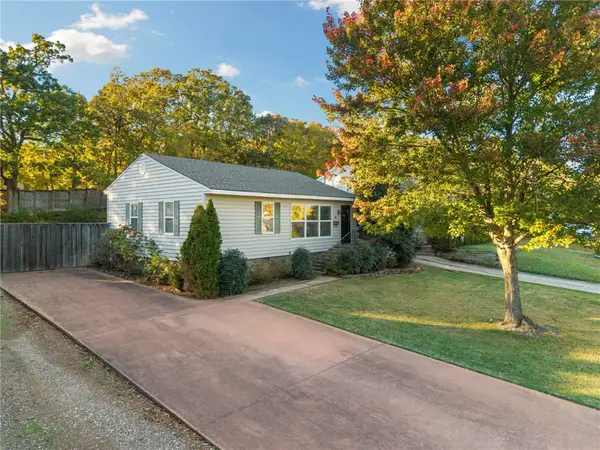 $379,900Active2 beds 1 baths987 sq. ft.
875 N Rush Drive, Fayetteville, AR 72701
MLS# 1367940Listed by: EQUITY PARTNERS REALTY - New
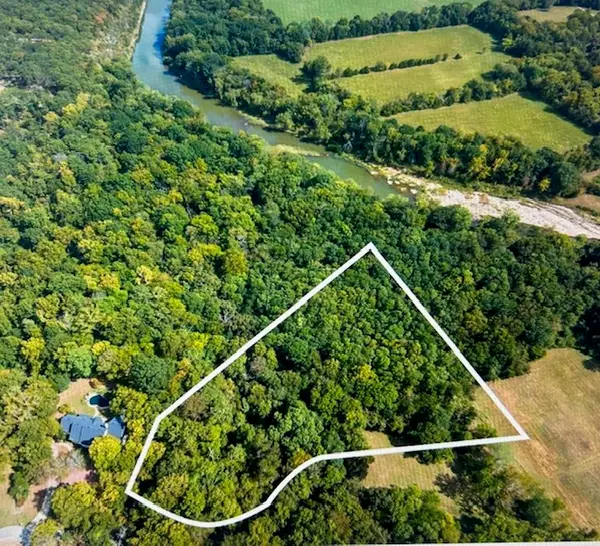 $250,000Active4.67 Acres
Address Withheld By Seller, Fayetteville, AR 72703
MLS# 1367984Listed by: HERITAGE GROUP REAL ESTATE CO. - NWA - New
 $425,000Active3 beds 2 baths1,862 sq. ft.
4497 W Oldham Drive, Fayetteville, AR 72704
MLS# 1367729Listed by: LINDSEY & ASSOCIATES INC - New
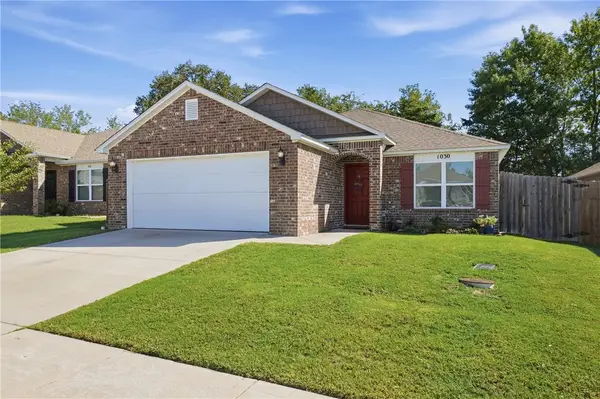 $287,500Active3 beds 2 baths1,415 sq. ft.
1030 S Kingfisher Lane, Fayetteville, AR 72701
MLS# 1367679Listed by: REAL BROKER NWA


Protect your home and budget from life's surprises with an Assurant Home Warranty, backed by a partner that supports you through every step of homeownership. Explore Plans.
© 2026 Better Homes and Gardens Real Estate LLC. An Anywhere Real Estate company. All rights reserved. Better Homes and Gardens® Real Estate is a registered trademark owned by Meredith Operations Corporation, licensed to Better Homes and Gardens Real Estate LLC and used with permission. Better Homes and Gardens Real Estate LLC fully supports the principles of the Fair Housing Act and the Equal Opportunity Act. Listing information is deemed reliable but is not guaranteed accurate.
Each office is independently owned and operated.
Any services or products provided by third parties are not provided by, affiliated with or related to Better Homes and Gardens Real Estate LLC, or its affiliated companies.