
3200 N Sumac Drive, Fayetteville, AR 72703
Local realty services provided by:Better Homes and Gardens Real Estate Journey
Listed by: john hall
Office: lone rock realty
MLS#:1354055
Source:AR_NWAR
Price summary
- Price:$591,900
- Price per sq. ft.:$251.02
- Monthly HOA dues:$175
About this home
LOOK! Nothing but EXCITEMENT! New Luxurious homes in Livingston Subdivision. Located in the heart of Fayetteville 2 miles from the Fayetteville Athletic Club Stay in shape all year and meet lots of new friends Have fun on Dickson St and make more new friends Only 4 miles miles away Razorback Stadium is 5 miles away No more parking struggles Take an inexpensive uber and get dropped off at the front gate Or take a short stroll with the family to Gulley Park Enjoy the bike walking trails just steps away. Located at the back of the subdivision Don't just buy a house with walls! Instead buy a HOME that includes a NEW EXCITING FUN FILLED LIFESTYLE! Choose 1 of our MOVE IN READY HOMES or one of our many 3 and 4 bedroom floor plans with exciting color schemes to pick from with fantastic upscale finishes Come VISIT our Model Home at 2832 Sumac Dr Fayetteville AR (Wednesday-Saturday 10am-6pm) and (Sunday 1pm-6pm) or CALL ANYTIME and ASK about our INCENTIVES and to schedule appointments outside of normal Model Home hours...
Contact an agent
Home facts
- Year built:2026
- Listing ID #:1354055
- Added:6 day(s) ago
- Updated:July 09, 2026 at 02:40 PM
Rooms and interior
- Bedrooms:3
- Total bathrooms:3
- Full bathrooms:2
- Half bathrooms:1
- Flooring:Carpet, Tile, Wood
- Kitchen Description:Built-In Oven, Built-In Range, Dishwasher, Electric Oven, Garbage Disposal, Gas Oven, Gas Range, Gas Water Heater, Microwave, Microwave Hood Fan, Range Hood, Self Cleaning Oven
- Living area:2,358 sq. ft.
Heating and cooling
- Cooling:Central Air, Electric
- Heating:Central, Gas
- Central air:Yes
Structure and exterior
- Roof:Architectural, Shingle
- Year built:2026
- Building area:2,358 sq. ft.
- Lot area:0.12 Acres
- Lot Features:Central Business District, Cleared, Hardwood Trees, Landscaped, Near Park, Rolling Slope, Subdivision
- Construction Materials:Brick, Concrete
- Exterior Features:Covered, Patio
- Foundation Description:Slab
- Levels:2 Story
Utilities
- Water:Public, Water Available
- Sewer:Public Sewer, Sewer Available
Finances and disclosures
- Price:$591,900
- Price per sq. ft.:$251.02
- Tax amount:$668
Features and amenities
- Appliances:Built-In Oven, Built-In Range, Dishwasher, Disposal, ENERGY STAR Qualified Appliances, Electric Oven, Gas Cooktop, Gas Oven, Gas Range, Gas Water Heater, Microwave, Microwave Hood Fan, Range Hood, Self Cleaning Oven, Tankless Water Heater
- Amenities:Ceiling Fans, Window Blinds, Window Treatments
Parking
- Parking description:Attached, Concrete Driveway, Garage, Garage Door Opener
- Garage:Yes
New listings near 3200 N Sumac Drive
- New
 $599,900Active2 beds 2 baths1,275 sq. ft.
339 N West Avenue #207, Fayetteville, AR 72701
MLS# 1354641Listed by: WEICHERT, REALTORS GRIFFIN COMPANY BENTONVILLE - New
 $875,000Active4 beds 4 baths3,529 sq. ft.
2933 Jamestown Road, Fayetteville, AR 72703
MLS# 1353856Listed by: MAIN ST. REAL ESTATE - New
 $800,000Active4 beds 4 baths3,183 sq. ft.
3152 N Warbler Drive, Fayetteville, AR 72704
MLS# 1354627Listed by: COLLIER & ASSOCIATES- ROGERS BRANCH - New
 $235,000Active2 beds 3 baths1,250 sq. ft.
3229 W Montrail Place, Fayetteville, AR 72704
MLS# 1354757Listed by: EXP REALTY NWA BRANCH 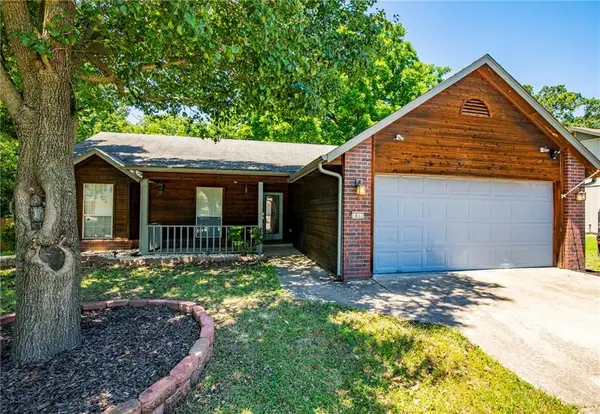 $305,000Pending3 beds 2 baths1,477 sq. ft.
1857 N Albany Lane, Fayetteville, AR 72704
MLS# 1354736Listed by: CRYE-LEIKE REALTORS FAYETTEVILLE- New
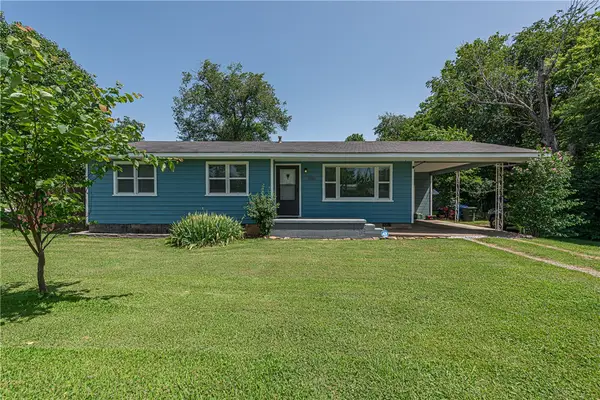 $230,000Active3 beds 1 baths1,056 sq. ft.
3016 W Mount Comfort Road, Fayetteville, AR 72704
MLS# 1353710Listed by: MCNAUGHTON REAL ESTATE - New
 $219,000Active2 beds 2 baths1,224 sq. ft.
2101 N East Oaks Drive, Fayetteville, AR 72703
MLS# 1354514Listed by: KELLER WILLIAMS MARKET PRO REALTY - New
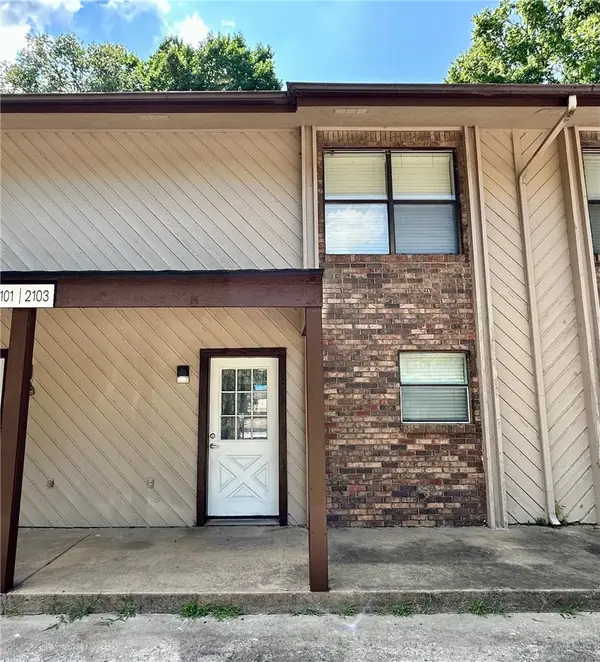 $219,000Active2 beds 2 baths1,224 sq. ft.
2103 N East Oaks Drive, Fayetteville, AR 72703
MLS# 1354516Listed by: KELLER WILLIAMS MARKET PRO REALTY - New
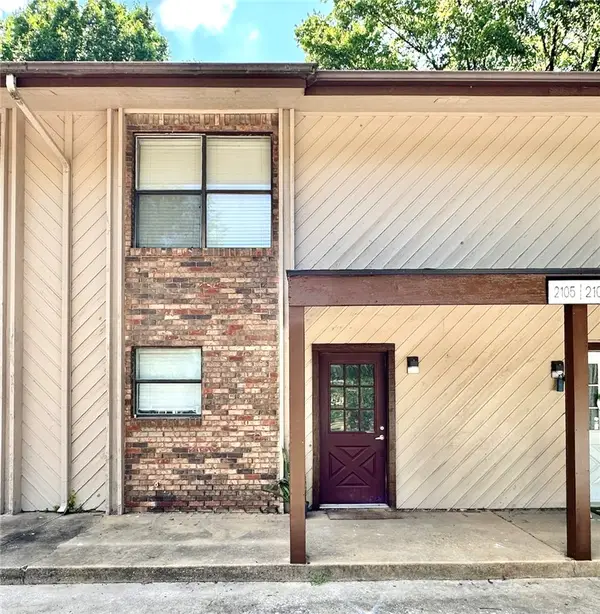 $219,000Active2 beds 2 baths1,224 sq. ft.
2105 N East Oaks Drive, Fayetteville, AR 72703
MLS# 1354522Listed by: KELLER WILLIAMS MARKET PRO REALTY - New
 $219,000Active2 beds 2 baths1,224 sq. ft.
2107 N East Oaks Drive, Fayetteville, AR 72703
MLS# 1354526Listed by: KELLER WILLIAMS MARKET PRO REALTY


Protect your home and budget from life's surprises with an Assurant Home Warranty, backed by a partner that supports you through every step of homeownership. Explore Plans.
© 2026 Better Homes and Gardens Real Estate LLC. An Anywhere Real Estate company. All rights reserved. Better Homes and Gardens® Real Estate is a registered trademark owned by Meredith Operations Corporation, licensed to Better Homes and Gardens Real Estate LLC and used with permission. Better Homes and Gardens Real Estate LLC fully supports the principles of the Fair Housing Act and the Equal Opportunity Act. Listing information is deemed reliable but is not guaranteed accurate.
Each office is independently owned and operated.
Any services or products provided by third parties are not provided by, affiliated with or related to Better Homes and Gardens Real Estate LLC, or its affiliated companies.