
339 N West Avenue #207, Fayetteville, AR 72701
Local realty services provided by:Better Homes and Gardens Real Estate Journey
Listed by: beckie seba
Office: weichert, realtors griffin company bentonville
MLS#:1354641
Source:AR_NWAR
Price summary
- Price:$570,000
- Price per sq. ft.:$447.06
- Monthly HOA dues:$112.08
About this home
Historic Charm Meets Urban Industrial Vibes in Fayetteville’s Entertainment District! Discover this stylish 2 bed, 2 bath loft condo in the iconic Ice House building, just off Dickson Street in the heart of downtown Fayetteville. This historic cold-storage facility circa 1935, has been thoughtfully converted into modern lofts that perfectly blend preserved industrial character with contemporary living. Step inside to embrace the true industrial loft aesthetic with exposed brick walls, soaring high ceilings, and an open-concept layout that creates a spacious, airy feel perfect for entertaining or relaxing. The grand loft entrance overlooks the living area, offering dramatic views and a sense of volume rarely found in downtown living. Perfect for students, parents or alumni, or as an investment property. Easy access with one deeded parking spot as well as a free parking permit for the entertainment district and guest spaces. Steps away from campus, the Walton Arts Center, and Sorority Row....
Contact an agent
Home facts
- Year built:1935
- Subdivision & Development:Ice House Hpr
- Listing ID #:1354641
- Added:46 day(s) ago
- Updated:August 24, 2026 at 02:34 PM
Rooms and interior
- Bedrooms:2
- Total bathrooms:2
- Full bathrooms:2
- Rooms Total:6
- Flooring:Tile, Wood
- Kitchen Description:Counter Top, Electric Oven, Electric Range, Gas Water Heater, Microwave, Range Hood, Refrigerator
- Basement:Yes
- Basement Description:Finished, Full
- Living area:1,275 sq. ft.
Heating and cooling
- Cooling:Central Air
- Heating:Central
- Central air:Yes
Structure and exterior
- Year built:1935
- Building area:1,275 sq. ft.
- Lot Features:Central Business District, City Lot
- Construction Materials:Stucco
- Foundation Description:Slab
- Levels:2 Story
Utilities
- Water:Public, Water Available
- Sewer:Sewer Available
Finances and disclosures
- Price:$570,000
- Price per sq. ft.:$447.06
- Tax amount:$4,294
Features and amenities
- Appliances:Dryer, Electric Oven, Electric Range, Gas Water Heater, Microwave, Range Hood, Refrigerator, Washer
- Laundry features:Dryer, Dryer Hookup, Washer, Washer Hookup
- Amenities:Fire Alarm, Smoke Detectors, Walk-In Closets, Window Blinds, Window Treatments
Parking
- Parking description:Concrete Driveway
New listings near 339 N West Avenue #207
- New
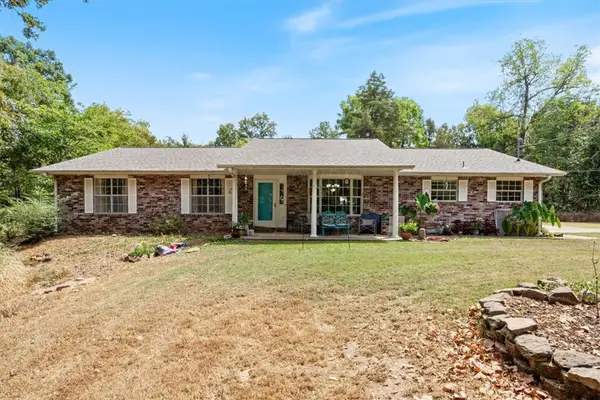 $465,000Active4 beds 2 baths1,991 sq. ft.
18784 Shoreline Way, Fayetteville, AR 72703
MLS# 1359786Listed by: KELLER WILLIAMS MARKET PRO REALTY - New
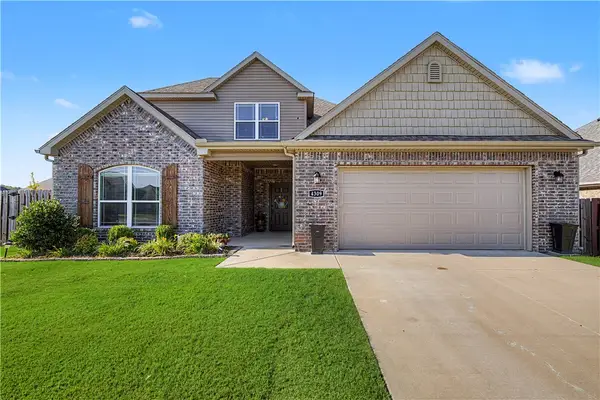 $450,000Active4 beds 3 baths2,038 sq. ft.
4309 W Havana Avenue, Fayetteville, AR 72704
MLS# 1358526Listed by: COLLIER & ASSOCIATES- ROGERS BRANCH - New
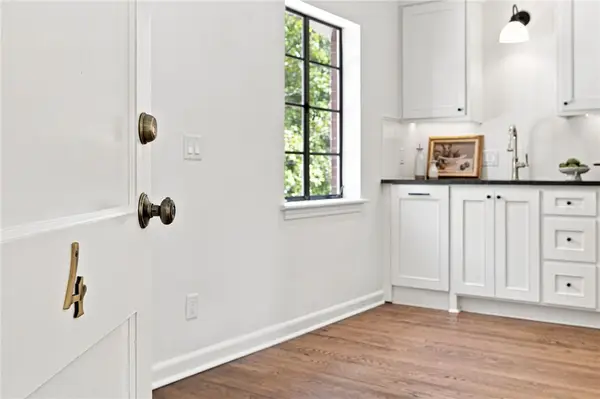 $325,000Active1 beds 1 baths506 sq. ft.
15 W Prospect #A4, Fayetteville, AR 72701
MLS# 1359414Listed by: HOMES & SPACES REAL ESTATE - New
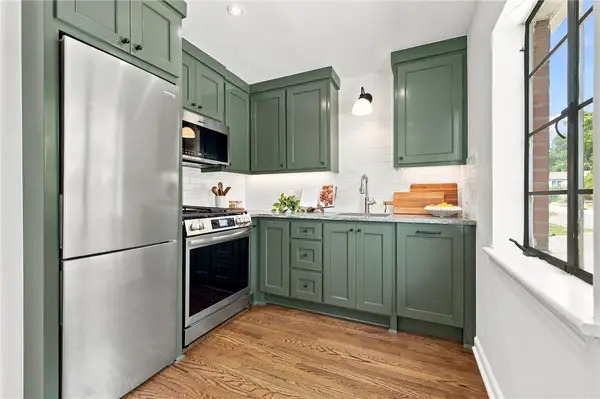 $325,000Active1 beds 1 baths506 sq. ft.
15 W Prospect #B2, Fayetteville, AR 72701
MLS# 1359426Listed by: HOMES & SPACES REAL ESTATE - New
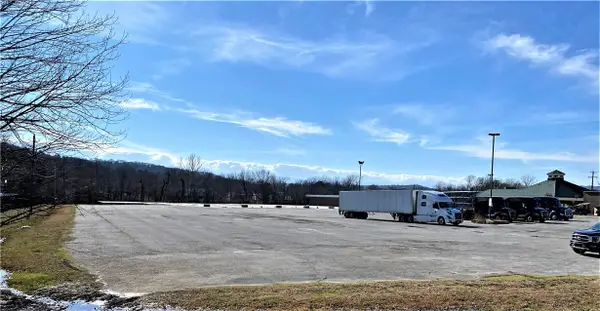 $1,100,000Active3.86 Acres
1632 S School Avenue, Fayetteville, AR 72701
MLS# 1359747Listed by: COLDWELL BANKER HARRIS MCHANEY & FAUCETTE -FAYETTE - New
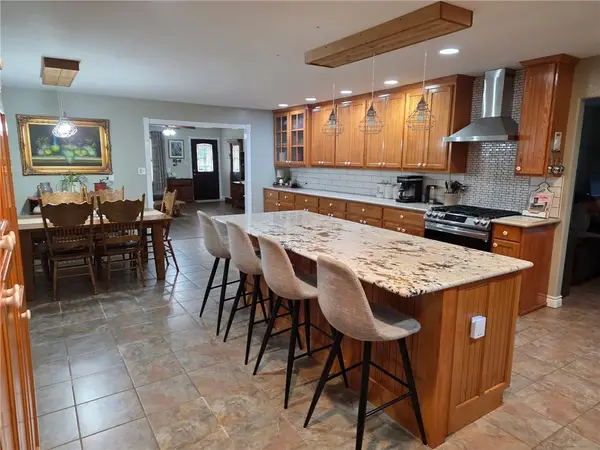 $429,000Active3 beds 2 baths1,928 sq. ft.
2271 Mally Wagnon Road, Fayetteville, AR 72701
MLS# 1359720Listed by: ARKANSAS REAL ESTATE GROUP FAYETTEVILLE - New
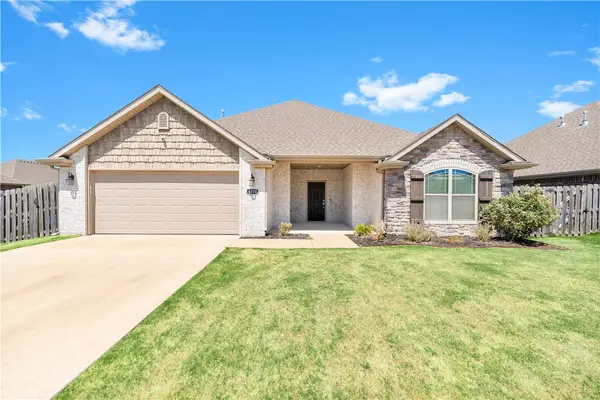 $385,000Active3 beds 2 baths1,728 sq. ft.
4370 W Anthem Drive, Fayetteville, AR 72704
MLS# 1359664Listed by: LOCAL LIVING REAL ESTATE - New
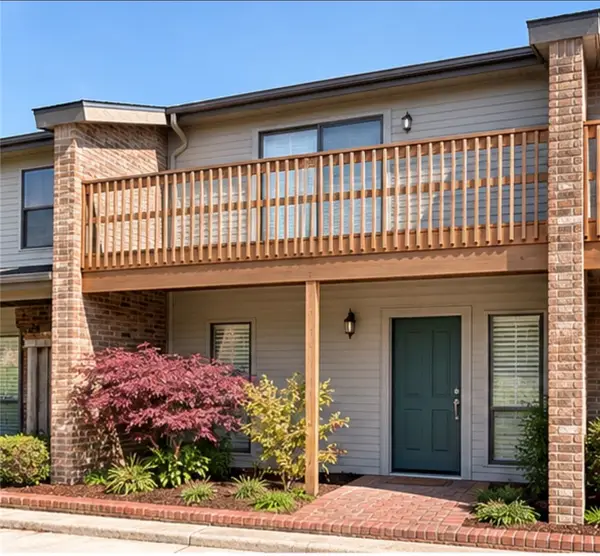 $249,000Active2 beds 2 baths1,296 sq. ft.
2602 E Sweetbriar Drive, Fayetteville, AR 72703
MLS# 1359621Listed by: CARTER REAL ESTATE TLC HOUSES, LLC 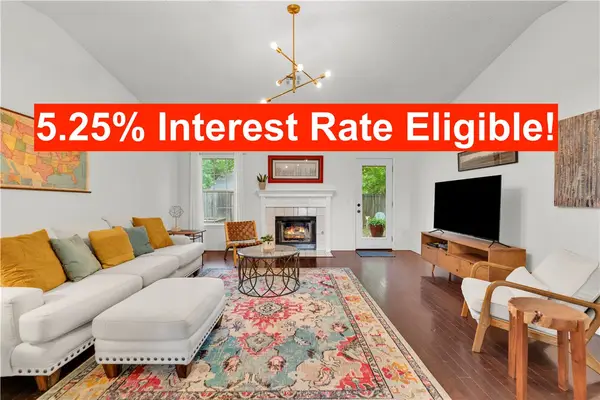 $279,900Pending3 beds 2 baths1,498 sq. ft.
4245 Patrick Street, Fayetteville, AR 72704
MLS# 1359722Listed by: COLLIER & ASSOCIATES $436,940Pending3 beds 2 baths1,836 sq. ft.
2602 S Derby Lane, Fayetteville, AR 72701
MLS# 1347864Listed by: RIVERWOOD HOME REAL ESTATE


Protect your home and budget from life's surprises with an Assurant Home Warranty, backed by a partner that supports you through every step of homeownership. Explore Plans.
© 2026 Better Homes and Gardens Real Estate LLC. An Anywhere Real Estate company. All rights reserved. Better Homes and Gardens® Real Estate is a registered trademark owned by Meredith Operations Corporation, licensed to Better Homes and Gardens Real Estate LLC and used with permission. Better Homes and Gardens Real Estate LLC fully supports the principles of the Fair Housing Act and the Equal Opportunity Act. Listing information is deemed reliable but is not guaranteed accurate.
Each office is independently owned and operated.
Any services or products provided by third parties are not provided by, affiliated with or related to Better Homes and Gardens Real Estate LLC, or its affiliated companies.