
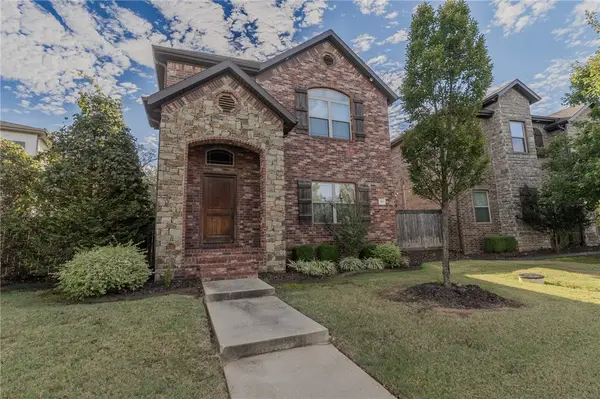
3243 N Blue Star Drive, Fayetteville, AR 72703
Local realty services provided by:Better Homes and Gardens Real Estate Journey
Listed by: joseph mckee
Office: equity partners realty
MLS#:1360485
Source:AR_NWAR
Price summary
- Price:$695,000
- Price per sq. ft.:$153.05
About this home
Coming Soon in Sloan Estates! Discover an opportunity to restore and personalize this spacious 4-bedroom, 3.5-bath home offering approximately 4,541 square feet on a level half-acre lot. The home features a main-level primary suite, multiple living areas, two fireplaces, a large kitchen with an island and walk-in pantry, a bonus/media room, and an attached three-car garage. A covered back patio overlooks open land, creating a peaceful setting with beautiful views. Located in the Fayetteville School District with convenient access to shopping, dining, parks, and other East Fayetteville amenities. The property needs repairs and updating and is being offered at a price that reflects its current condition. With its generous floor plan, desirable location, and substantial potential, this could be an excellent opportunity for an investor, experienced renovator, or buyer ready to create a home of their own. Interior pictures coming soon.
Contact an agent
Home facts
- Year built:2005
- Subdivision & Development:Sloan Estates
- Listing ID #:1360485
- Added:45 day(s) ago
- Updated:October 20, 2026 at 02:35 PM
Rooms and interior
- Bedrooms:4
- Total bathrooms:4
- Full bathrooms:3
- Half bathrooms:1
- Rooms Total:12
- Flooring:Carpet, Tile, Wood
- Kitchen Description:Built-In Oven, Built-In Range, Counter Top, Dishwasher, Double Oven, Electric Oven, Garbage Disposal, Gas Water Heater, Granite Counters, Microwave, Pantry
- Living area:4,541 sq. ft.
Heating and cooling
- Cooling:Central Air, Electric
- Heating:Central, Gas
- Central air:Yes
Structure and exterior
- Year built:2005
- Building area:4,541 sq. ft.
- Lot area:0.47 Acres
- Lot Features:Landscaped, Level, Subdivision
- Architectural Style:European, Traditional
- Construction Materials:Brick
- Exterior Features:Covered, Patio
- Foundation Description:Slab
Utilities
- Water:Public, Water Available
- Sewer:Public Sewer, Sewer Available
Finances and disclosures
- Price:$695,000
- Price per sq. ft.:$153.05
- Tax amount:$4,236
Features and amenities
- Appliances:Built-In Oven, Built-In Range, Dishwasher, Disposal, Double Oven, Electric Oven, Gas Cooktop, Gas Water Heater, Microwave
- Amenities:Ceiling Fans, Central Vacuum, Fire Sprinkler System, Granite Counters, Pantry, Security System, Smoke Detectors, Window Blinds, Window Treatments
Parking
- Parking description:Attached, Garage, Garage Door Opener
- Garage:Yes
New listings near 3243 N Blue Star Drive
- New
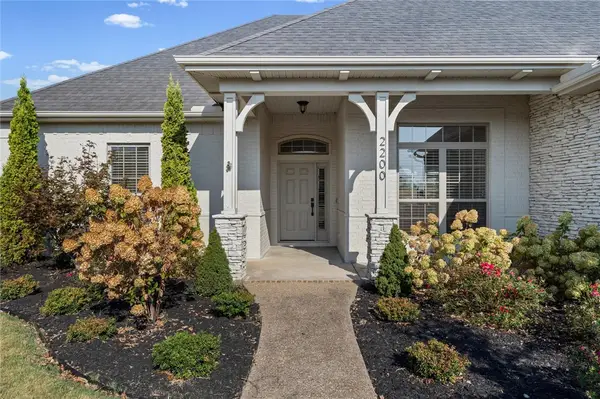 $645,000Active4 beds 3 baths2,591 sq. ft.
2200 Riverwater Lane, Fayetteville, AR 72703
MLS# 1365628Listed by: THE JORDAN GROUP - New
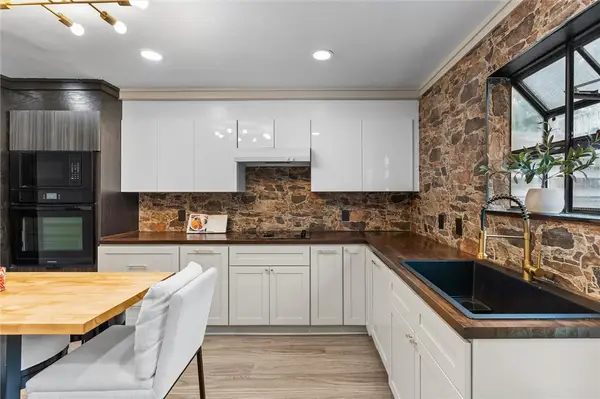 $220,000Active2 beds 1 baths900 sq. ft.
1376 N Oakland Avenue, Fayetteville, AR 72703
MLS# 1365670Listed by: THE JORDAN GROUP - New
 $387,000Active4 beds 3 baths2,196 sq. ft.
2635 E Neely Place, Fayetteville, AR 72701
MLS# 1365672Listed by: THE JORDAN GROUP - New
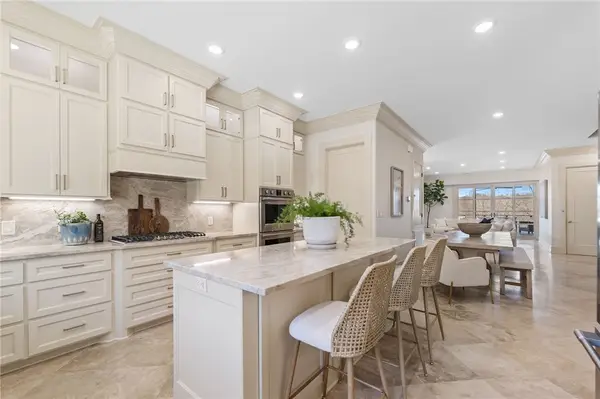 $1,245,000Active3 beds 5 baths3,348 sq. ft.
837 N Gregg Avenue, Fayetteville, AR 72701
MLS# 1365673Listed by: THE JORDAN GROUP - New
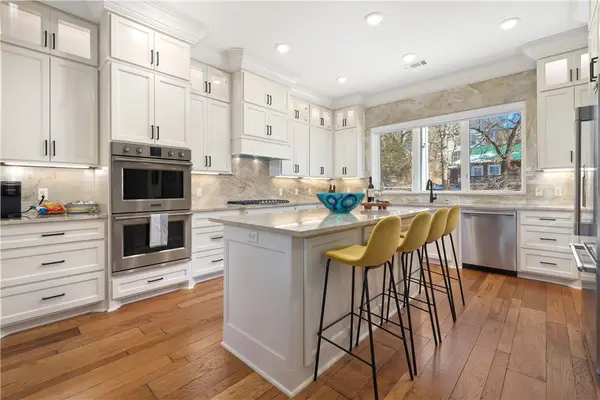 $1,245,000Active3 beds 5 baths3,348 sq. ft.
839 N Gregg Avenue, Fayetteville, AR 72701
MLS# 1365674Listed by: THE JORDAN GROUP - New
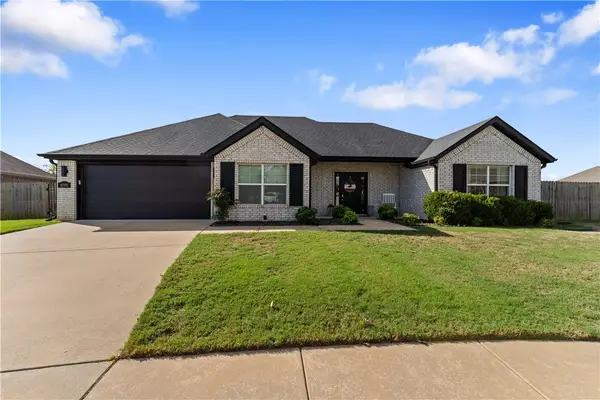 $390,000Active3 beds 2 baths1,785 sq. ft.
4199 Sonoma Falls Street, Fayetteville, AR 72701
MLS# 1365513Listed by: COLLIER & ASSOCIATES - New
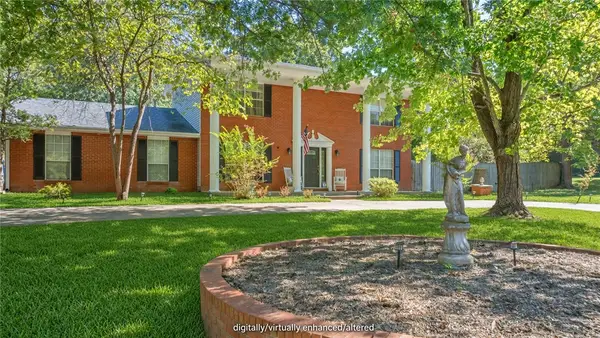 $529,000Active3 beds 3 baths2,549 sq. ft.
1165 W Huntington Drive, Fayetteville, AR 72701
MLS# 1365466Listed by: KELLER WILLIAMS MARKET PRO REALTY - New
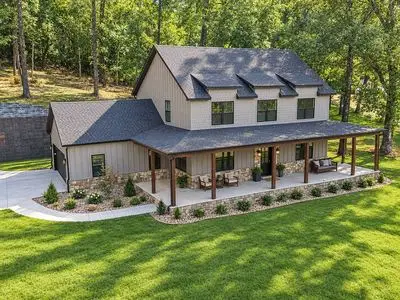 $680,000Active4 beds 4 baths2,750 sq. ft.
1902 N Double Springs Road, Fayetteville, AR 72704
MLS# 1365610Listed by: AXEN REALTY - New
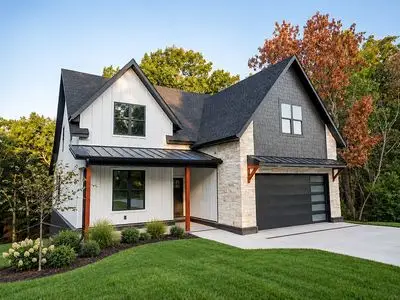 $750,000Active4 beds 4 baths2,925 sq. ft.
2453 N Double Springs Road, Fayetteville, AR 72704
MLS# 1365614Listed by: AXEN REALTY - New
 $487,000Active4 beds 3 baths2,190 sq. ft.
562 N Salem Road, Fayetteville, AR 72704
MLS# 1365439Listed by: FIRST STAR REALTY


Protect your home and budget from life's surprises with an Assurant Home Warranty, backed by a partner that supports you through every step of homeownership. Explore Plans.
© 2026 Better Homes and Gardens Real Estate LLC. An Anywhere Real Estate company. All rights reserved. Better Homes and Gardens® Real Estate is a registered trademark owned by Meredith Operations Corporation, licensed to Better Homes and Gardens Real Estate LLC and used with permission. Better Homes and Gardens Real Estate LLC fully supports the principles of the Fair Housing Act and the Equal Opportunity Act. Listing information is deemed reliable but is not guaranteed accurate.
Each office is independently owned and operated.
Any services or products provided by third parties are not provided by, affiliated with or related to Better Homes and Gardens Real Estate LLC, or its affiliated companies.