
3750 W River Bend Drive, Fayetteville, AR 72704
Local realty services provided by:Better Homes and Gardens Real Estate Journey
3750 W River Bend Drive,Fayetteville, AR 72704
$390,000
- 4 Beds
- 3 Baths
- 1,840 sq. ft.
- Single family
- Active
Listed by: jason smith
Office: smith and associates real estate services
MLS#:1365963
Source:AR_NWAR
Price summary
- Price:$390,000
- Price per sq. ft.:$211.96
About this home
Some homes offer space. This one offers a place to make memories. Welcome to 3750 W River Bend Drive, where fresh paint, updated flooring, and a NEW 2026 roof begin the next chapter of a well-loved home. Four bedrooms and three full baths provide room to gather and space to unwind, with a split floor plan and a guest bedroom with its own full bath. A 12-foot foyer welcomes you inside, while a gas-log fireplace invites cozy evenings and a vaulted primary bedroom creates an airy retreat. Granite countertops, a pantry, and an eat-in kitchen bring everyday convenience to the heart of the home. Outside, the spacious, privacy-fenced backyard with a pear tree sets the scene for summer cookouts, quiet mornings, and evenings under the stars. Set on approximately 0.30 acre in Clabber Creek, near schools and trails in West Fayetteville, this home is ready for new beginnings—and memories of your own.
Contact an agent
Home facts
- Year built:2004
- Subdivision & Development:Clabber Creek Sub Ph I
- Listing ID #:1365963
- Added:1 day(s) ago
- Updated:October 23, 2026 at 02:28 AM
Rooms and interior
- Bedrooms:4
- Total bathrooms:3
- Full bathrooms:3
- Flooring:Laminate, Simulated Wood, Tile
- Kitchen Description:Dishwasher, Gas Water Heater, Granite Counters, Microwave, Pantry, Plumbed For Ice Maker
- Bedroom Description:Split Bedrooms
- Basement:Yes
- Living area:1,840 sq. ft.
Heating and cooling
- Cooling:Central Air, Electric
- Heating:Central, Gas
- Central air:Yes
Structure and exterior
- Roof:Architectural, Shingle
- Year built:2004
- Building area:1,840 sq. ft.
- Lot area:0.3 Acres
- Lot Features:City Lot, Landscaped, Level, Subdivision
- Architectural Style:Traditional
- Construction Materials:Brick
- Exterior Features:Patio
- Foundation Description:Slab
- Levels:1 Story
Utilities
- Water:Public, Water Available
- Sewer:Public Sewer, Sewer Available
Finances and disclosures
- Price:$390,000
- Price per sq. ft.:$211.96
- Tax amount:$1,978
Features and amenities
- Appliances:Dishwasher, Gas Water Heater, Microwave, Plumbed For Ice Maker
- Laundry features:Dryer Hookup, Washer Hookup
- Amenities:Ceiling Fans, Double Pane Windows, Granite Counters, Pantry, Smoke Detectors, Split Bedrooms, Vinyl Windows, Walk-In Closets, Window Blinds, Window Treatments
Parking
- Parking description:Attached, Concrete Driveway, Garage, Garage Door Opener
- Garage:Yes
New listings near 3750 W River Bend Drive
- New
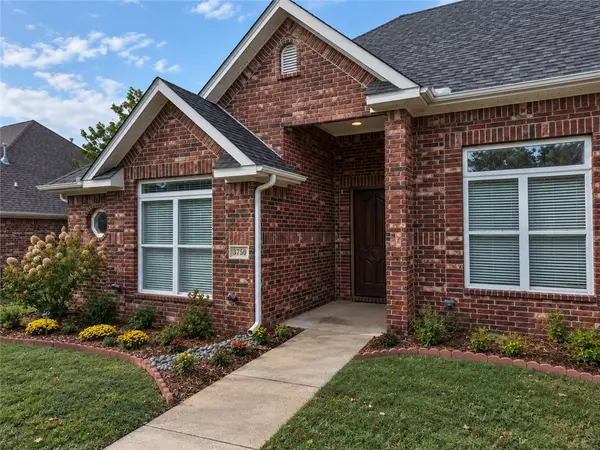 $390,000Active4 beds 3 baths1,840 sq. ft.
3750 W River Bend Drive, Fayetteville, AR 72704
MLS# 1365963Listed by: SMITH AND ASSOCIATES REAL ESTATE SERVICES - New
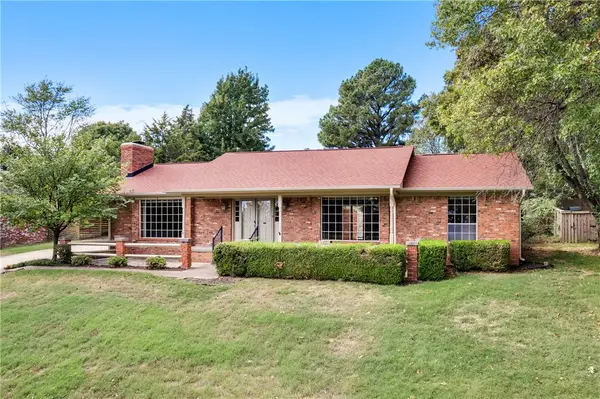 $625,000Active3 beds 2 baths2,396 sq. ft.
1341 Ridgeway Drive, Fayetteville, AR 72701
MLS# 1365738Listed by: RE/MAX ASSOCIATES, LLC - New
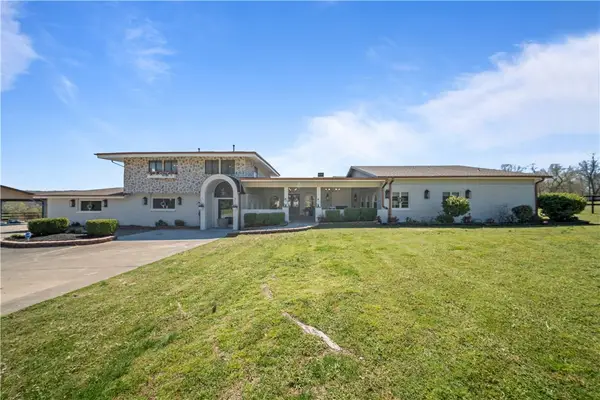 $1,375,000Active6 beds 6 baths5,269 sq. ft.
573 Reed Valley Road, Fayetteville, AR 72704
MLS# 1366033Listed by: TRUMAN BALL REAL ESTATE - New
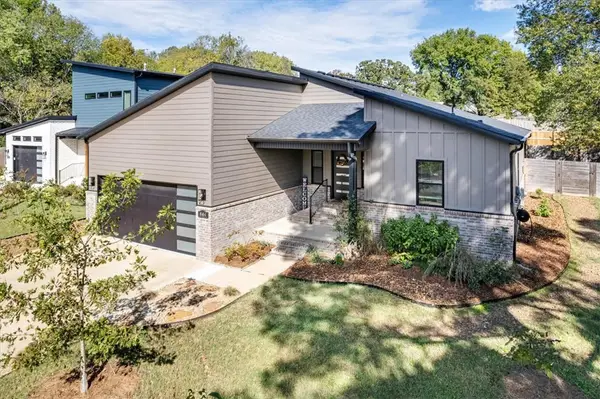 $500,000Active3 beds 2 baths2,000 sq. ft.
944 W Boone Street, Fayetteville, AR 72701
MLS# 1365737Listed by: FLYER HOMES REAL ESTATE - New
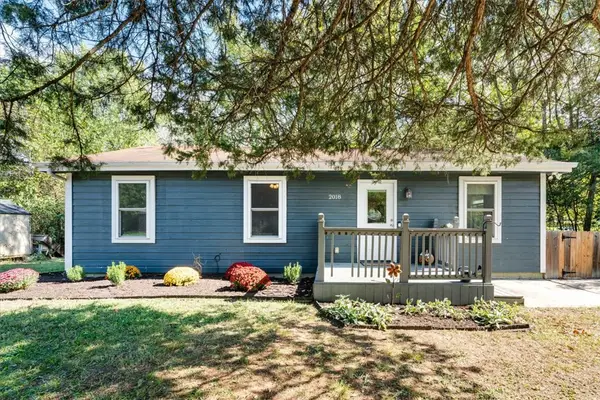 $260,000Active3 beds 1 baths1,000 sq. ft.
2018 S Custer Lane, Fayetteville, AR 72701
MLS# 1365958Listed by: FLYER HOMES REAL ESTATE - New
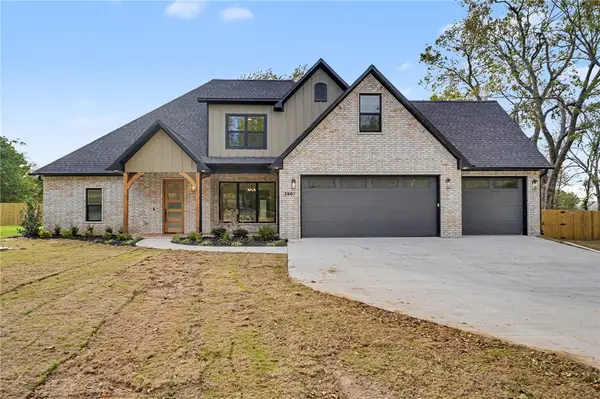 $885,000Active4 beds 4 baths3,011 sq. ft.
2807 N Gulley Road, Fayetteville, AR 72703
MLS# 1364358Listed by: MATHIAS REAL ESTATE - New
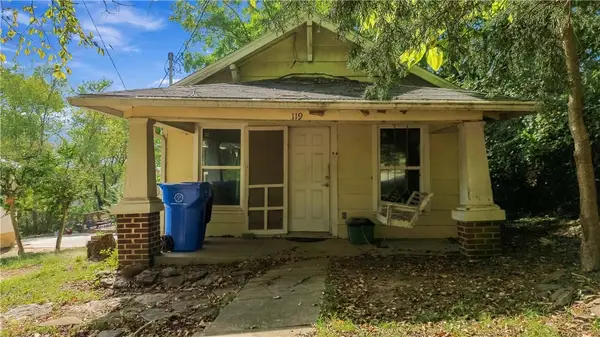 $140,000Active1 beds 1 baths762 sq. ft.
119 E Rock, Fayetteville, AR 72701
MLS# 1365735Listed by: COLLIER & ASSOCIATES - Open Sun, 12 to 3pmNew
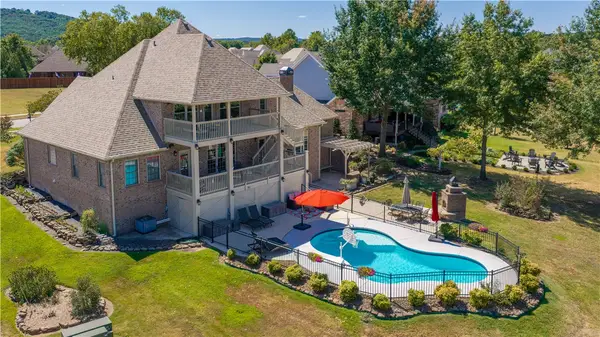 $885,000Active4 beds 4 baths4,053 sq. ft.
3784 E Spyglass Hill Drive, Fayetteville, AR 72701
MLS# 1365966Listed by: LINDSEY & ASSOCIATES INC - New
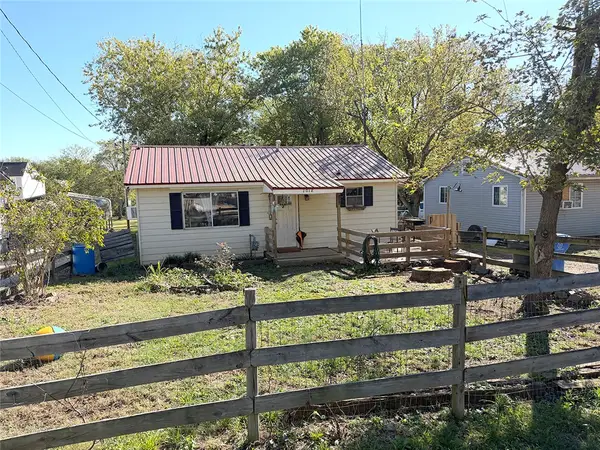 $315,000Active3 beds 1 baths1,020 sq. ft.
1018 S Washington Avenue, Fayetteville, AR 72701
MLS# 1365969Listed by: COLDWELL BANKER HARRIS MCHANEY & FAUCETTE -FAYETTE 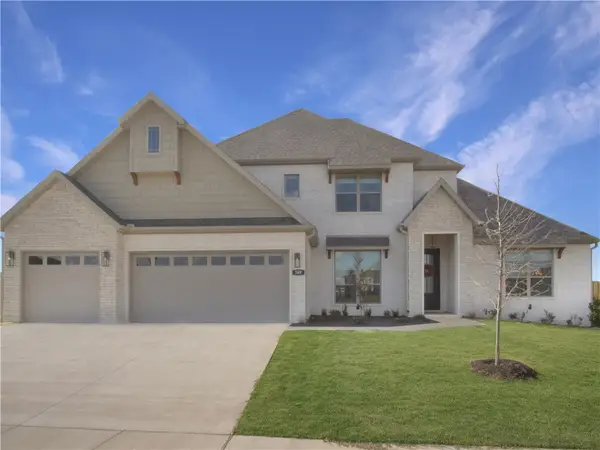 $665,450Pending5 beds 3 baths2,942 sq. ft.
2097 S Magnificent Loop, Fayetteville, AR 72701
MLS# 1365940Listed by: RIVERWOOD HOME REAL ESTATE


Protect your home and budget from life's surprises with an Assurant Home Warranty, backed by a partner that supports you through every step of homeownership. Explore Plans.
© 2026 Better Homes and Gardens Real Estate LLC. An Anywhere Real Estate company. All rights reserved. Better Homes and Gardens® Real Estate is a registered trademark owned by Meredith Operations Corporation, licensed to Better Homes and Gardens Real Estate LLC and used with permission. Better Homes and Gardens Real Estate LLC fully supports the principles of the Fair Housing Act and the Equal Opportunity Act. Listing information is deemed reliable but is not guaranteed accurate.
Each office is independently owned and operated.
Any services or products provided by third parties are not provided by, affiliated with or related to Better Homes and Gardens Real Estate LLC, or its affiliated companies.