
3826 W Lierly Lane, Fayetteville, AR 72704
Local realty services provided by:Better Homes and Gardens Real Estate Journey
3826 W Lierly Lane,Fayetteville, AR 72704
$759,342
- 4 Beds
- 4 Baths
- 2,946 sq. ft.
- Single family
- Pending
Listed by: ron hager
Office: buffington homes of arkansas
MLS#:1354037
Source:AR_NWAR
Price summary
- Price:$759,342
- Price per sq. ft.:$257.75
- Monthly HOA dues:$47.92
About this home
Spacious Lavender "D" Plan. Loaded with Up-Grade amenities including Insulated 3 Car Garage, with 8' doors, Extended Primary closet, Extended Primary Bedroom, 2nd floor has added Bed 4 w/Bath 3, 4" Wall at stairs with Carpet runner, Under Stair storage, Soft close Drawers & doors, Upgrade Brick and Light Mortar, Indoor & Outdoor Fireplaces, LVT in Bed 2, Game room and Primary Bed & closet, Upgrade Carpet, Cased windows Throughout, Kit Cabinets to Ceiling, Single Oven W/ Cooktop, Blinds, Under Cabinet Lighting.Garage floor Epoxy, eggshell paint
Contact an agent
Home facts
- Year built:2026
- Subdivision & Development:MAGNOLIA PARK
- Listing ID #:1354037
- Added:113 day(s) ago
- Updated:October 23, 2026 at 08:31 AM
Rooms and interior
- Bedrooms:4
- Total bathrooms:4
- Full bathrooms:3
- Half bathrooms:1
- Rooms Total:1
- Flooring:Carpet, Luxury Vinyl Plank, Tile
- Kitchen Description:Dishwasher, Garbage Disposal, Microwave, Pantry, Plumbed For Ice Maker
- Living area:2,946 sq. ft.
Heating and cooling
- Cooling:Central Air, Electric
- Heating:Central, Gas
- Central air:Yes
Structure and exterior
- Roof:Architectural, Shingle
- Year built:2026
- Building area:2,946 sq. ft.
- Lot area:0.27 Acres
- Lot Features:City Lot, Subdivision
- Construction Materials:Brick
- Exterior Features:Covered, Patio
- Foundation Description:Slab
- Levels:2 Story
Utilities
- Water:Public, Water Available
- Sewer:Public Sewer, Sewer Available
Finances and disclosures
- Price:$759,342
- Price per sq. ft.:$257.75
Features and amenities
- Appliances:Dishwasher, Disposal, Gas Cooktop, Microwave, Plumbed For Ice Maker, Water Heater
- Laundry features:Dryer Hookup, Washer Hookup
- Amenities:Ceiling Fans, Double Pane Windows, Pantry, Quartz Counters, Smoke Detectors, Vinyl Windows, Walk-In Closets, Window Blinds, Window Treatments
Parking
- Parking description:Attached, Concrete Driveway, Garage, Garage Door Opener
- Garage:Yes
New listings near 3826 W Lierly Lane
- New
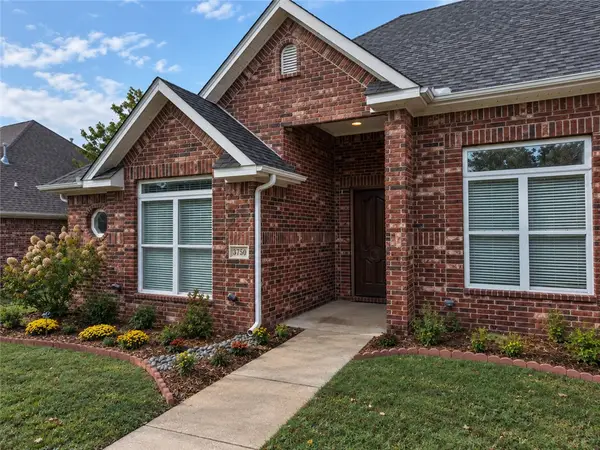 $390,000Active4 beds 3 baths1,840 sq. ft.
3750 W River Bend Drive, Fayetteville, AR 72704
MLS# 1365963Listed by: SMITH AND ASSOCIATES REAL ESTATE SERVICES - New
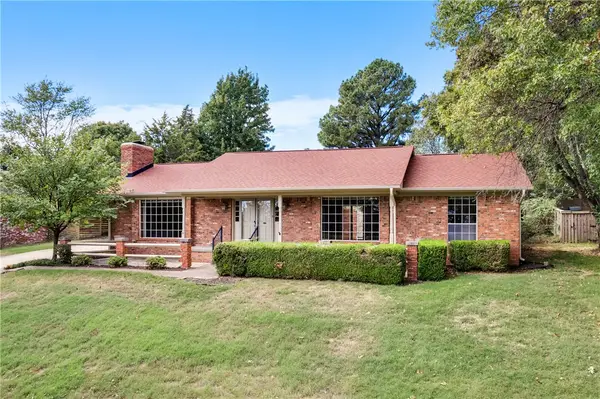 $625,000Active3 beds 2 baths2,396 sq. ft.
1341 Ridgeway Drive, Fayetteville, AR 72701
MLS# 1365738Listed by: RE/MAX ASSOCIATES, LLC - New
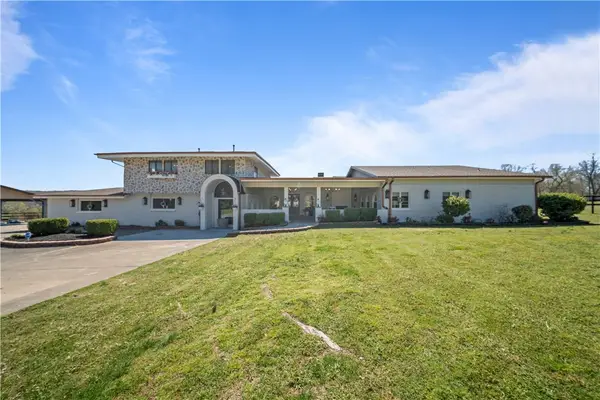 $1,375,000Active6 beds 6 baths5,269 sq. ft.
573 Reed Valley Road, Fayetteville, AR 72704
MLS# 1366033Listed by: TRUMAN BALL REAL ESTATE - New
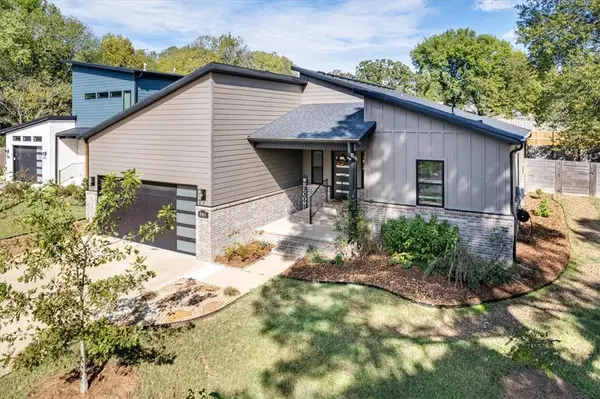 $500,000Active3 beds 2 baths2,000 sq. ft.
944 W Boone Street, Fayetteville, AR 72701
MLS# 1365737Listed by: FLYER HOMES REAL ESTATE - New
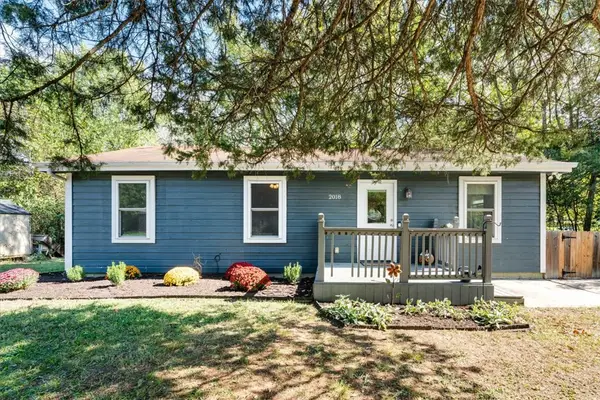 $260,000Active3 beds 1 baths1,000 sq. ft.
2018 S Custer Lane, Fayetteville, AR 72701
MLS# 1365958Listed by: FLYER HOMES REAL ESTATE - New
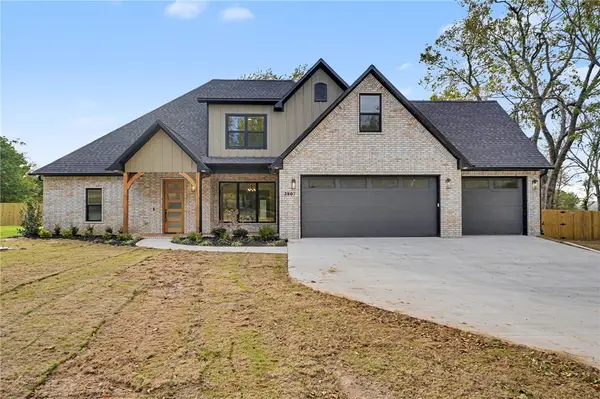 $885,000Active4 beds 4 baths3,011 sq. ft.
2807 N Gulley Road, Fayetteville, AR 72703
MLS# 1364358Listed by: MATHIAS REAL ESTATE - New
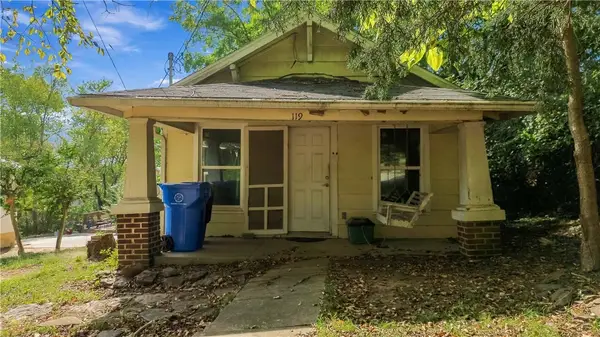 $140,000Active1 beds 1 baths762 sq. ft.
119 E Rock, Fayetteville, AR 72701
MLS# 1365735Listed by: COLLIER & ASSOCIATES - Open Sun, 12 to 3pmNew
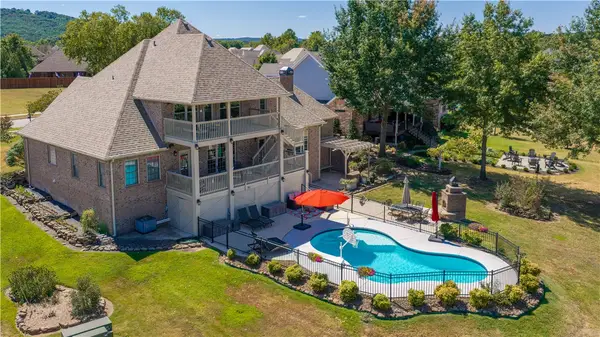 $885,000Active4 beds 4 baths4,053 sq. ft.
3784 E Spyglass Hill Drive, Fayetteville, AR 72701
MLS# 1365966Listed by: LINDSEY & ASSOCIATES INC - New
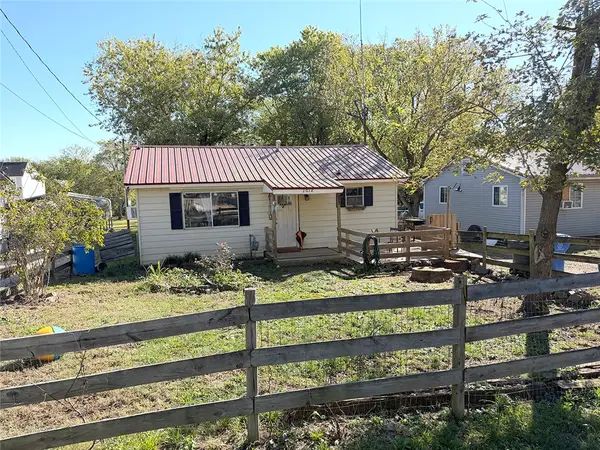 $315,000Active3 beds 1 baths1,020 sq. ft.
1018 S Washington Avenue, Fayetteville, AR 72701
MLS# 1365969Listed by: COLDWELL BANKER HARRIS MCHANEY & FAUCETTE -FAYETTE 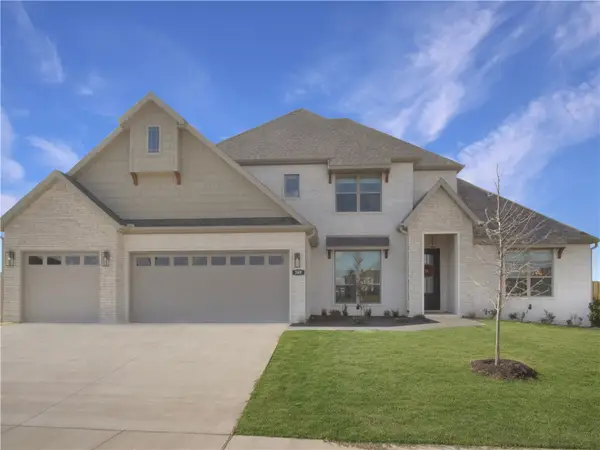 $665,450Pending5 beds 3 baths2,942 sq. ft.
2097 S Magnificent Loop, Fayetteville, AR 72701
MLS# 1365940Listed by: RIVERWOOD HOME REAL ESTATE


Protect your home and budget from life's surprises with an Assurant Home Warranty, backed by a partner that supports you through every step of homeownership. Explore Plans.
© 2026 Better Homes and Gardens Real Estate LLC. An Anywhere Real Estate company. All rights reserved. Better Homes and Gardens® Real Estate is a registered trademark owned by Meredith Operations Corporation, licensed to Better Homes and Gardens Real Estate LLC and used with permission. Better Homes and Gardens Real Estate LLC fully supports the principles of the Fair Housing Act and the Equal Opportunity Act. Listing information is deemed reliable but is not guaranteed accurate.
Each office is independently owned and operated.
Any services or products provided by third parties are not provided by, affiliated with or related to Better Homes and Gardens Real Estate LLC, or its affiliated companies.