
435 S Neon Avenue, Fayetteville, AR 72704
Local realty services provided by:Better Homes and Gardens Real Estate Journey
Listed by: d.r. horton team
Office: d.r. horton realty of arkansas, llc.
MLS#:1331166
Source:AR_NWAR
Price summary
- Price:$411,400
- Price per sq. ft.:$177.4
- Monthly HOA dues:$16.67
About this home
The Miraculous Mitchell plan in The Element, in beautiful Fayetteville, AR! This home offers 4 bedrooms and 3 full bathrooms! Upon entering, you’ll find a spacious living room and kitchen with a dining room! The kitchen features beautiful quartz countertops, a gas range, and pantry. The primary bedroom and ensuite are located on the first floor. The primary bath features quartz countertops with double sinks and a walk-in shower! Upstairs, you’ll find a game room, perfect for entertaining along with bedrooms 3 & 4 with another full bathroom! Each home will have LVP flooring throughout the first floor, with carpeted stairs and carpet in all upstairs living areas. Upstairs wet areas will have LVP flooring. The exterior will feature brick and Hardie® siding per plan and a covered patio per plan. Homes in this neighborhood are equipped a programmable thermostat which allows you to effortlessly control your environment with the touch of a button. Landscape package! Garage Door opener! Taxes and parcel number TBD....
Contact an agent
Home facts
- Year built:2026
- Subdivision & Development:The Element, Phase 4
- Listing ID #:1331166
- Added:257 day(s) ago
- Updated:September 03, 2026 at 02:43 PM
Rooms and interior
- Bedrooms:4
- Total bathrooms:3
- Full bathrooms:3
- Rooms Total:7
- Flooring:Carpet, Luxury Vinyl Plank
- Kitchen Description:Dishwasher, Electric Water Heater, Garbage Disposal, Gas Range, Microwave, Pantry, Plumbed For Ice Maker
- Living area:2,319 sq. ft.
Heating and cooling
- Cooling:Central Air, Electric
- Heating:Central, Gas
- Central air:Yes
Structure and exterior
- Roof:Architectural, Shingle
- Year built:2026
- Building area:2,319 sq. ft.
- Lot area:0.12 Acres
- Lot Features:Subdivision
- Architectural Style:Traditional
- Construction Materials:Brick
- Exterior Features:Covered
- Foundation Description:Slab
- Levels:2 Story
Utilities
- Water:Public, Water Available
- Sewer:Public Sewer, Sewer Available
Finances and disclosures
- Price:$411,400
- Price per sq. ft.:$177.4
- Tax amount:$4,300
Features and amenities
- Appliances:Dishwasher, Disposal, Electric Water Heater, Gas Range, Microwave, Plumbed For Ice Maker
- Laundry features:Dryer Hookup, Washer Hookup
- Amenities:Pantry, Programmable Thermostat, Quartz Counters, Smoke Detectors
Parking
- Parking description:Attached, Concrete Driveway, Garage, Garage Door Opener
- Garage:Yes
New listings near 435 S Neon Avenue
- New
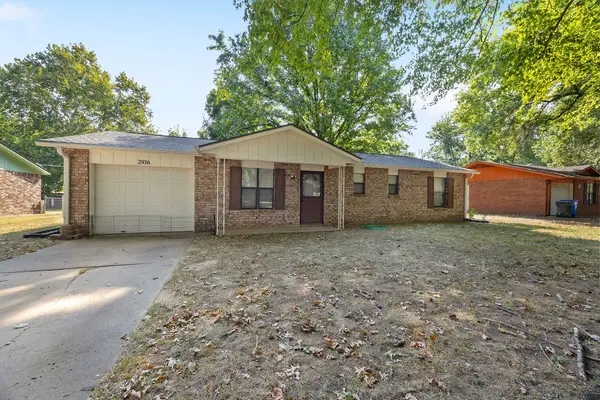 $249,000Active3 beds 2 baths1,053 sq. ft.
2816 Susan Carol Lane, Fayetteville, AR 72703
MLS# 1360664Listed by: EXP REALTY NWA BRANCH - New
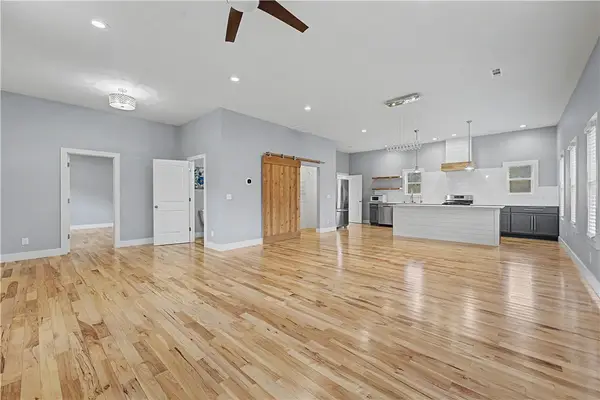 $437,500Active4 beds 4 baths2,644 sq. ft.
871 Foothills Drive, Fayetteville, AR 72701
MLS# 1360221Listed by: EXP REALTY NWA BRANCH - New
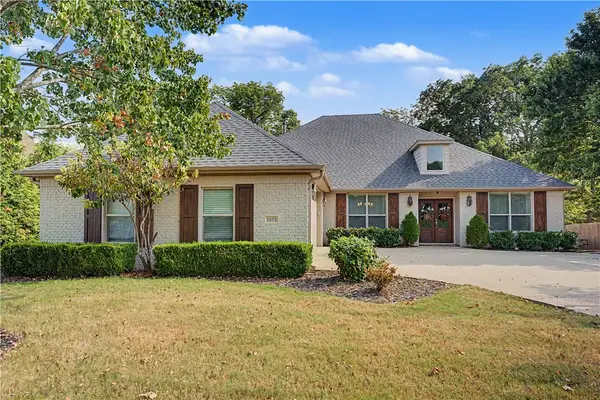 $680,000Active3 beds 3 baths2,677 sq. ft.
3083 E Stone Mountain Drive, Fayetteville, AR 72701
MLS# 1360894Listed by: NAVIGATE REAL ESTATE - New
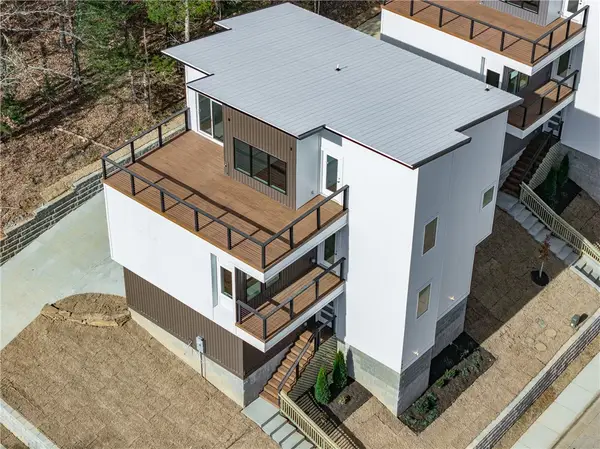 $599,900Active3 beds 3 baths2,650 sq. ft.
135 Paddock Loop, Fayetteville, AR 72701
MLS# 1360923Listed by: LIMBIRD REAL ESTATE GROUP 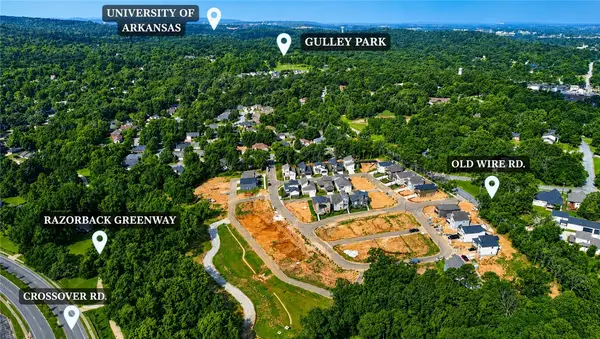 $519,900Pending4 beds 3 baths1,973 sq. ft.
2892 N Sumac Drive, Fayetteville, AR 72703
MLS# 1360407Listed by: GABEL REALTY- New
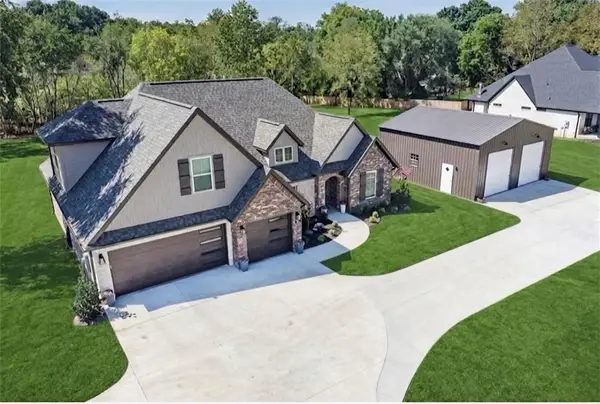 $830,000Active4 beds 3 baths2,550 sq. ft.
4515 W Mount Comfort Road, Fayetteville, AR 72704
MLS# 1360728Listed by: HOMECOIN.COM - New
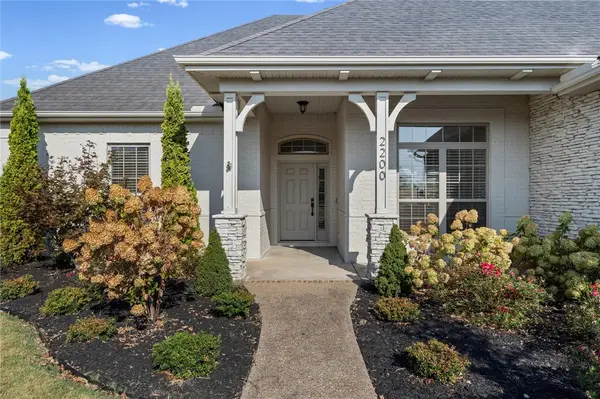 $662,000Active4 beds 3 baths2,722 sq. ft.
2200 Riverwater Lane, Fayetteville, AR 72703
MLS# 1360601Listed by: THE WANDERLUST CO. - New
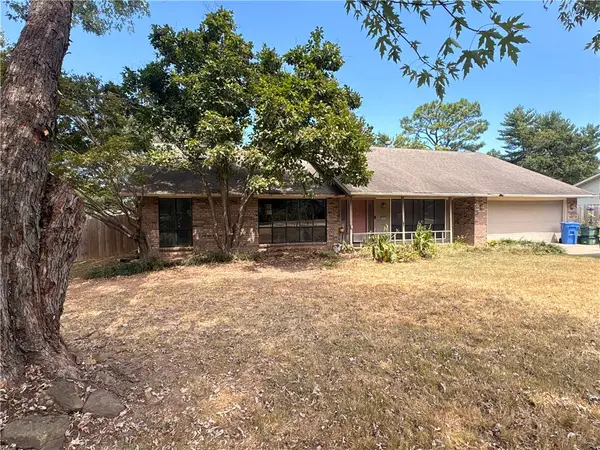 $490,000Active4 beds 2 baths2,122 sq. ft.
2642 Golden Oaks Drive, Fayetteville, AR 72703
MLS# 1360680Listed by: NWA REAL ESTATE HUNTSVILLE BRANCH - New
 $385,000Active3 beds 2 baths1,688 sq. ft.
10264 Smokey, Fayetteville, AR 72701
MLS# 1359813Listed by: WILD OAK REAL ESTATE & DEVELOPMENT - New
 $479,000Active3 beds 3 baths1,825 sq. ft.
485 S Happy Hollow Road, Fayetteville, AR 72701
MLS# 1360704Listed by: MCMULLEN REALTY GROUP


Protect your home and budget from life's surprises with an Assurant Home Warranty, backed by a partner that supports you through every step of homeownership. Explore Plans.
© 2026 Better Homes and Gardens Real Estate LLC. An Anywhere Real Estate company. All rights reserved. Better Homes and Gardens® Real Estate is a registered trademark owned by Meredith Operations Corporation, licensed to Better Homes and Gardens Real Estate LLC and used with permission. Better Homes and Gardens Real Estate LLC fully supports the principles of the Fair Housing Act and the Equal Opportunity Act. Listing information is deemed reliable but is not guaranteed accurate.
Each office is independently owned and operated.
Any services or products provided by third parties are not provided by, affiliated with or related to Better Homes and Gardens Real Estate LLC, or its affiliated companies.