
4428 W Serviceberry Drive, Fayetteville, AR 72704
Local realty services provided by:Better Homes and Gardens Real Estate Journey
Listed by: angela kestner
Office: coldwell banker harris mchaney & faucette -fayette
MLS#:1353602
Source:AR_NWAR
Price summary
- Price:$289,000
- Price per sq. ft.:$212.81
About this home
Absolutely adorable 3 bedroom 2 1/2 bath home located minutes from the U of A, I 49, John Colbert Middle school, shopping, dining and it backs up to Holland Park featuring 5 acres, walking trails, play ground, and a basketball court. The primary bedroom and full bath is s located downstairs, along with the 1/2 bath for guests, 2 bedrooms up stairs with shared bath. Amenities include LVP flooring thru out, fresh paint, a beautiful kitchen with dine in area with bar stools, all open to the living room and dining area. Lots of attic storage, 2 car attached garage, cute patio in the back surrounded by the beautiful park. This property comes FURNISHED!!!! Furnishings at the property will convey with excepted offer. HURRY!!!
Contact an agent
Home facts
- Year built:2009
- Listing ID #:1353602
- Added:3 day(s) ago
- Updated:July 10, 2026 at 02:33 PM
Rooms and interior
- Bedrooms:3
- Total bathrooms:3
- Full bathrooms:2
- Half bathrooms:1
- Flooring:Luxury Vinyl Plank
- Kitchen Description:Dishwasher, Electric Cooktop, Electric Range, Electric Water Heater, Garbage Disposal, Refrigerator
- Bedroom Description:Split Bedrooms
- Living area:1,358 sq. ft.
Heating and cooling
- Cooling:Central Air
- Heating:Central
- Central air:Yes
Structure and exterior
- Roof:Architectural, Shingle
- Year built:2009
- Building area:1,358 sq. ft.
- Lot area:0.13 Acres
- Lot Features:Near Park
- Construction Materials:Vinyl Siding
- Exterior Features:Porch
- Foundation Description:Slab
- Levels:2 Story
Utilities
- Water:Public, Rural, Water Available
- Sewer:Public Sewer, Sewer Available
Finances and disclosures
- Price:$289,000
- Price per sq. ft.:$212.81
- Tax amount:$2,644
Features and amenities
- Appliances:Dishwasher, Disposal, Electric Range, Electric Water Heater, Refrigerator
- Laundry features:Dryer Hookup, Washer Hookup
- Amenities:Attic, Ceiling Fans, Smoke Detectors, Split Bedrooms, Storage, Window Blinds, Window Treatments
Parking
- Parking description:Attached, Concrete Driveway, Garage, Garage Door Opener
- Garage:Yes
New listings near 4428 W Serviceberry Drive
- New
 $67,000Active22 Acres
OFF OF Morgan Cave Road, Harrison, AR 72601
MLS# 1354915Listed by: ERA DOTY REAL ESTATE FLIPPIN - New
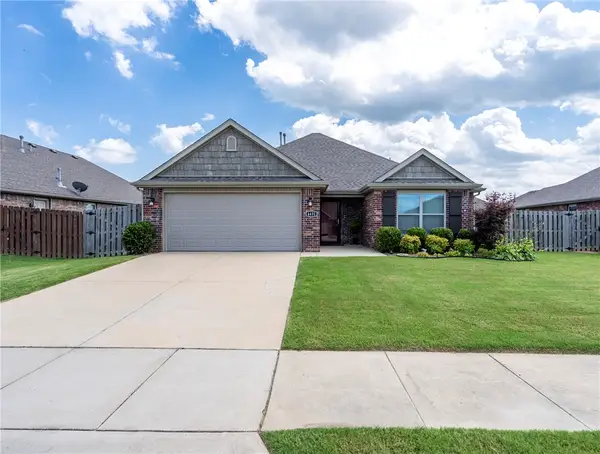 $325,000Active3 beds 2 baths1,378 sq. ft.
4431 W Wales Drive, Fayetteville, AR 72704
MLS# 1354769Listed by: LINDSEY & ASSOCIATES INC - Open Sun, 2 to 4pmNew
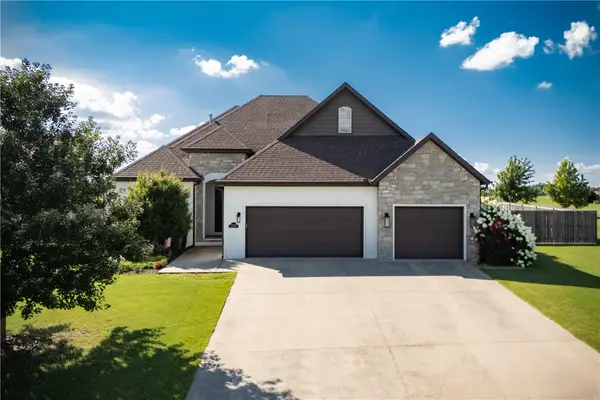 $774,900Active4 beds 4 baths3,261 sq. ft.
2296 Riverwater Lane, Fayetteville, AR 72703
MLS# 1354828Listed by: CARLTON REALTY, INC - New
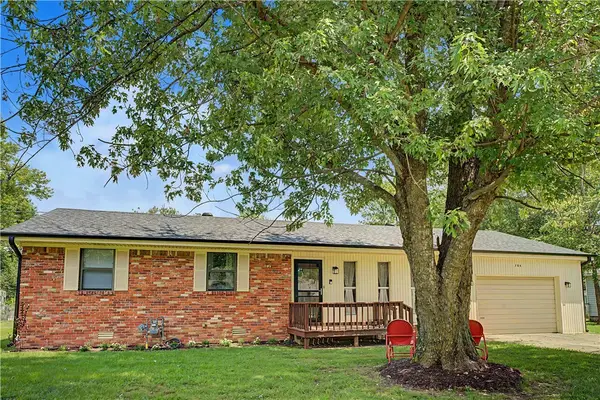 $270,000Active3 beds 2 baths1,323 sq. ft.
706 Lake Sequoyah Drive, Fayetteville, AR 72701
MLS# 1354893Listed by: PRIME REAL ESTATE AND DEVELOPMENT - New
 $1,100,000Active4 beds 3 baths3,798 sq. ft.
2283 N Malcolm Lane, Fayetteville, AR 72701
MLS# 1353352Listed by: BASSETT MIX AND ASSOCIATES, INC - New
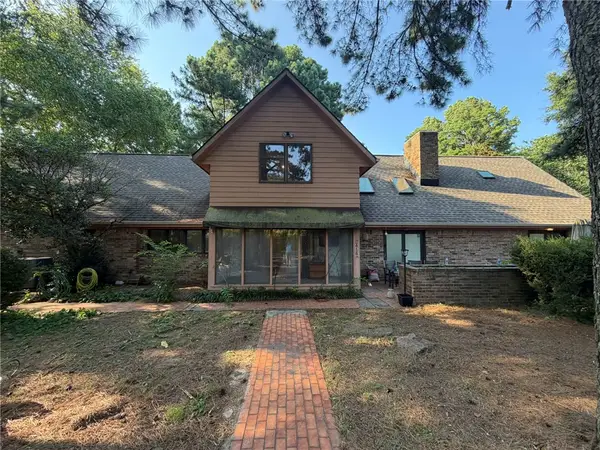 $599,000Active4 beds 3 baths2,920 sq. ft.
2414 Sherwood Lane, Fayetteville, AR 72703
MLS# 1354907Listed by: BLOCK REALTY & AUCTION MANAGEMENT GROUP - New
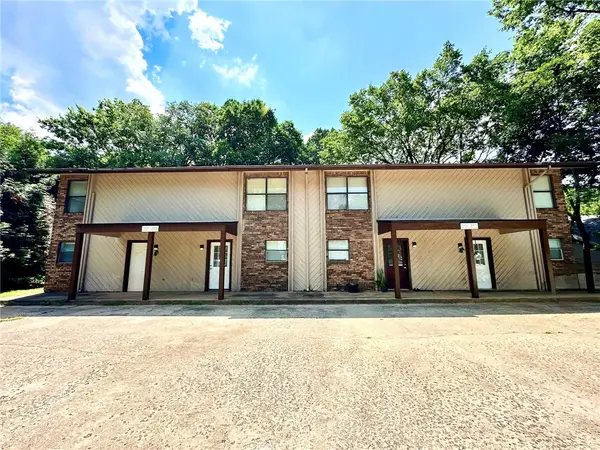 $876,000Active-- beds -- baths4,896 sq. ft.
2101, 2103, 2105, 2107 N East Oaks Drive, Fayetteville, AR 72703
MLS# 1354805Listed by: KELLER WILLIAMS MARKET PRO REALTY - New
 $700,000Active2 beds 2 baths1,199 sq. ft.
401 Watson Street #508, Fayetteville, AR 72701
MLS# 1354728Listed by: CRYE-LEIKE REALTORS FAYETTEVILLE - New
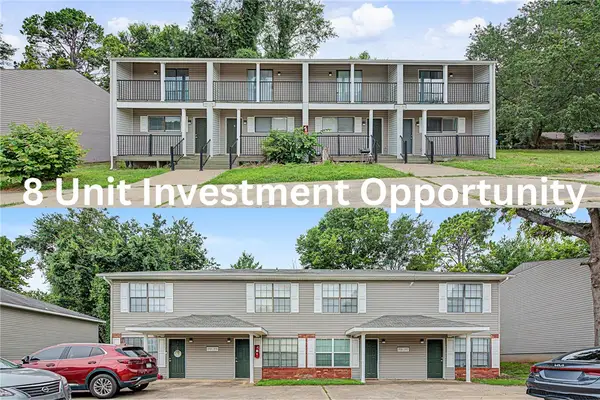 $1,330,000Active-- beds -- baths7,296 sq. ft.
2765 #1-4 & 2731-2737 N Valencia Avenue, Fayetteville, AR 72703
MLS# 1354782Listed by: KELLER WILLIAMS MARKET PRO REALTY - Open Sun, 2 to 4pmNew
 Listed by BHGRE$749,500Active4 beds 4 baths3,000 sq. ft.
5603 Sombreado Road, Fayetteville, AR 72703
MLS# 1354804Listed by: BETTER HOMES AND GARDENS REAL ESTATE JOURNEY


Protect your home and budget from life's surprises with an Assurant Home Warranty, backed by a partner that supports you through every step of homeownership. Explore Plans.
© 2026 Better Homes and Gardens Real Estate LLC. An Anywhere Real Estate company. All rights reserved. Better Homes and Gardens® Real Estate is a registered trademark owned by Meredith Operations Corporation, licensed to Better Homes and Gardens Real Estate LLC and used with permission. Better Homes and Gardens Real Estate LLC fully supports the principles of the Fair Housing Act and the Equal Opportunity Act. Listing information is deemed reliable but is not guaranteed accurate.
Each office is independently owned and operated.
Any services or products provided by third parties are not provided by, affiliated with or related to Better Homes and Gardens Real Estate LLC, or its affiliated companies.