
4846 W Wales Drive, Fayetteville, AR 72704
Local realty services provided by:Better Homes and Gardens Real Estate Journey
Listed by: janet partlow (team id: drhortonteam)
Office: d.r. horton realty of arkansas, llc.
MLS#:1361434
Source:AR_NWAR
Price summary
- Price:$464,900
- Price per sq. ft.:$205.62
- Monthly HOA dues:$25
About this home
Awesome home in The Villages of Sloanbrooke! This home has a 3-car garage with epoxy flooring! Large enough for a truck!! Approximately 2261 square feet with 4 bedrooms, 2 and a half baths!!! Vaulted ceilings with beams in the living room! Amazing kitchen with great pantry space, and lots of cabinets and counter space! Bar area for chairs! Open floorplan with the kitchen overlooking the large living room with a gas fireplace! Fabulous Primary bedroom with walk in closet, dual sinks, separate tub and shower! Primary bedroom is separate from the secondary bedrooms. Utility room with overhead cabinets, cabinetry and a sink! Corner lot with a side gate for versatility! Bermuda grass! Taxes are estimate with homestead.
Contact an agent
Home facts
- Year built:2017
- Subdivision & Development:Villages of Sloanbrooke
- Listing ID #:1361434
- Added:1 day(s) ago
- Updated:September 20, 2026 at 01:02 AM
Rooms and interior
- Bedrooms:4
- Total bathrooms:3
- Full bathrooms:2
- Half bathrooms:1
- Flooring:Carpet, Laminate, Simulated Wood, Tile
- Kitchen Description:Dishwasher, Garbage Disposal, Gas Water Heater, Granite Counters, Microwave, Pantry
- Living area:2,261 sq. ft.
Heating and cooling
- Cooling:Central Air, Electric
- Heating:Central, Gas
- Central air:Yes
Structure and exterior
- Roof:Architectural, Shingle
- Year built:2017
- Building area:2,261 sq. ft.
- Lot area:0.22 Acres
- Lot Features:City Lot, Corner Lot, Landscaped, Level, Subdivision
- Architectural Style:Traditional
- Construction Materials:Brick
- Exterior Features:Covered
- Foundation Description:Slab
- Levels:1 Story
Utilities
- Water:Public, Water Available
- Sewer:Public Sewer, Sewer Available
Finances and disclosures
- Price:$464,900
- Price per sq. ft.:$205.62
- Tax amount:$4,245
Features and amenities
- Appliances:Dishwasher, Disposal, Gas Water Heater, Microwave
- Laundry features:Dryer Hookup, Washer Hookup
- Amenities:Granite Counters, Pantry, Security System, Walk-In Closets, Window Blinds, Window Treatments
Parking
- Parking description:Attached, Concrete Driveway, Garage, Garage Door Opener
- Garage:Yes
New listings near 4846 W Wales Drive
- New
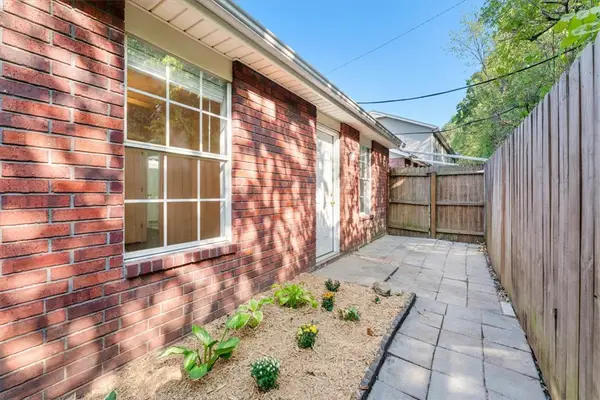 $185,000Active2 beds 2 baths884 sq. ft.
1246 N Iron Horse Drive, Fayetteville, AR 72703
MLS# 1362084Listed by: KELLER WILLIAMS MARKET PRO REALTY - New
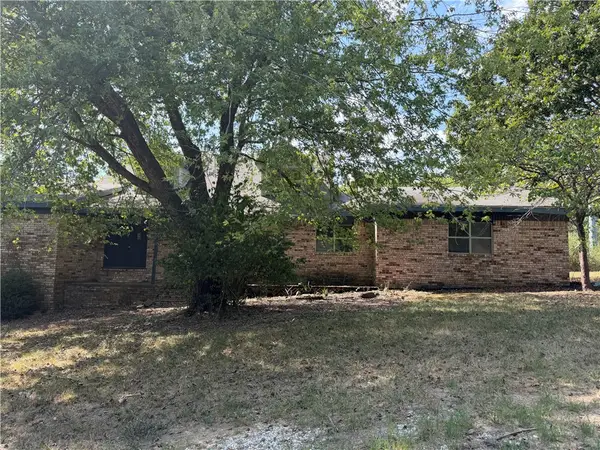 $219,900Active4 beds 3 baths3,368 sq. ft.
4411 E Davis Lane, Fayetteville, AR 72703
MLS# 1362510Listed by: KENDRA & CO REALTY - New
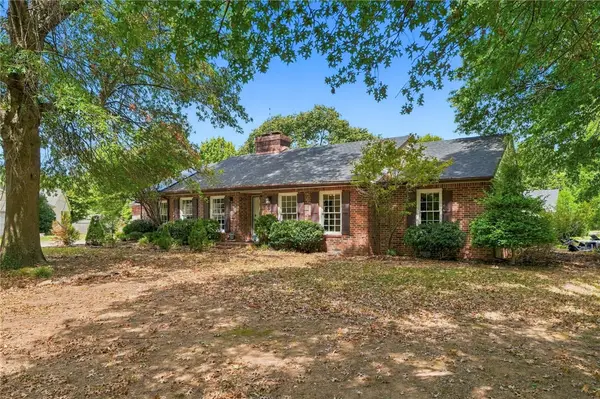 $399,000Active3 beds 2 baths2,051 sq. ft.
1370 E Wimbledon Place, Fayetteville, AR 72703
MLS# 1361681Listed by: CONCIERGE REALTY NWA - Open Sun, 2 to 4pmNew
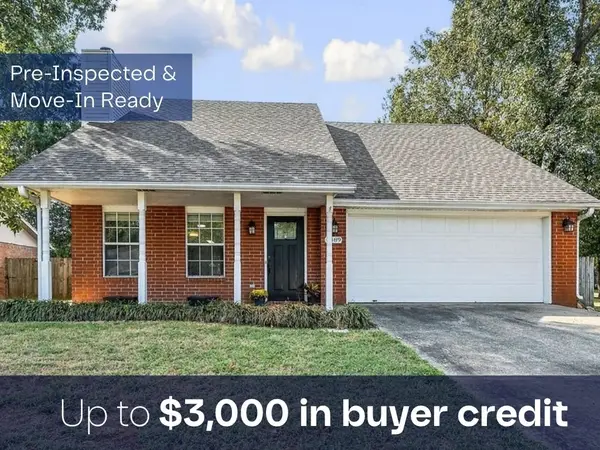 $320,000Active3 beds 3 baths1,729 sq. ft.
4489 W Chaparral Lane, Fayetteville, AR 72704
MLS# 1362168Listed by: COLDWELL BANKER HARRIS MCHANEY & FAUCETTE-ROGERS - New
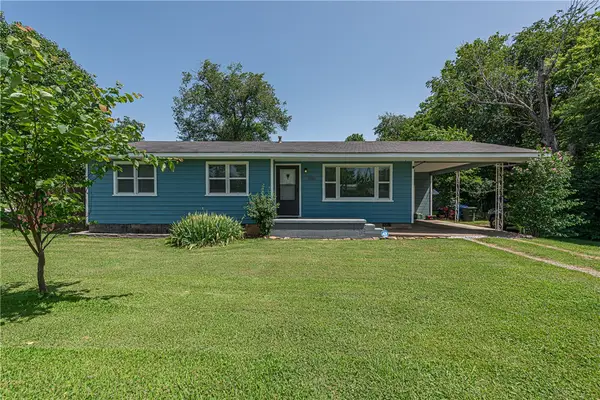 $230,000Active3 beds 1 baths1,056 sq. ft.
3016 W Mount Comfort Road, Fayetteville, AR 72704
MLS# 1362416Listed by: MCNAUGHTON REAL ESTATE - New
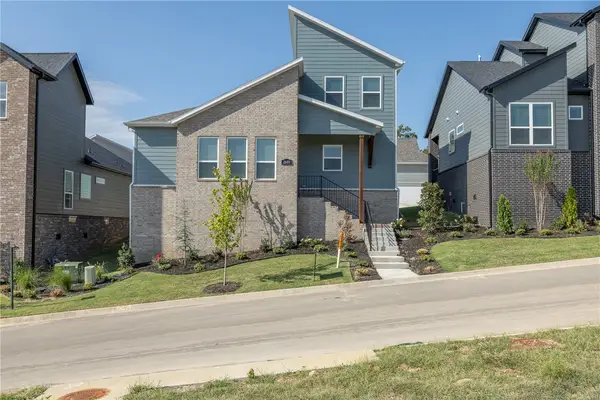 $559,900Active3 beds 3 baths2,214 sq. ft.
2649 E Livingston Lane, Fayetteville, AR 72703
MLS# 1362459Listed by: GABEL REALTY - New
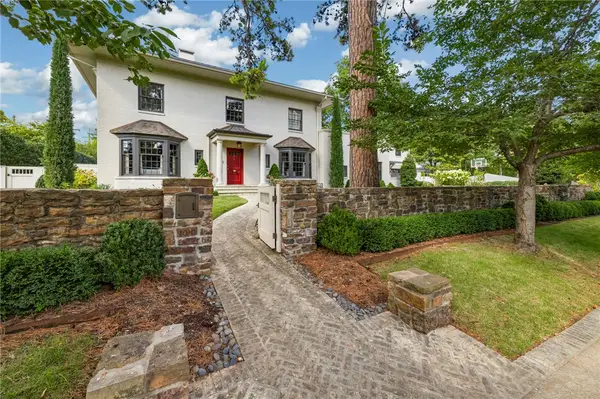 $2,759,000Active4 beds 5 baths3,898 sq. ft.
1010 N Park Avenue, Fayetteville, AR 72701
MLS# 1362519Listed by: HOMES & SPACES REAL ESTATE - New
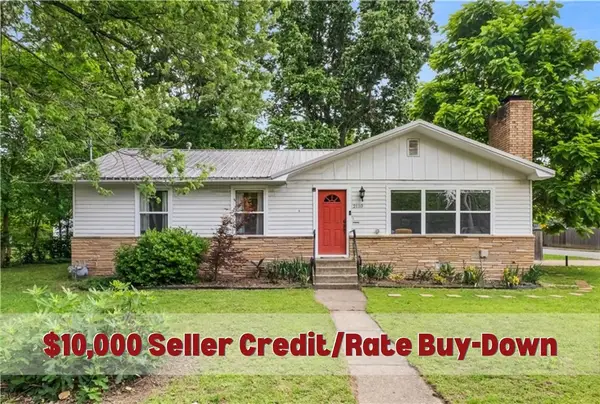 $310,000Active3 beds 2 baths1,632 sq. ft.
2110 W Holly Street, Fayetteville, AR 72703
MLS# 1362522Listed by: ROWE REAL ESTATE - New
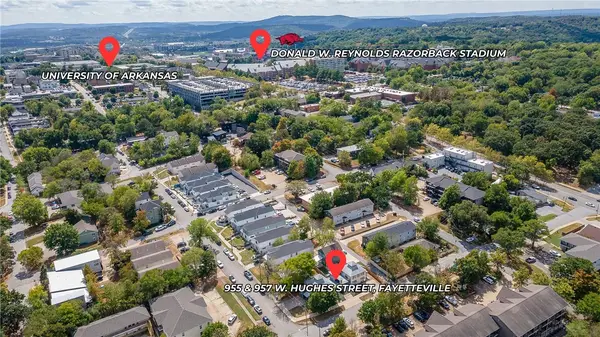 $759,000Active-- beds -- baths3,222 sq. ft.
955 & 957 W Hughes Street, Fayetteville, AR 72701
MLS# 1362547Listed by: BASSETT MIX AND ASSOCIATES, INC


Protect your home and budget from life's surprises with an Assurant Home Warranty, backed by a partner that supports you through every step of homeownership. Explore Plans.
© 2026 Better Homes and Gardens Real Estate LLC. An Anywhere Real Estate company. All rights reserved. Better Homes and Gardens® Real Estate is a registered trademark owned by Meredith Operations Corporation, licensed to Better Homes and Gardens Real Estate LLC and used with permission. Better Homes and Gardens Real Estate LLC fully supports the principles of the Fair Housing Act and the Equal Opportunity Act. Listing information is deemed reliable but is not guaranteed accurate.
Each office is independently owned and operated.
Any services or products provided by third parties are not provided by, affiliated with or related to Better Homes and Gardens Real Estate LLC, or its affiliated companies.