
513 N Highland Avenue, Fayetteville, AR 72701
Local realty services provided by:Better Homes and Gardens Real Estate Journey
Listed by: jody cohen
Office: keller williams market pro realty
MLS#:1366272
Source:AR_NWAR
Price summary
- Price:$1,850,000
- Price per sq. ft.:$463.31
About this home
Historic charm meets modern luxury in this extraordinary Fayetteville home, originally built in 1913 and thoughtfully reimagined from the new foundation to the roof. Completely renovated, this home lives like brand-new construction while preserving the character, craftsmanship, & feel of its historic past. Original details, custom accents, & era-appropriate finishes blend beautifully with modern amenities. The spacious layout features 5+ bedrooms, 4.5 baths, multiple living spaces, 2 primary suites, a stunning kitchen with scullery, & a beautifully finished lower level rec room with kitchenette, laundry, & flexible guest accommodations. A new two-car garage w/ 400sf loft adds even more versatility. Enjoy beautiful stonework, expansive patios, & exceptional indoor-outdoor living. Rich in Fayetteville history & ideally located within walking distance of Wilson Park, UofA, & downtown, this remarkable home offers the rare opportunity to own a piece of history with all the comfort & functionality of a brand-new home....
Contact an agent
Home facts
- Year built:1913
- Subdivision & Development:Oak Grove-Gates
- Listing ID #:1366272
- Added:2 day(s) ago
- Updated:November 08, 2026 at 03:21 PM
Rooms and interior
- Bedrooms:5
- Total bathrooms:5
- Full bathrooms:4
- Half bathrooms:1
- Rooms Total:16
- Flooring:Luxury Vinyl Plank, Tile, Wood
- Kitchen Description:Built-In Oven, Built-In Range, Counter Top, Dishwasher, Double Oven, Electric Oven, Gas Range, Gas Water Heater, Granite Counters, Microwave, Pantry, Plumbed For Ice Maker, Range Hood, Self Cleaning Oven
- Bedroom Description:Split Bedrooms
- Basement:Yes
- Basement Description:Finished, Full, Walk-Out Access
- Living area:3,993 sq. ft.
Heating and cooling
- Cooling:Central Air, Electric
- Heating:Central, Gas
- Central air:Yes
Structure and exterior
- Roof:Architectural, Shingle
- Year built:1913
- Building area:3,993 sq. ft.
- Lot area:0.31 Acres
- Lot Features:Central Business District, City Lot, Landscaped, Level, Near Park, Subdivision
- Architectural Style:Craftsman, Historic/Antique, Traditional
- Construction Materials:Cedar, Concrete, Insulated Concrete Forms
- Exterior Features:Covered, Patio, Porch, Stone
- Levels:3 Story
Utilities
- Water:Public, Water Available
- Sewer:Public Sewer, Sewer Available
Finances and disclosures
- Price:$1,850,000
- Price per sq. ft.:$463.31
- Tax amount:$4,127
Features and amenities
- Appliances:Built-In Oven, Built-In Range, Dishwasher, Double Oven, ENERGY STAR Qualified Appliances, Electric Oven, Gas Range, Gas Water Heater, Hot Water Circulator, Microwave, Plumbed For Ice Maker, Range Hood, Self Cleaning Oven, Tankless Water Heater
- Laundry features:Dryer Hookup, Washer Hookup
- Amenities:Ceiling Fans, Granite Counters, Pantry, Programmable Thermostat, Skylights, Smoke Detectors, Split Bedrooms, Walk-In Closets, Window Blinds, Window Treatments, Wood Frames
Parking
- Parking description:Concrete Driveway, Detached, Garage, Garage Door Opener
- Garage:Yes
New listings near 513 N Highland Avenue
- New
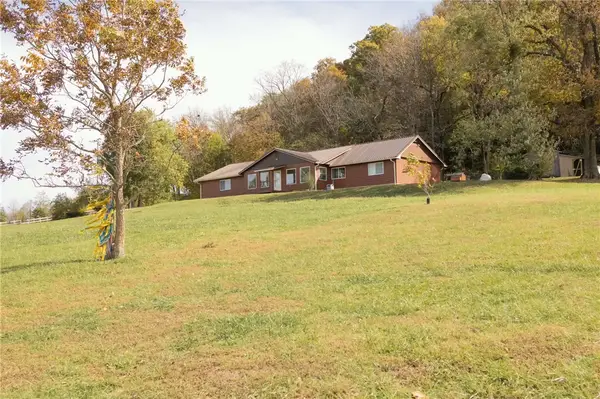 $519,000Active4 beds 3 baths2,600 sq. ft.
10910 S Whitehouse Road, Fayetteville, AR 72701
MLS# 1367075Listed by: KELLER WILLIAMS MARKET PRO REALTY - New
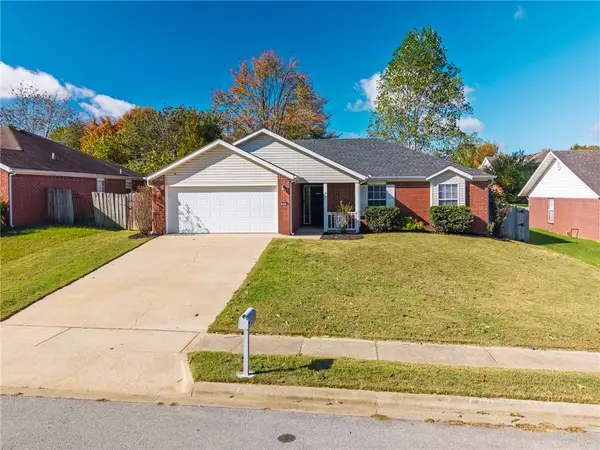 $270,000Active3 beds 2 baths1,302 sq. ft.
833 Eastview Drive, Fayetteville, AR 72701
MLS# 1367218Listed by: FLYER HOMES REAL ESTATE - New
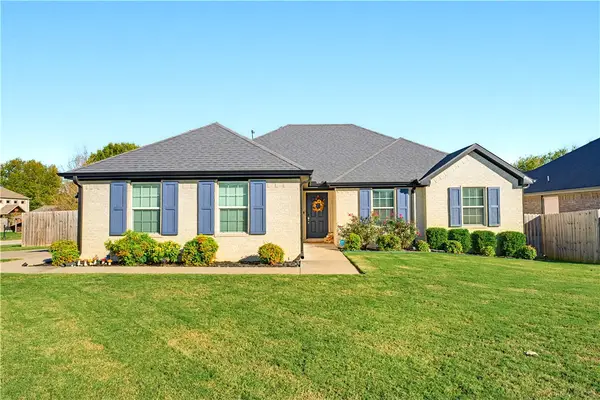 $369,500Active3 beds 2 baths1,645 sq. ft.
5821 W Fountain Street, Fayetteville, AR 72704
MLS# 1366830Listed by: EQUITY PARTNERS REALTY - New
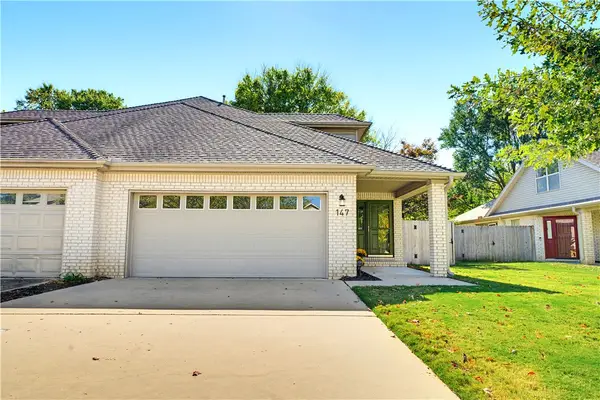 $364,000Active3 beds 3 baths1,921 sq. ft.
147 E Cydnee Street, Fayetteville, AR 72703
MLS# 1367063Listed by: ARKANSAS REAL ESTATE GROUP FAYETTEVILLE - New
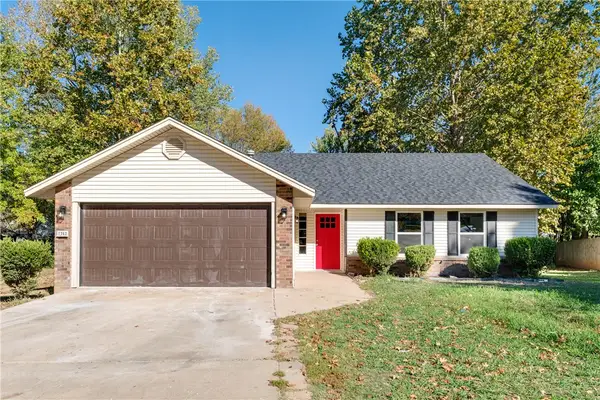 $300,000Active3 beds 2 baths1,321 sq. ft.
1362 N Flint Avenue, Fayetteville, AR 72704
MLS# 1367208Listed by: RE/MAX ASSOCIATES, LLC 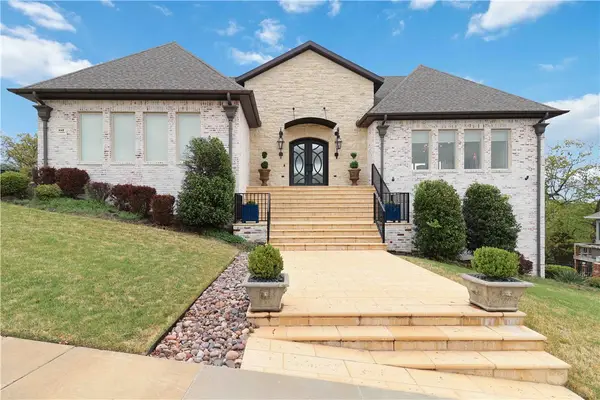 $1,525,000Pending4 beds 5 baths6,118 sq. ft.
448 N Limestone Drive, Fayetteville, AR 72701
MLS# 1367407Listed by: COLLIER & ASSOCIATES- New
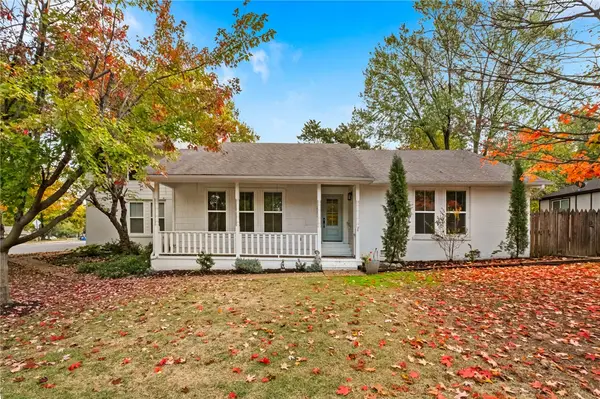 $619,900Active5 beds 3 baths3,009 sq. ft.
2553 E Ferguson Avenue, Fayetteville, AR 72703
MLS# 1367221Listed by: COLLIER & ASSOCIATES - New
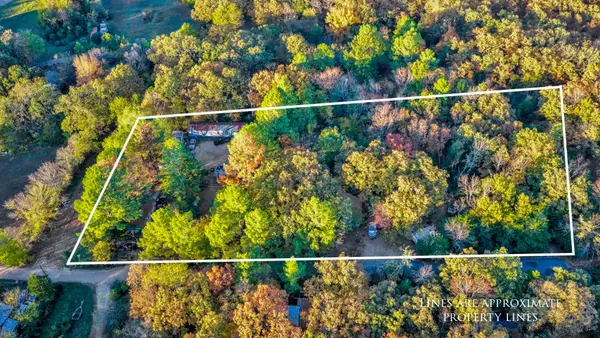 $350,000Active-- beds -- baths
318 & 290 22nd Street, Fayetteville, AR 72701
MLS# 1367267Listed by: LINDSEY & ASSOCIATES INC - New
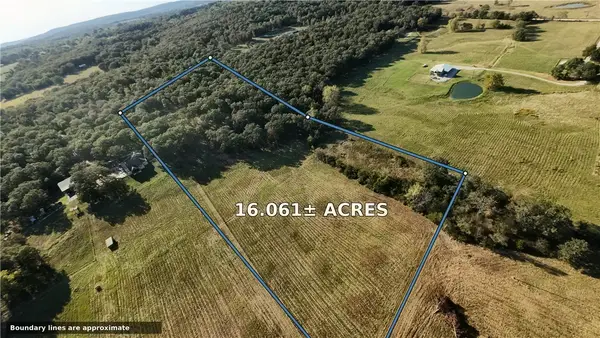 $600,000Active16.06 Acres
Two Wells Road, Fayetteville, AR 72701
MLS# 1367112Listed by: THE VIRTUAL REALTY GROUP - New
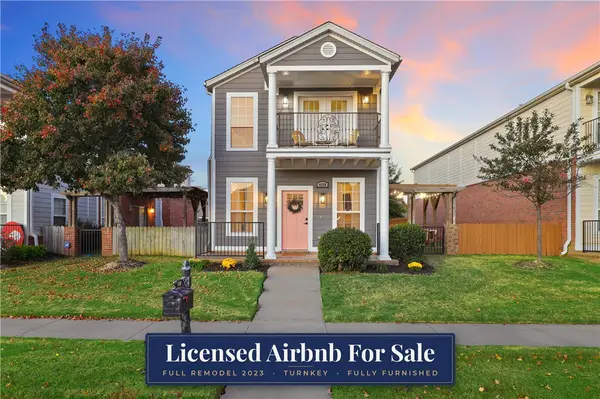 $430,000Active3 beds 3 baths2,116 sq. ft.
4198 W Bradstreet Lane, Fayetteville, AR 72704
MLS# 1367251Listed by: COLLIER & ASSOCIATES


Protect your home and budget from life's surprises with an Assurant Home Warranty, backed by a partner that supports you through every step of homeownership. Explore Plans.
© 2026 Better Homes and Gardens Real Estate LLC. An Anywhere Real Estate company. All rights reserved. Better Homes and Gardens® Real Estate is a registered trademark owned by Meredith Operations Corporation, licensed to Better Homes and Gardens Real Estate LLC and used with permission. Better Homes and Gardens Real Estate LLC fully supports the principles of the Fair Housing Act and the Equal Opportunity Act. Listing information is deemed reliable but is not guaranteed accurate.
Each office is independently owned and operated.
Any services or products provided by third parties are not provided by, affiliated with or related to Better Homes and Gardens Real Estate LLC, or its affiliated companies.