
522 Hawthorn Street, Fayetteville, AR 72701
Local realty services provided by:Better Homes and Gardens Real Estate Journey
522 Hawthorn Street,Fayetteville, AR 72701
$825,000
- 4 Beds
- 3 Baths
- 2,408 sq. ft.
- Single family
- Active
Listed by: jennifer skoff
Office: coldwell banker harris mchaney & faucette -fayette
MLS#:1362583
Source:AR_NWAR
Price summary
- Price:$825,000
- Price per sq. ft.:$342.61
About this home
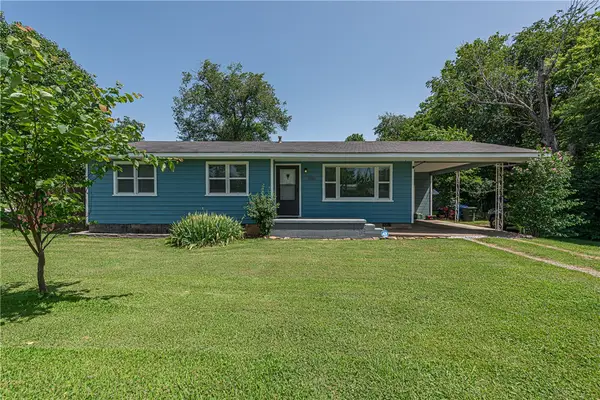
Welcome to 522 Hawthorn Street! Sophisticated, fully renovated living in the heart of Fayetteville! Just two blocks from Wilson Park and within walking distance of the University of Arkansas, this beautifully reimagined 4-bedroom, 2.5-bath home blends elevated finishes with effortless everyday living. Thoughtfully renovated from top to bottom, it features Bosch appliances, Caesarstone quartz countertops, new flooring and paint, a newer roof, and a new HVAC system. Basically new everything!! The flexible fourth bedroom is ideal for a home office, studio, or playroom. Outside, a brand-new spacious deck overlooks the generous backyard, creating an inviting setting for morning coffee, entertaining, or relaxing with friends. A rare combination of designer-inspired updates, comfort, and an unbeatable central Fayetteville lifestyle. You don’t want to miss this home! Schedule your showing today.
Contact an agent
Home facts
- Year built:1960
- Subdivision & Development:Wilsonadams Add
- Listing ID #:1362583
- Added:1 day(s) ago
- Updated:September 20, 2026 at 02:26 PM
Rooms and interior
- Bedrooms:4
- Total bathrooms:3
- Full bathrooms:2
- Half bathrooms:1
- Flooring:Luxury Vinyl Plank, Tile
- Kitchen Description:Dishwasher, Garbage Disposal, Gas Range, Gas Water Heater, Microwave, Pantry, Plumbed For Ice Maker, Refrigerator, Self Cleaning Oven
- Bedroom Description:Split Bedrooms
- Basement:Yes
- Basement Description:Crawl Space
- Living area:2,408 sq. ft.
Heating and cooling
- Cooling:Central Air, Electric
- Heating:Gas
- Central air:Yes
Structure and exterior
- Roof:Architectural, Shingle
- Year built:1960
- Building area:2,408 sq. ft.
- Lot area:0.29 Acres
- Lot Features:Central Business District, City Lot, Corner Lot, Landscaped, Level, Near Park, Subdivision
- Construction Materials:Brick
- Exterior Features:Deck, Patio, Porch
- Foundation Description:Crawlspace, Slab
- Levels:3 Story
Utilities
- Water:Public, Water Available
- Sewer:Public Sewer, Sewer Available
Finances and disclosures
- Price:$825,000
- Price per sq. ft.:$342.61
- Tax amount:$4,144
Features and amenities
- Appliances:Dishwasher, Disposal, ENERGY STAR Qualified Appliances, Gas Range, Gas Water Heater, Microwave, Plumbed For Ice Maker, Refrigerator, Self Cleaning Oven
- Laundry features:Dryer Hookup, Washer Hookup
- Amenities:Attic, Ceiling Fans, Pantry, Programmable Thermostat, Quartz Counters, Smoke Detectors, Split Bedrooms, Storage, Window Blinds, Window Treatments
Parking
- Parking description:Attached, Concrete Driveway, Garage, Garage Door Opener
- Garage:Yes
New listings near 522 Hawthorn Street
- New
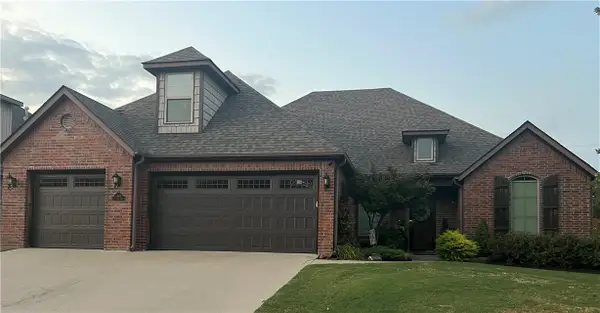 $650,000Active4 beds 4 baths3,200 sq. ft.
2402 W Cartier Street, Fayetteville, AR 72704
MLS# 1362645Listed by: WARNOCK REAL ESTATE, LLC - New
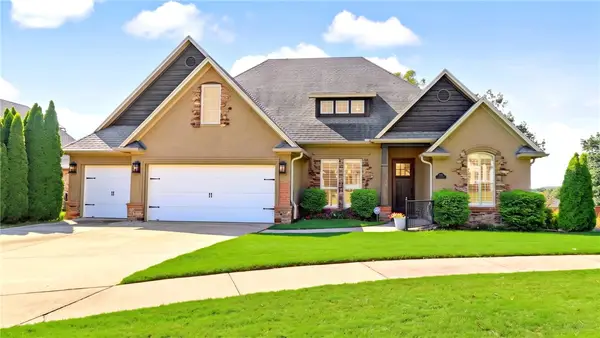 $715,000Active4 beds 4 baths3,196 sq. ft.
3343 Jasper Lane, Fayetteville, AR 72764
MLS# 1362203Listed by: M. OVERTON REALTY AND PROPERTY MANAGEMENT, LLC - New
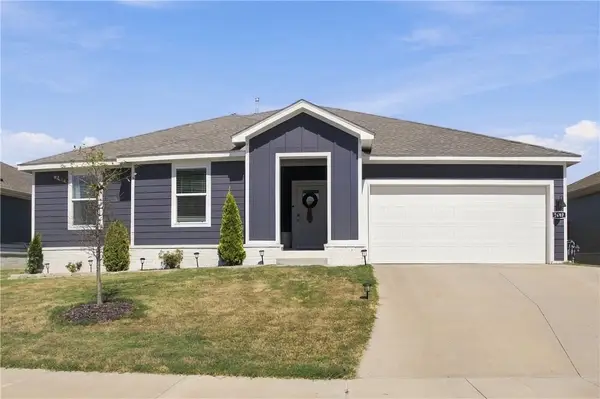 $349,000Active3 beds 2 baths1,668 sq. ft.
2687 Snowball Drive, Fayetteville, AR 72704
MLS# 1362637Listed by: ARKANSAS REAL ESTATE GROUP FAYETTEVILLE - New
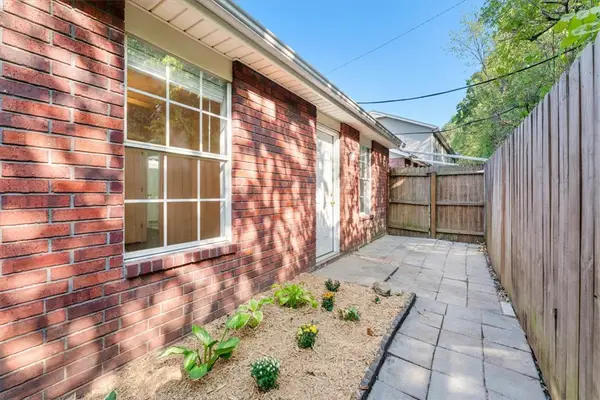 $185,000Active2 beds 2 baths884 sq. ft.
1246 N Iron Horse Drive, Fayetteville, AR 72703
MLS# 1362084Listed by: KELLER WILLIAMS MARKET PRO REALTY - New
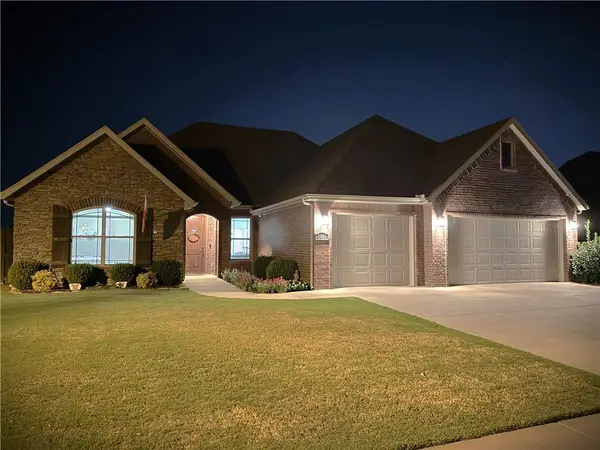 $464,900Active4 beds 3 baths2,261 sq. ft.
4846 W Wales Drive, Fayetteville, AR 72704
MLS# 1361434Listed by: D.R. HORTON REALTY OF ARKANSAS, LLC - New
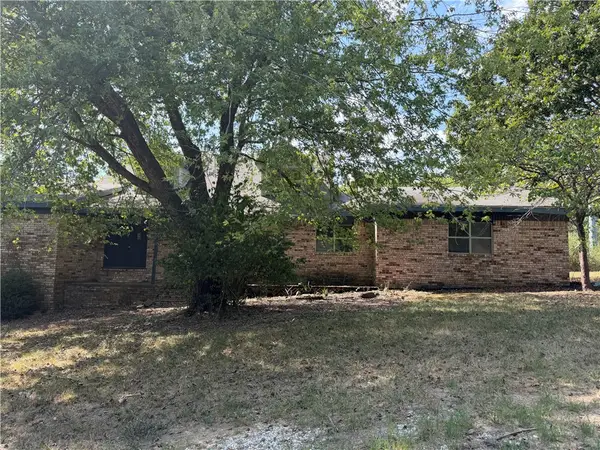 $219,900Active4 beds 3 baths3,368 sq. ft.
4411 E Davis Lane, Fayetteville, AR 72703
MLS# 1362510Listed by: KENDRA & CO REALTY - New
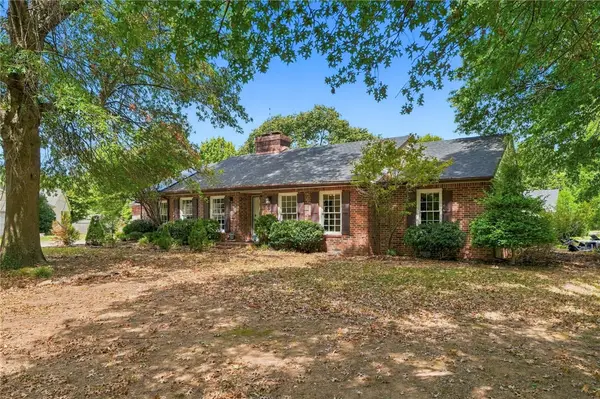 $399,000Active3 beds 2 baths2,051 sq. ft.
1370 E Wimbledon Place, Fayetteville, AR 72703
MLS# 1361681Listed by: CONCIERGE REALTY NWA - Open Sun, 2 to 4pmNew
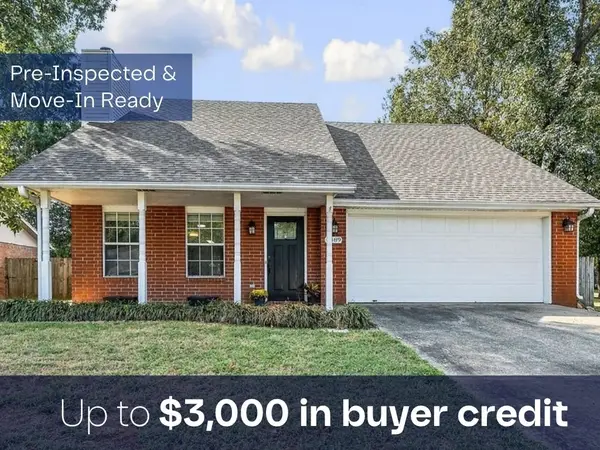 $320,000Active3 beds 3 baths1,729 sq. ft.
4489 W Chaparral Lane, Fayetteville, AR 72704
MLS# 1362168Listed by: COLDWELL BANKER HARRIS MCHANEY & FAUCETTE-ROGERS - New
 $230,000Active3 beds 1 baths1,056 sq. ft.
3016 W Mount Comfort Road, Fayetteville, AR 72704
MLS# 1362416Listed by: MCNAUGHTON REAL ESTATE


Protect your home and budget from life's surprises with an Assurant Home Warranty, backed by a partner that supports you through every step of homeownership. Explore Plans.
© 2026 Better Homes and Gardens Real Estate LLC. An Anywhere Real Estate company. All rights reserved. Better Homes and Gardens® Real Estate is a registered trademark owned by Meredith Operations Corporation, licensed to Better Homes and Gardens Real Estate LLC and used with permission. Better Homes and Gardens Real Estate LLC fully supports the principles of the Fair Housing Act and the Equal Opportunity Act. Listing information is deemed reliable but is not guaranteed accurate.
Each office is independently owned and operated.
Any services or products provided by third parties are not provided by, affiliated with or related to Better Homes and Gardens Real Estate LLC, or its affiliated companies.