
5723 E Estate View Road, Fayetteville, AR 72703
Local realty services provided by:Better Homes and Gardens Real Estate Journey
Listed by: julie alberson
Office: all seasons mw realty
MLS#:1345487
Source:AR_NWAR
Price summary
- Price:$1,149,000
- Price per sq. ft.:$314.71
About this home
Some homes make a great first impression. This one keeps getting better the farther you explore. Private resort living in one of Fayetteville's most sought-after school districts! Tucked away at the end of a quiet cul-de-sac on 2+ acres, this exceptional property features a 4BR, 2.5BA main home plus a beautifully appointed 1BR, 1BA guest/pool house. Enjoy a gourmet kitchen, multiple living and dining areas, gas fireplace, expansive deck, and large windows overlooking the backyard oasis. Outside, discover an in-ground pool, outdoor kitchen, detached studio, and approximately 1,000 sq. ft. 3-bay workshop with private road access. A 3-car garage, exceptional entertaining spaces, and incredible flexibility for guests, hobbies, or multi-generational living complete this one-of-a-kind property. Discover why the best part is behind the house..
Contact an agent
Home facts
- Year built:1994
- Subdivision & Development:Woodview Estates
- Listing ID #:1345487
- Added:144 day(s) ago
- Updated:October 09, 2026 at 02:26 PM
Rooms and interior
- Bedrooms:5
- Total bathrooms:4
- Full bathrooms:3
- Half bathrooms:1
- Rooms Total:11
- Flooring:Carpet, Tile, Wood
- Kitchen Description:Dishwasher, Double Oven, Electric Water Heater, Garbage Disposal, Ice Maker, Range Hood, Refrigerator
- Living area:3,651 sq. ft.
Heating and cooling
- Cooling:Central Air, Electric
- Heating:Electric, Gas
- Central air:Yes
Structure and exterior
- Roof:Architectural, Shingle
- Year built:1994
- Building area:3,651 sq. ft.
- Lot area:2.34 Acres
- Lot Features:Cul-De-Sac, Hardwood Trees, Landscaped, Subdivision, Wooded
- Construction Materials:Masonite
- Exterior Features:Deck, Porch
- Foundation Description:Slab
- Levels:2 Story
Utilities
- Water:Public, Water Available
- Sewer:Septic Available, Septic Tank
Finances and disclosures
- Price:$1,149,000
- Price per sq. ft.:$314.71
- Tax amount:$5,225
Features and amenities
- Appliances:Dishwasher, Disposal, Double Oven, Electric Water Heater, Gas Cooktop, Ice Maker, Range Hood, Refrigerator
- Laundry features:Dryer Hookup, Washer Hookup
- Amenities:Ceiling Fans, Quartz Counters, Smoke Detectors, Walk-In Closets, Window Blinds, Window Treatments
- Pool features:In Ground, Pool, Private Pool
Parking
- Parking description:Concrete Driveway, Garage, Garage Door Opener
- Garage:Yes
New listings near 5723 E Estate View Road
- New
 $1,000,000Active2 beds 2 baths2,057 sq. ft.
13988 Hazel Valley Road, Fayetteville, AR 72701
MLS# 1363347Listed by: COLLIER & ASSOCIATES  $338,200Pending3 beds 2 baths1,637 sq. ft.
4664 W Buckaroo Street, Fayetteville, AR 72704
MLS# 1358080Listed by: D.R. HORTON REALTY OF ARKANSAS, LLC- Open Sun, 2 to 4pmNew
 $499,999Active5 beds 4 baths2,514 sq. ft.
3227 N Kings Cross, Fayetteville, AR 72703
MLS# 1363851Listed by: ELITE REALTY - New
 $768,900Active4 beds 3 baths2,956 sq. ft.
13835 Coop Road, Fayetteville, AR 72704
MLS# 1364558Listed by: CRAWFORD REAL ESTATE AND ASSOCIATES - New
 $849,900Active4 beds 4 baths2,900 sq. ft.
3473 N Sweet Osage Lane, Fayetteville, AR 72704
MLS# 1364560Listed by: GABEL REALTY - New
 $268,000Active3 beds 2 baths1,600 sq. ft.
6179 Milliken Bend, Fayetteville, AR 72704
MLS# 1364638Listed by: FATHOM REALTY - New
 $535,000Active3 beds 2 baths1,863 sq. ft.
15995 Viney Grove Road, Fayetteville, AR 72704
MLS# 1364664Listed by: FATHOM REALTY - New
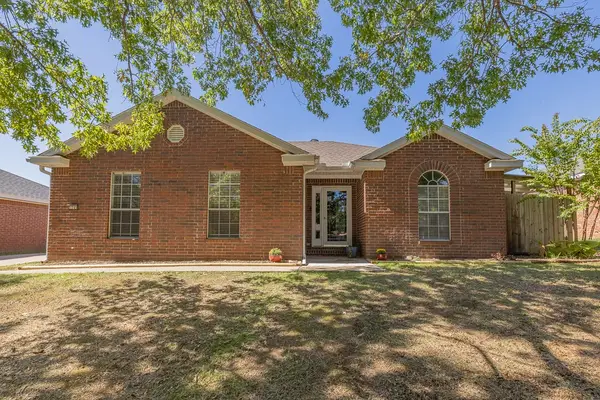 $264,500Active3 beds 2 baths1,344 sq. ft.
1249 N Heritage Avenue, Fayetteville, AR 72704
MLS# 1364551Listed by: KELLER WILLIAMS MARKET PRO REALTY - New
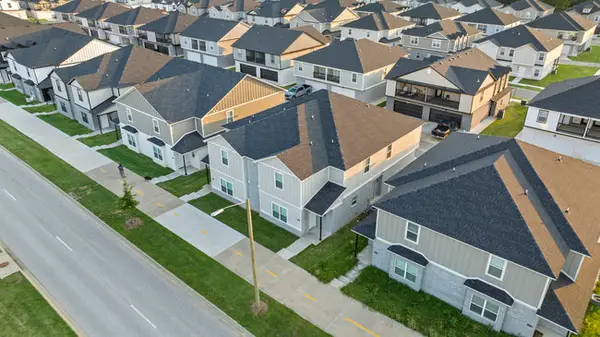 $799,000Active-- beds -- baths4,028 sq. ft.
785 S Rupple Road, Fayetteville, AR 72704
MLS# 1363408Listed by: KELLER WILLIAMS MARKET PRO REALTY - ROGERS BRANCH - New
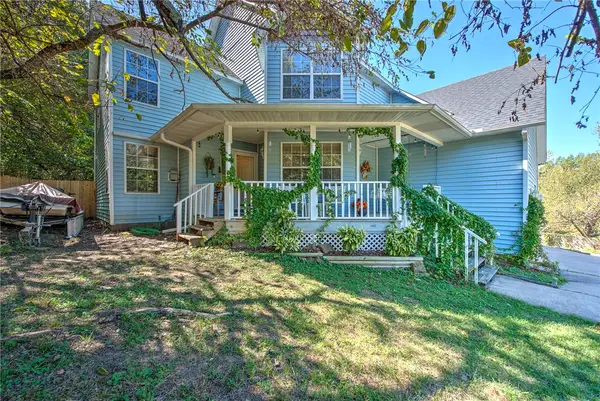 $535,000Active4 beds 3 baths2,342 sq. ft.
1797 W Ora Drive, Fayetteville, AR 72701
MLS# 1364172Listed by: MISSION HOUSE REAL ESTATE


Protect your home and budget from life's surprises with an Assurant Home Warranty, backed by a partner that supports you through every step of homeownership. Explore Plans.
© 2026 Better Homes and Gardens Real Estate LLC. An Anywhere Real Estate company. All rights reserved. Better Homes and Gardens® Real Estate is a registered trademark owned by Meredith Operations Corporation, licensed to Better Homes and Gardens Real Estate LLC and used with permission. Better Homes and Gardens Real Estate LLC fully supports the principles of the Fair Housing Act and the Equal Opportunity Act. Listing information is deemed reliable but is not guaranteed accurate.
Each office is independently owned and operated.
Any services or products provided by third parties are not provided by, affiliated with or related to Better Homes and Gardens Real Estate LLC, or its affiliated companies.