
602 N Keats Drive, Fayetteville, AR 72704
Local realty services provided by:Better Homes and Gardens Real Estate Journey
Listed by: jay downing
Office: flyer homes real estate
MLS#:1354187
Source:AR_NWAR
Price summary
- Price:$385,000
- Price per sq. ft.:$195.04
- Monthly HOA dues:$60
About this home
Another stellar home in popular Rupple Row Sub is now available. Maybe you're ready to upgrade your current living situation, looking to purchase your next investment property, or securing housing for your incoming U of A student. This home and neighborhood are popular with students because they are ten minutes from campus and along the U of A bus route; popular for investors because the four bed homes can rent for $2,800 or more; popular for everyone else because they are near I49, restaurants, groceries, coffee shops and everything else you use everyday. Plus the POA takes care of all landscaping and lawn maintenance! And the home itself has everything you want. Granite counters, stainless appliances including fridge, huge island and a pantry, engineered wood floors throughout the open concept main living area, and two en suite primary bedrooms, one up and one down. Quaint outdoor living spaces and the dog park/green space just a few feet from the house round out this sweet little home on the west side....
Contact an agent
Home facts
- Year built:2016
- Listing ID #:1354187
- Added:1 day(s) ago
- Updated:July 10, 2026 at 02:32 PM
Rooms and interior
- Bedrooms:4
- Total bathrooms:4
- Full bathrooms:3
- Half bathrooms:1
- Flooring:Carpet, Laminate, Simulated Wood, Tile
- Kitchen Description:Built-In Oven, Built-In Range, Counter Top, Dishwasher, Electric Range, Electric Water Heater, Garbage Disposal, Granite Counters, Microwave, Pantry, Plumbed For Ice Maker, Refrigerator, Smooth Cooktop
- Basement:Yes
- Living area:1,974 sq. ft.
Heating and cooling
- Cooling:Central Air, Electric
- Heating:Central, Electric
- Central air:Yes
Structure and exterior
- Roof:Architectural, Shingle
- Year built:2016
- Building area:1,974 sq. ft.
- Lot area:0.1 Acres
- Lot Features:City Lot, Level, Near Park, Subdivision, Zero Lot Line
- Architectural Style:Contemporary
- Construction Materials:Brick, Concrete
- Exterior Features:Covered, Patio, Porch
- Foundation Description:Slab
- Levels:2 Story
Utilities
- Water:Public, Water Available
- Sewer:Public Sewer, Sewer Available
Finances and disclosures
- Price:$385,000
- Price per sq. ft.:$195.04
- Tax amount:$2,581
Features and amenities
- Appliances:Built-In Oven, Built-In Range, Dishwasher, Disposal, Electric Range, Electric Water Heater, Microwave, Plumbed For Ice Maker, Refrigerator
- Amenities:Attic, Ceiling Fans, Double Pane Windows, Granite Counters, Pantry, Programmable Thermostat, Smoke Detectors, Storage, Vinyl Windows, Walk-In Closets, Window Blinds, Window Treatments
Parking
- Parking description:Asphalt, Attached, Garage, Garage Door Opener
- Garage:Yes
New listings near 602 N Keats Drive
- New
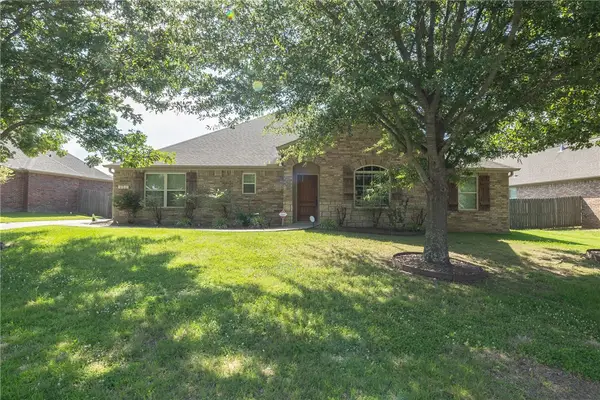 $399,900Active3 beds 2 baths1,738 sq. ft.
3561 W Providence Drive, Fayetteville, AR 72704
MLS# 1354663Listed by: BASSETT MIX AND ASSOCIATES, INC - New
 $67,000Active22 Acres
OFF OF Morgan Cave Road, Harrison, AR 72601
MLS# 1354915Listed by: ERA DOTY REAL ESTATE FLIPPIN - New
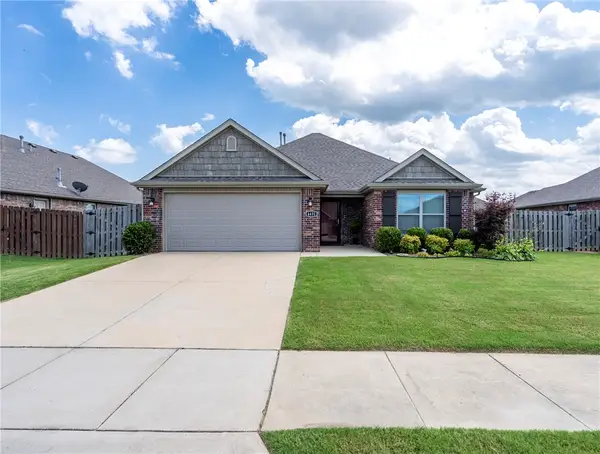 $325,000Active3 beds 2 baths1,378 sq. ft.
4431 W Wales Drive, Fayetteville, AR 72704
MLS# 1354769Listed by: LINDSEY & ASSOCIATES INC - Open Sun, 2 to 4pmNew
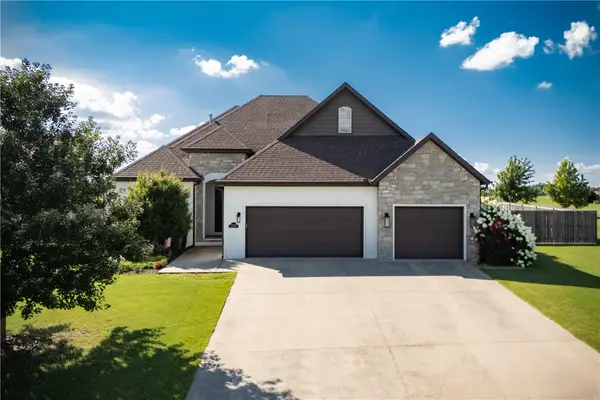 $774,900Active4 beds 4 baths3,261 sq. ft.
2296 Riverwater Lane, Fayetteville, AR 72703
MLS# 1354828Listed by: CARLTON REALTY, INC - New
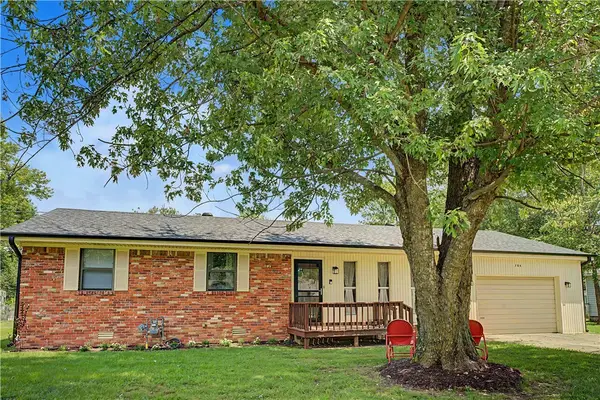 $270,000Active3 beds 2 baths1,323 sq. ft.
706 Lake Sequoyah Drive, Fayetteville, AR 72701
MLS# 1354893Listed by: PRIME REAL ESTATE AND DEVELOPMENT - New
 $1,100,000Active4 beds 3 baths3,798 sq. ft.
2283 N Malcolm Lane, Fayetteville, AR 72701
MLS# 1353352Listed by: BASSETT MIX AND ASSOCIATES, INC - New
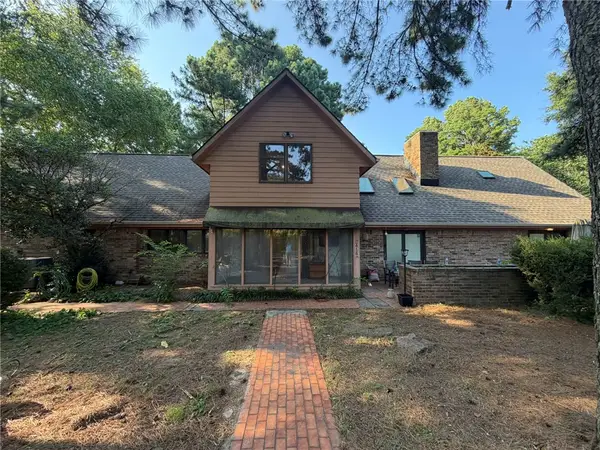 $599,000Active4 beds 3 baths2,920 sq. ft.
2414 Sherwood Lane, Fayetteville, AR 72703
MLS# 1354907Listed by: BLOCK REALTY & AUCTION MANAGEMENT GROUP - New
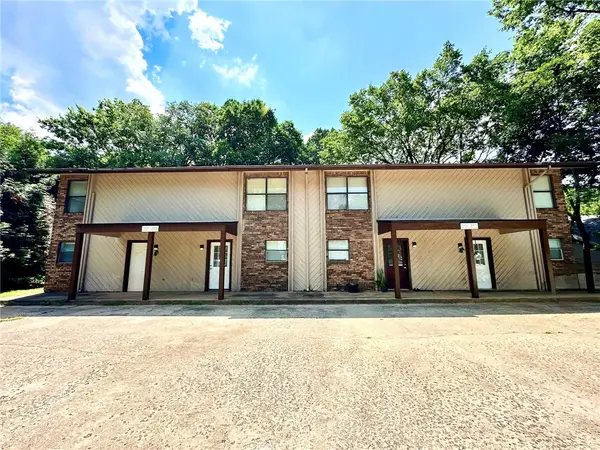 $876,000Active-- beds -- baths4,896 sq. ft.
2101, 2103, 2105, 2107 N East Oaks Drive, Fayetteville, AR 72703
MLS# 1354805Listed by: KELLER WILLIAMS MARKET PRO REALTY - New
 $700,000Active2 beds 2 baths1,199 sq. ft.
401 Watson Street #508, Fayetteville, AR 72701
MLS# 1354728Listed by: CRYE-LEIKE REALTORS FAYETTEVILLE - New
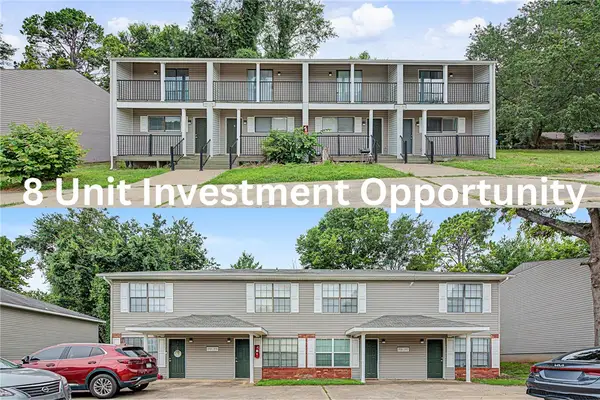 $1,330,000Active-- beds -- baths7,296 sq. ft.
2765 #1-4 & 2731-2737 N Valencia Avenue, Fayetteville, AR 72703
MLS# 1354782Listed by: KELLER WILLIAMS MARKET PRO REALTY


Protect your home and budget from life's surprises with an Assurant Home Warranty, backed by a partner that supports you through every step of homeownership. Explore Plans.
© 2026 Better Homes and Gardens Real Estate LLC. An Anywhere Real Estate company. All rights reserved. Better Homes and Gardens® Real Estate is a registered trademark owned by Meredith Operations Corporation, licensed to Better Homes and Gardens Real Estate LLC and used with permission. Better Homes and Gardens Real Estate LLC fully supports the principles of the Fair Housing Act and the Equal Opportunity Act. Listing information is deemed reliable but is not guaranteed accurate.
Each office is independently owned and operated.
Any services or products provided by third parties are not provided by, affiliated with or related to Better Homes and Gardens Real Estate LLC, or its affiliated companies.