
951 N Pembroke Road, Fayetteville, AR 72701
Local realty services provided by:Better Homes and Gardens Real Estate Journey
951 N Pembroke Road,Fayetteville, AR 72701
$1,150,000
- 3 Beds
- 4 Baths
- - sq. ft.
- Single family
- Sold
Listed by: dawn yates
Office: coldwell banker harris mchaney & faucette -fayette
MLS#:1348602
Source:AR_NWAR
Sorry, we are unable to map this address
Price summary
- Price:$1,150,000
About this home
This architecturally significant residence is more than a home—it is a piece of Arkansas design history and a rare opportunity to own a true masterpiece of a renowned architect tucked into the wooded hillside of historic Mount Sequoyah. Originally designed in 1963 this home features, native stone, soaring cathedral ceilings, dramatic geometric detailing, expansive walls of glass, and rich wood elements create a timeless architectural experience filled with natural light and treed views from nearly every room. Situated on approximately .74 acres, this 3-bedroom, 3.5-bath residence offers 2780 square feet of thoughtfully designed living space with multiple living areas, striking fireplaces, built-ins, skylights, and exceptional craftsmanship throughout. The gardens enhance the home’s peaceful, secluded setting while remaining minutes from downtown Fayetteville, the University of Arkansas, parks, schools, shopping, and medical facilities. Even better: 797 s.f. garage with half bath and industrial sized doors!...
Contact an agent
Home facts
- Year built:1966
- Subdivision & Development:South Hampton Add
- Listing ID #:1348602
- Added:102 day(s) ago
- Updated:September 05, 2026 at 06:19 AM
Rooms and interior
- Bedrooms:3
- Total bathrooms:4
- Full bathrooms:3
- Half bathrooms:1
- Rooms Total:13
- Flooring:Vinyl, Wood
- Kitchen Description:Counter Top, Dishwasher, Electric Oven, Electric Water Heater, Garbage Disposal, Gas Range, Gas Water Heater, Pantry, Refrigerator
- Bedroom Description:Split Bedrooms
- Basement:Yes
- Basement Description:Crawl Space, Unfinished
Heating and cooling
- Cooling:Central Air, Electric
- Heating:Central, Gas
- Central air:Yes
Structure and exterior
- Roof:Architectural, Shingle
- Year built:1966
- Lot Features:Central Business District, City Lot, Landscaped, Near Park, Rolling Slope, Secluded, Subdivision, Wooded
- Construction Materials:Brick
- Exterior Features:Patio
- Foundation Description:Crawlspace
- Levels:1 Story
Utilities
- Sewer:Public Sewer, Sewer Available
Finances and disclosures
- Price:$1,150,000
- Tax amount:$7,256
Features and amenities
- Appliances:Dishwasher, Disposal, Electric Oven, Electric Water Heater, Gas Range, Gas Water Heater, Refrigerator
- Laundry features:Dryer Hookup, Washer Hookup
- Amenities:Cathedral Ceilings, Ceiling Fans, Pantry, Skylights, Split Bedrooms, Window Drapes, Window Treatments
Parking
- Parking description:Aggregate, Detached, Driveway
New listings near 951 N Pembroke Road
- New
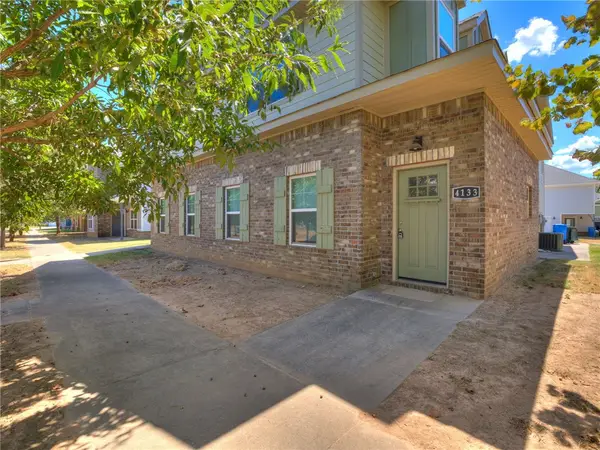 $677,100Active-- beds -- baths3,660 sq. ft.
4131-4133 W Santa Maria Lane, Fayetteville, AR 72704
MLS# 1360988Listed by: MOCKINGBIRD REAL ESTATE GROUP - New
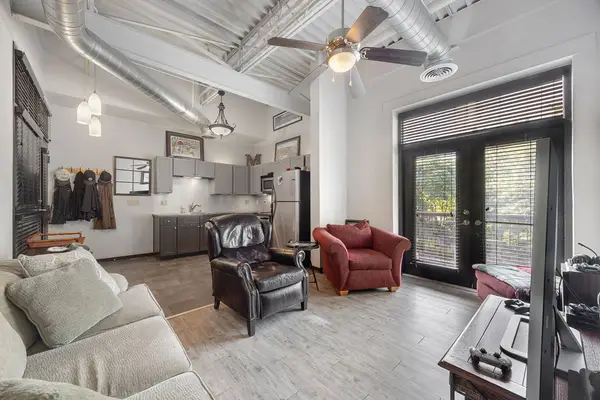 $272,000Active1 beds 1 baths644 sq. ft.
313 E Lafayette Street #304, Fayetteville, AR 72701
MLS# 1361251Listed by: SELECT REAL ESTATE GROUP  $373,000Pending4 beds 2 baths1,949 sq. ft.
2783 W Mclaren Drive, Fayetteville, AR 72704
MLS# 1361267Listed by: INFINITY REAL ESTATE GROUP- New
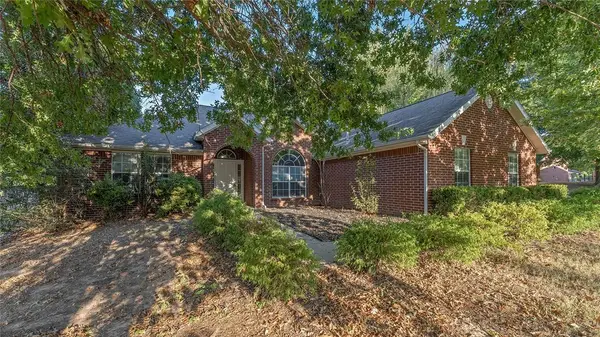 $335,000Active3 beds 2 baths1,748 sq. ft.
1524 N Plantation Avenue, Fayetteville, AR 72704
MLS# 1361273Listed by: KELLER WILLIAMS MARKET PRO REALTY - ROGERS BRANCH - New
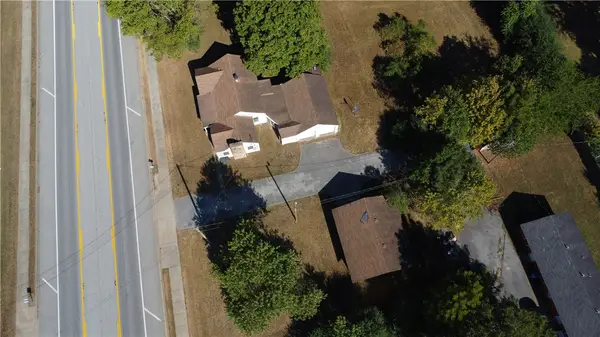 $325,000Active2 beds -- baths1,106 sq. ft.
4060 E Huntsville Road, Fayetteville, AR 72701
MLS# 1361123Listed by: BURNETT REAL ESTATE TEAM CONNECTREALTY.COM - New
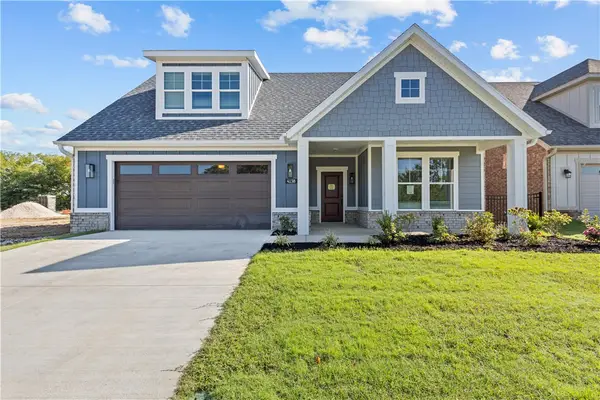 $477,950Active2 beds 2 baths2,112 sq. ft.
4259 W Huron Loop, Fayetteville, AR 72704
MLS# 1361175Listed by: RIVERWOOD HOME REAL ESTATE - New
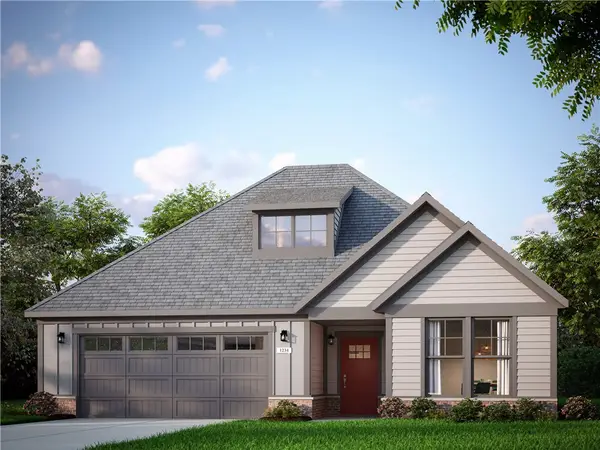 $431,450Active2 beds 2 baths1,831 sq. ft.
4269 W Huron Loop, Fayetteville, AR 72704
MLS# 1361186Listed by: RIVERWOOD HOME REAL ESTATE - New
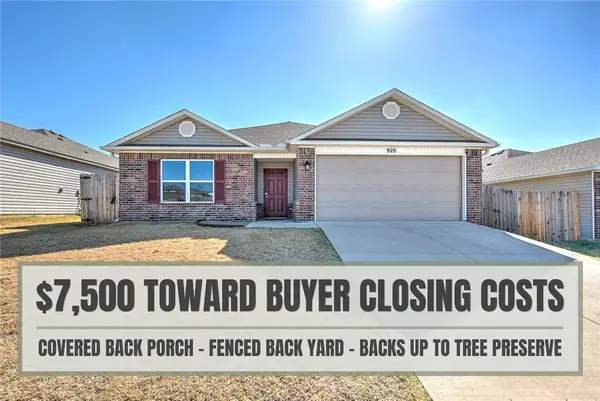 $285,000Active3 beds 2 baths1,402 sq. ft.
920 S Brambling Lane, Fayetteville, AR 72701
MLS# 1360978Listed by: KELLER WILLIAMS MARKET PRO REALTY BRANCH OFFICE - New
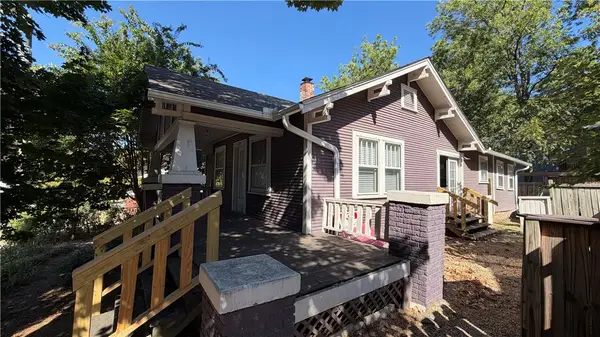 $1,800Active3 beds 2 baths1,127 sq. ft.
224 Watson Street, Fayetteville, AR 72701
MLS# 1361189Listed by: MOHLER NWA HOMES - New
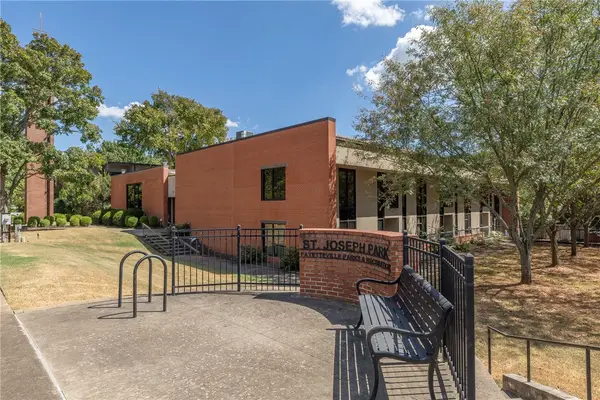 $350,000Active1 beds 1 baths896 sq. ft.
313 E Lafayette Street #303, Fayetteville, AR 72701
MLS# 1361091Listed by: GABEL REALTY


Protect your home and budget from life's surprises with an Assurant Home Warranty, backed by a partner that supports you through every step of homeownership. Explore Plans.
© 2026 Better Homes and Gardens Real Estate LLC. An Anywhere Real Estate company. All rights reserved. Better Homes and Gardens® Real Estate is a registered trademark owned by Meredith Operations Corporation, licensed to Better Homes and Gardens Real Estate LLC and used with permission. Better Homes and Gardens Real Estate LLC fully supports the principles of the Fair Housing Act and the Equal Opportunity Act. Listing information is deemed reliable but is not guaranteed accurate.
Each office is independently owned and operated.
Any services or products provided by third parties are not provided by, affiliated with or related to Better Homes and Gardens Real Estate LLC, or its affiliated companies.