
TBD W 22nd Street, Fayetteville, AR 72701
Local realty services provided by:Better Homes and Gardens Real Estate Journey
Listed by: the limbird team
Office: limbird real estate group
MLS#:1354034
Source:AR_NWAR
Price summary
- Price:$380,000
- Price per sq. ft.:$316.67
About this home
Discover a unique investment package just off S. School Avenue, minutes from the University of Arkansas campus. This offering includes 1.88+/- acres across three connected parcels: a 1.09-acre wooded lot zoned Residential/Commercial, plus two homes offering 1,000 and 1,200 square feet of living space and a small trailer/RV park. Nestled among hardwoods with public water, sewer, and gas on site and available at the street, this property blends privacy with convenience near trails, biking paths, and greenway access. The flexible mixed-use zoning opens the door to multi-family development, commercial use, or future redevelopment — all in a high-growth corridor close to campus, shopping, and everyday amenities. Homes are being sold as-is, offering a rare value-add opportunity for buyers ready to bring vision and investment to a location with real upside. Whether your goal is rental income, land banking, or ground-up redevelopment, this south Fayetteville package delivers location, flexibility, and long-term potential....
Contact an agent
Home facts
- Year built:1977
- Listing ID #:1354034
- Added:7 day(s) ago
- Updated:July 10, 2026 at 02:33 PM
Rooms and interior
- Bedrooms:6
- Total bathrooms:3
- Full bathrooms:2
- Half bathrooms:1
- Flooring:Wood
- Kitchen Description:Electric Water Heater, Garbage Disposal, Gas Oven, Gas Range, Range Hood, Refrigerator
- Basement:Yes
- Basement Description:Crawl Space, Unfinished
- Living area:1,200 sq. ft.
Heating and cooling
- Cooling:Window Units
- Heating:Central
Structure and exterior
- Roof:Asphalt, Shingle
- Year built:1977
- Building area:1,200 sq. ft.
- Lot area:1.88 Acres
- Lot Features:Central Business District, City Lot, Cleared, Industrial Park, Level, Not In Subdivision, Secluded, Wooded
- Construction Materials:Concrete, Masonite
- Exterior Features:Covered, Porch
- Foundation Description:Block, Crawlspace
- Levels:1 Story
Utilities
- Water:Public, Water Available
- Sewer:Public Sewer, Sewer Available
Finances and disclosures
- Price:$380,000
- Price per sq. ft.:$316.67
- Tax amount:$2,198
Features and amenities
- Appliances:Disposal, Dryer, Electric Water Heater, Gas Oven, Gas Range, Range Hood, Refrigerator, Washer
- Laundry features:Dryer, Washer
- Amenities:Attic, Double Pane Windows, Single Pane, Smoke Detectors, Storage, Storm Windows, Window Blinds, Window Treatments
Parking
- Parking description:Gravel Driveway
New listings near TBD W 22nd Street
- New
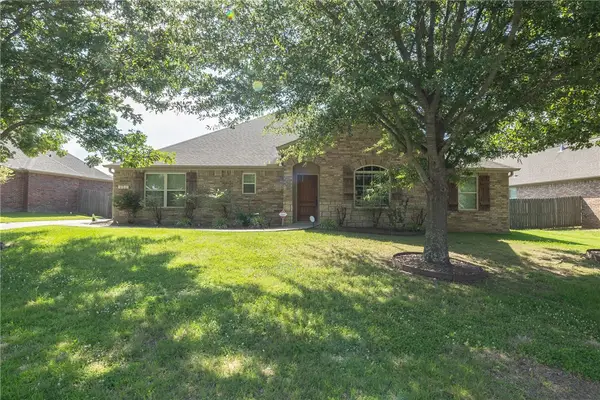 $399,900Active3 beds 2 baths1,738 sq. ft.
3561 W Providence Drive, Fayetteville, AR 72704
MLS# 1354663Listed by: BASSETT MIX AND ASSOCIATES, INC - New
 $67,000Active22 Acres
OFF OF Morgan Cave Road, Harrison, AR 72601
MLS# 1354915Listed by: ERA DOTY REAL ESTATE FLIPPIN - New
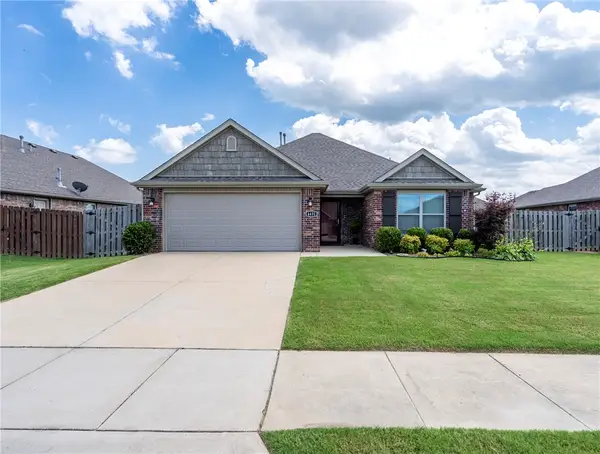 $325,000Active3 beds 2 baths1,378 sq. ft.
4431 W Wales Drive, Fayetteville, AR 72704
MLS# 1354769Listed by: LINDSEY & ASSOCIATES INC - Open Sun, 2 to 4pmNew
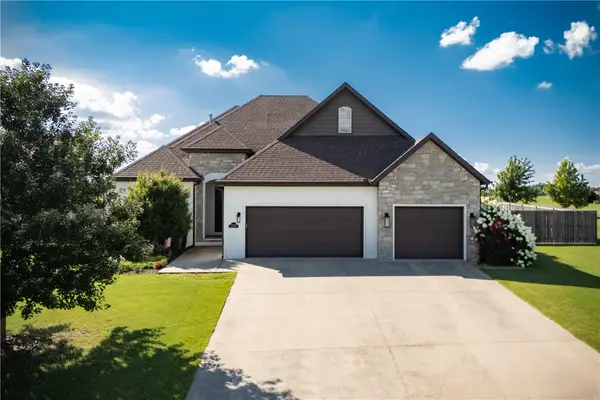 $774,900Active4 beds 4 baths3,261 sq. ft.
2296 Riverwater Lane, Fayetteville, AR 72703
MLS# 1354828Listed by: CARLTON REALTY, INC - New
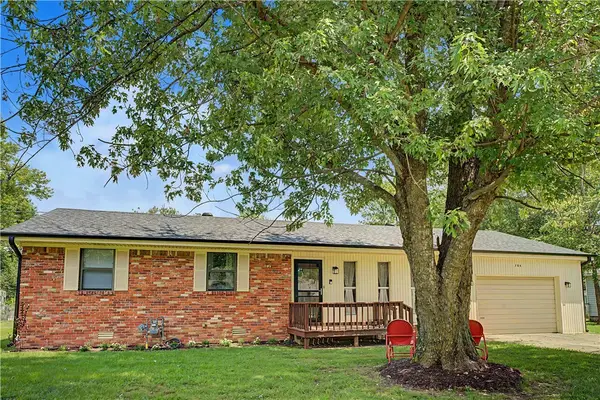 $270,000Active3 beds 2 baths1,323 sq. ft.
706 Lake Sequoyah Drive, Fayetteville, AR 72701
MLS# 1354893Listed by: PRIME REAL ESTATE AND DEVELOPMENT - New
 $1,100,000Active4 beds 3 baths3,798 sq. ft.
2283 N Malcolm Lane, Fayetteville, AR 72701
MLS# 1353352Listed by: BASSETT MIX AND ASSOCIATES, INC - New
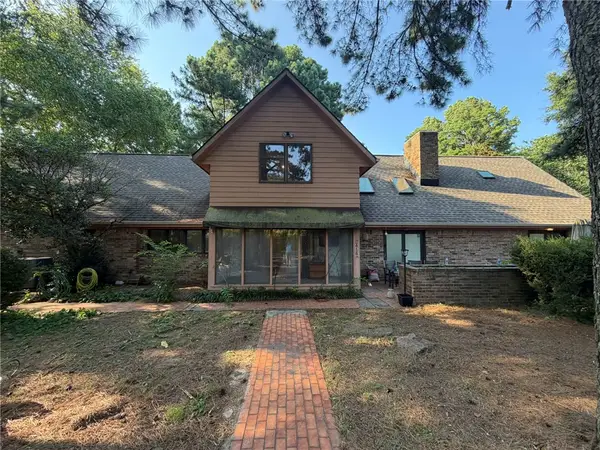 $599,000Active4 beds 3 baths2,920 sq. ft.
2414 Sherwood Lane, Fayetteville, AR 72703
MLS# 1354907Listed by: BLOCK REALTY & AUCTION MANAGEMENT GROUP - New
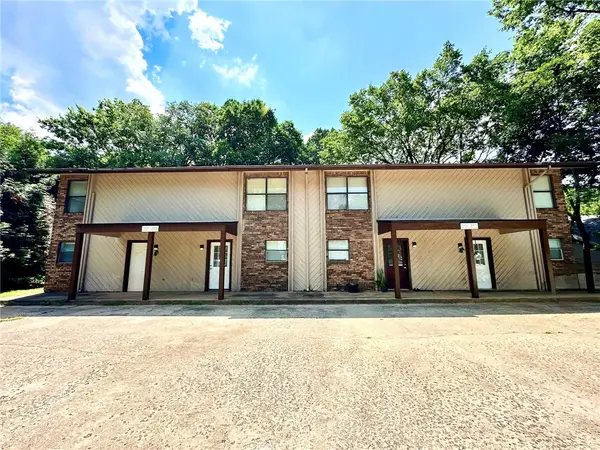 $876,000Active-- beds -- baths4,896 sq. ft.
2101, 2103, 2105, 2107 N East Oaks Drive, Fayetteville, AR 72703
MLS# 1354805Listed by: KELLER WILLIAMS MARKET PRO REALTY - New
 $700,000Active2 beds 2 baths1,199 sq. ft.
401 Watson Street #508, Fayetteville, AR 72701
MLS# 1354728Listed by: CRYE-LEIKE REALTORS FAYETTEVILLE - New
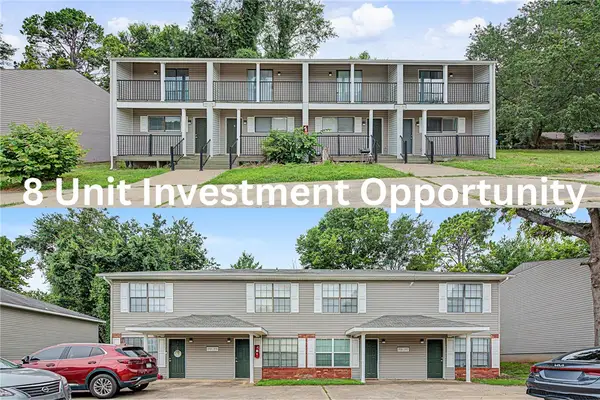 $1,330,000Active-- beds -- baths7,296 sq. ft.
2765 #1-4 & 2731-2737 N Valencia Avenue, Fayetteville, AR 72703
MLS# 1354782Listed by: KELLER WILLIAMS MARKET PRO REALTY


Protect your home and budget from life's surprises with an Assurant Home Warranty, backed by a partner that supports you through every step of homeownership. Explore Plans.
© 2026 Better Homes and Gardens Real Estate LLC. An Anywhere Real Estate company. All rights reserved. Better Homes and Gardens® Real Estate is a registered trademark owned by Meredith Operations Corporation, licensed to Better Homes and Gardens Real Estate LLC and used with permission. Better Homes and Gardens Real Estate LLC fully supports the principles of the Fair Housing Act and the Equal Opportunity Act. Listing information is deemed reliable but is not guaranteed accurate.
Each office is independently owned and operated.
Any services or products provided by third parties are not provided by, affiliated with or related to Better Homes and Gardens Real Estate LLC, or its affiliated companies.