
403 Winchester Street, Flippin, AR 72634
Local realty services provided by:Better Homes and Gardens Real Estate Journey
Listed by: amanda wolf
Office: beaman realty
MLS#:1356351
Source:AR_NWAR
Price summary
- Price:$169,900
- Price per sq. ft.:$140.18
About this home
Welcome to 403 Winchester Street, where comfort, convenience, and value come together! This move-in ready 3-bedroom, 1-bath home is ideally located near schools, shopping, restaurants, and all the amenities Flippin has to offer. Inside, you'll find beautiful original hardwood floors throughout, a spacious living area, a freshly painted interior, new HWH and an updated walk-in shower. The home is served by city utilities and natural gas for added convenience. Outside, the chain-link fenced backyard is perfect for your furry friends, while the 12x16 outbuilding with electric and an overhead door provides excellent space for a workshop, lawn tools, or extra storage. There's even an additional storage area in the carport. Whether you're searching for your first home, looking to downsize, or adding to your investment portfolio, this charming property is ready to welcome you home.
Contact an agent
Home facts
- Year built:1975
- Subdivision & Development:Oak Park Sub
- Listing ID #:1356351
- Added:47 day(s) ago
- Updated:September 08, 2026 at 08:06 AM
Rooms and interior
- Bedrooms:3
- Total bathrooms:1
- Full bathrooms:1
- Rooms Total:7
- Flooring:Tile, Vinyl, Wood
- Kitchen Description:Gas Oven, Gas Range, Gas Water Heater, Range Hood, Refrigerator
- Basement:Yes
- Basement Description:Crawl Space
- Living area:1,212 sq. ft.
Heating and cooling
- Cooling:Central Air, Electric
- Heating:Central, Electric
- Central air:Yes
Structure and exterior
- Roof:Asphalt, Shingle
- Year built:1975
- Building area:1,212 sq. ft.
- Lot area:0.32 Acres
- Lot Features:City Lot, Cleared, Level, Near Park
- Architectural Style:Ranch
- Construction Materials:Brick, Vinyl Siding
- Exterior Features:Covered, Deck, Porch
- Foundation Description:Crawlspace
- Levels:1 Story
Utilities
- Water:Public, Water Available
- Sewer:Sewer Available
Finances and disclosures
- Price:$169,900
- Price per sq. ft.:$140.18
- Tax amount:$727
Features and amenities
- Appliances:Gas Oven, Gas Range, Gas Water Heater, Range Hood, Refrigerator
- Laundry features:Dryer Hookup, Washer Hookup
- Amenities:Attic, Ceiling Fans, Smoke Detectors, Storage
Parking
- Parking description:Attached Carport, Concrete Driveway
New listings near 403 Winchester Street
- New
 $139,900Active2 beds 2 baths1,728 sq. ft.
206 Mc 7082, Flippin, AR 72634
MLS# 1361297Listed by: BEAMAN REALTY - New
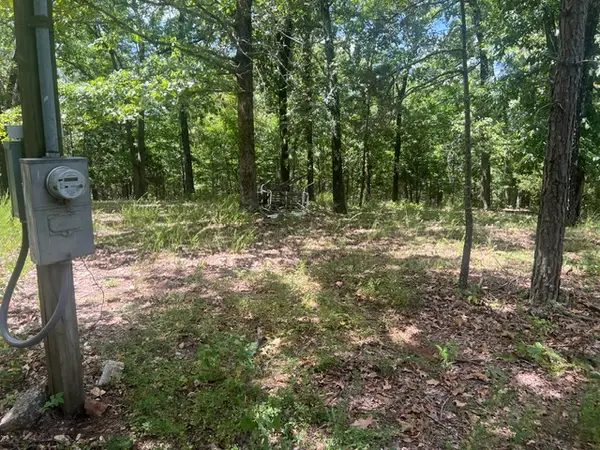 $300,000Active77.64 Acres
4629 Mallard Terrace, Flippin, AR 72634
MLS# 1360834Listed by: UNITED COUNTRY - BBB REALTY - New
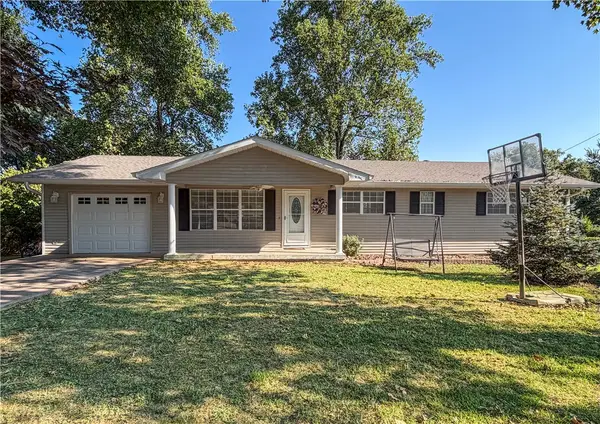 $209,000Active4 beds 3 baths1,660 sq. ft.
717 South, Flippin, AR 72634
MLS# 1360706Listed by: DAVENPORT REALTY - New
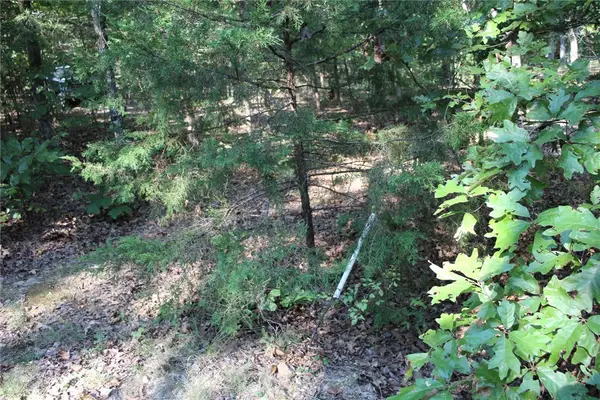 $35,000Active2.6 Acres
Lot 38 Jeb Road, Flippin, AR 72634
MLS# 1360690Listed by: DAVENPORT REALTY - New
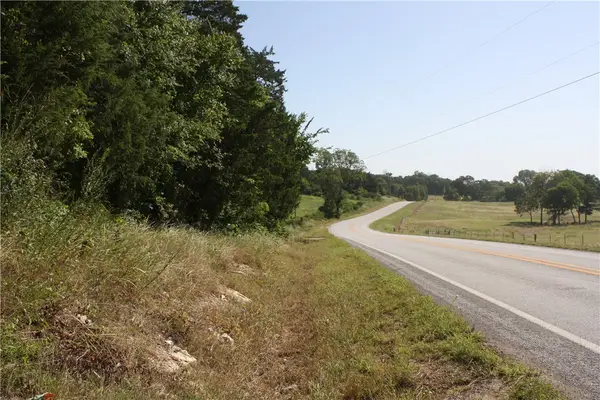 $150,000Active13 Acres
5502 E Highway 202, Flippin, AR 72634
MLS# 1360514Listed by: KELLER WILLIAMS MARKET PRO REALTY BRANCH EUREKA SP  $299,000Active3 beds 3 baths1,832 sq. ft.
345 Mc 8125, Flippin, AR 72634
MLS# 1357878Listed by: DAVENPORT REALTY $799,900Active-- beds -- baths4,335 sq. ft.
808 Marion County 8071, Flippin, AR 72634
MLS# 1357776Listed by: BEAMAN REALTY $87,500Active3 beds 2 baths2,140 sq. ft.
5247 Hwy 178, Flippin, AR 72634
MLS# 1355172Listed by: ERA DOTY REAL ESTATE FLIPPIN $345,000Active4 beds 3 baths1,984 sq. ft.
583 Mc 7036, Flippin, AR 72634
MLS# 1354844Listed by: LISTWITHFREEDOM.COM


Protect your home and budget from life's surprises with an Assurant Home Warranty, backed by a partner that supports you through every step of homeownership. Explore Plans.
© 2026 Better Homes and Gardens Real Estate LLC. An Anywhere Real Estate company. All rights reserved. Better Homes and Gardens® Real Estate is a registered trademark owned by Meredith Operations Corporation, licensed to Better Homes and Gardens Real Estate LLC and used with permission. Better Homes and Gardens Real Estate LLC fully supports the principles of the Fair Housing Act and the Equal Opportunity Act. Listing information is deemed reliable but is not guaranteed accurate.
Each office is independently owned and operated.
Any services or products provided by third parties are not provided by, affiliated with or related to Better Homes and Gardens Real Estate LLC, or its affiliated companies.