
808 Marion County 8071, Flippin, AR 72634
Local realty services provided by:Better Homes and Gardens Real Estate Journey
Listed by: gary stubenfoll
Office: beaman realty
MLS#:1357776
Source:AR_NWAR
Price summary
- Price:$799,900
- Price per sq. ft.:$184.52
About this home
Exceptional Family Retreat & Venue Opportunity! Rare opportunities like this don't come along often. Nestled on 32 private acres bordering the Corps of Engineers, this remarkable estate offers direct access to Bull Shoals Lake and is just 5 minutes from the famous White River. The property includes a spacious 2-bedroom, 2-bath caretaker's home with an open floor plan, separate laundry building, four-stall carport, and detached garage/barn with loft storage. A fully furnished six-unit guest complex features a large, covered veranda with a cozy fireplace, creating the perfect gathering space surrounded by nature and abundant wildlife. Ideal as a private family retreat, resort, event venue, or investment property. Plus, 13 additional nearby lots are included, offering even more potential.
Contact an agent
Home facts
- Subdivision & Development:lookout mountain
- Listing ID #:1357776
- Added:49 day(s) ago
- Updated:September 23, 2026 at 02:42 PM
Rooms and interior
- Flooring:Tile, Vinyl
- Kitchen Description:Electric Water Heater
- Basement:Yes
- Basement Description:Crawl Space
- Living area:4,335 sq. ft.
Heating and cooling
- Cooling:Central Air, Electric, Window Units
- Heating:Baseboard, Central
- Central air:Yes
Structure and exterior
- Roof:Architectural, Shingle
- Building area:4,335 sq. ft.
- Lot area:32.8 Acres
- Lot Features:Cul-De-Sac, Hardwood Trees, Level
- Construction Materials:Masonite
- Foundation Description:Crawlspace, Slab
- Levels:1 Story
Finances and disclosures
- Price:$799,900
- Price per sq. ft.:$184.52
- Tax amount:$3,096
Features and amenities
- Appliances:Electric Water Heater
- Amenities:Double Pane Windows, Single Pane, Smoke Detectors
Parking
- Parking description:Detached, Gravel Driveway, Two Spaces
New listings near 808 Marion County 8071
- New
 $50,000Active3 Acres
7203 Marion County 6061, Flippin, AR 72634
MLS# 1362606Listed by: CENTURY 21 COMMUNITY 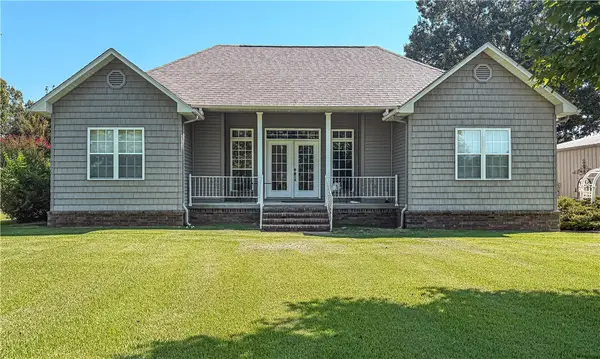 $325,000Pending3 beds 3 baths1,356 sq. ft.
84 Old Shop Lane, Flippin, AR 72634
MLS# 1362239Listed by: DAVENPORT REALTY $159,000Pending2 beds 2 baths1,484 sq. ft.
417 Mc 7050, Flippin, AR 72634
MLS# 1361515Listed by: DAVENPORT REALTY $139,900Active2 beds 2 baths1,728 sq. ft.
206 Mc 7082, Flippin, AR 72634
MLS# 1361297Listed by: BEAMAN REALTY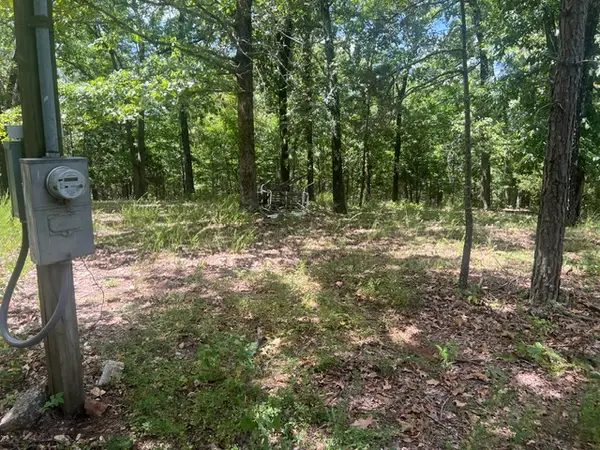 $300,000Active77.64 Acres
4629 Mallard Terrace, Flippin, AR 72634
MLS# 1360834Listed by: UNITED COUNTRY - BBB REALTY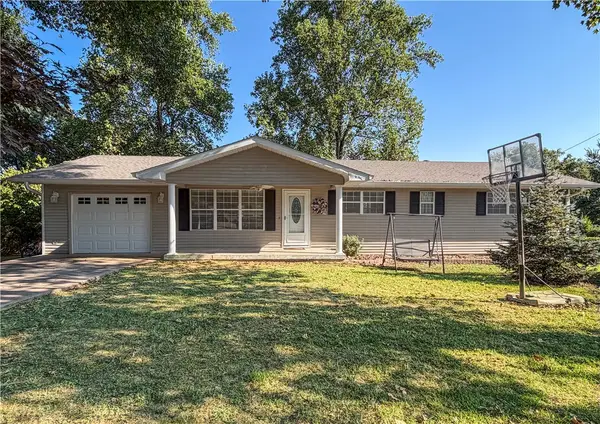 $209,000Pending4 beds 3 baths1,660 sq. ft.
717 South, Flippin, AR 72634
MLS# 1360706Listed by: DAVENPORT REALTY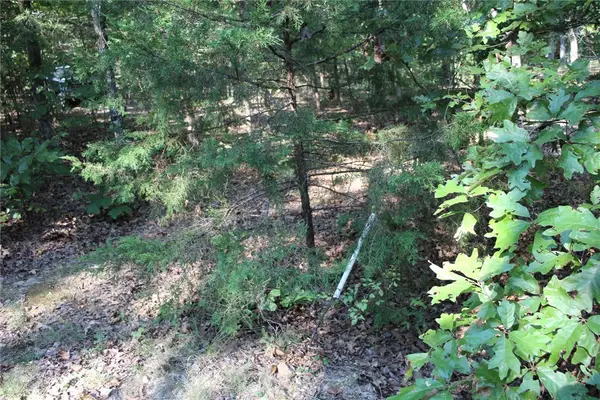 $35,000Active2.6 Acres
Lot 38 Jeb Road, Flippin, AR 72634
MLS# 1360690Listed by: DAVENPORT REALTY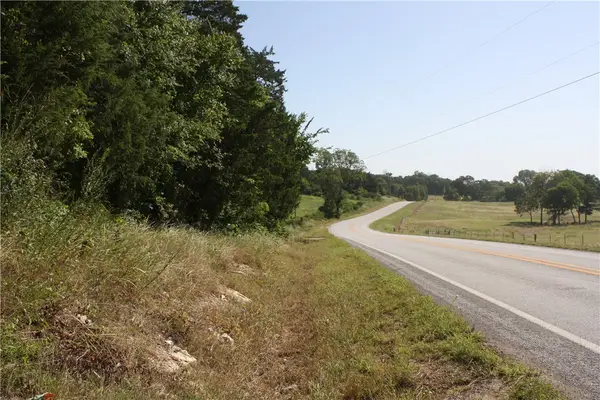 $150,000Pending13 Acres
5502 E Highway 202, Flippin, AR 72634
MLS# 1360514Listed by: KELLER WILLIAMS MARKET PRO REALTY BRANCH EUREKA SP $288,000Active3 beds 3 baths1,832 sq. ft.
345 Mc 8125, Flippin, AR 72634
MLS# 1357878Listed by: DAVENPORT REALTY


Protect your home and budget from life's surprises with an Assurant Home Warranty, backed by a partner that supports you through every step of homeownership. Explore Plans.
© 2026 Better Homes and Gardens Real Estate LLC. An Anywhere Real Estate company. All rights reserved. Better Homes and Gardens® Real Estate is a registered trademark owned by Meredith Operations Corporation, licensed to Better Homes and Gardens Real Estate LLC and used with permission. Better Homes and Gardens Real Estate LLC fully supports the principles of the Fair Housing Act and the Equal Opportunity Act. Listing information is deemed reliable but is not guaranteed accurate.
Each office is independently owned and operated.
Any services or products provided by third parties are not provided by, affiliated with or related to Better Homes and Gardens Real Estate LLC, or its affiliated companies.