
84 Old Shop Lane, Flippin, AR 72634
Local realty services provided by:Better Homes and Gardens Real Estate Journey
Listed by: jerry teal
Office: davenport realty
MLS#:1362239
Source:AR_NWAR
Price summary
- Price:$325,000
- Price per sq. ft.:$239.68
About this home
Discover versatile Ozarks living on 3.55 acres near beautiful Bull Shoals Lake! This property features a comfortable home, a spacious shop, and separate mother-in-law quarters—perfect for extended family, guests, or a private home office. Enjoy plenty of room for outdoor recreation, gardening, and storing your boat, lake gear, or equipment. Conveniently located near Bull Shoals Lake’s outstanding fishing, boating, and natural beauty, this unique property offers space, flexibility, and a peaceful country setting. Schedule your private showing today!
Contact an agent
Home facts
- Year built:2012
- Subdivision & Development:none
- Listing ID #:1362239
- Added:8 day(s) ago
- Updated:September 25, 2026 at 09:05 AM
Rooms and interior
- Bedrooms:3
- Total bathrooms:3
- Full bathrooms:3
- Flooring:Tile, Wood
- Kitchen Description:Electric Water Heater, Ice Maker, Pantry, Plumbed For Ice Maker, Propane Cooktop, Propane Range, Refrigerator
- Living area:1,356 sq. ft.
Heating and cooling
- Cooling:Central Air, Ductless, Heat Pump
- Heating:Ductless, Electric, Heat Pump
- Central air:Yes
Structure and exterior
- Roof:Asphalt, Shingle
- Year built:2012
- Building area:1,356 sq. ft.
- Lot area:3.55 Acres
- Lot Features:Corner Lot, Hardwood Trees, Landscaped, Level, Outside City Limits, Views
- Construction Materials:Vinyl Siding
- Exterior Features:Covered, Deck, Porch
- Foundation Description:Slab
- Levels:1 Story
Utilities
- Water:Public, Water Available
- Sewer:Septic Available, Septic Tank
Finances and disclosures
- Price:$325,000
- Price per sq. ft.:$239.68
- Tax amount:$1,463
Features and amenities
- Appliances:Electric Water Heater, Ice Maker, Plumbed For Ice Maker, Propane Cooktop, Propane Range, Refrigerator
- Laundry features:Dryer Hookup, Washer Hookup
- Amenities:Ceiling Fans, In-Law Floorplan, Pantry, Walk-In Closets, Window Blinds, Window Treatments
Parking
- Parking description:Concrete Driveway, Detached, Garage
- Garage:Yes
New listings near 84 Old Shop Lane
- New
 $50,000Active3 Acres
7203 Marion County 6061, Flippin, AR 72634
MLS# 1362606Listed by: CENTURY 21 COMMUNITY  $159,000Pending2 beds 2 baths1,484 sq. ft.
417 Mc 7050, Flippin, AR 72634
MLS# 1361515Listed by: DAVENPORT REALTY $139,900Active2 beds 2 baths1,728 sq. ft.
206 Mc 7082, Flippin, AR 72634
MLS# 1361297Listed by: BEAMAN REALTY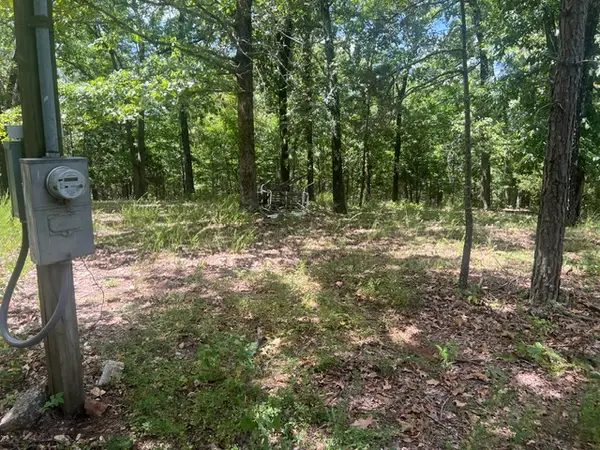 $300,000Active77.64 Acres
4629 Mallard Terrace, Flippin, AR 72634
MLS# 1360834Listed by: UNITED COUNTRY - BBB REALTY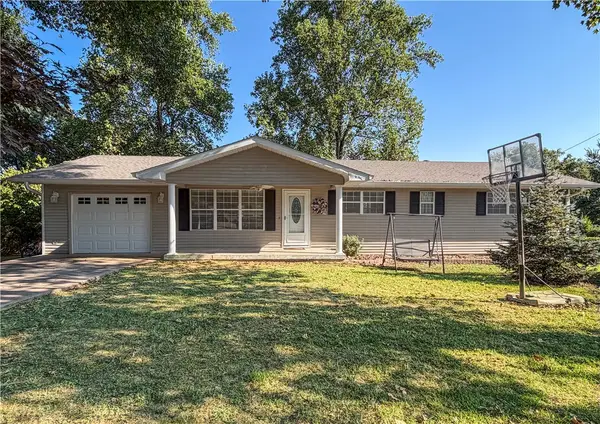 $209,000Pending4 beds 3 baths1,660 sq. ft.
717 South, Flippin, AR 72634
MLS# 1360706Listed by: DAVENPORT REALTY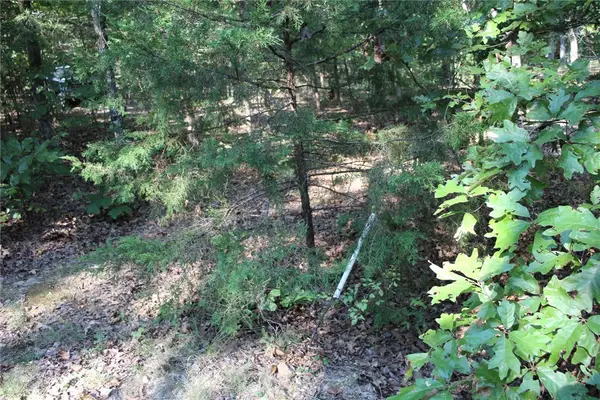 $35,000Active2.6 Acres
Lot 38 Jeb Road, Flippin, AR 72634
MLS# 1360690Listed by: DAVENPORT REALTY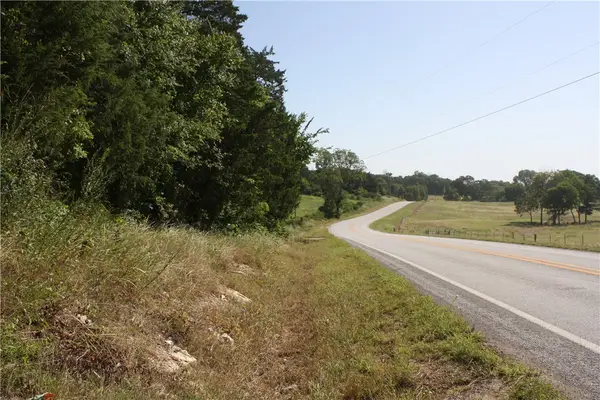 $150,000Pending13 Acres
5502 E Highway 202, Flippin, AR 72634
MLS# 1360514Listed by: KELLER WILLIAMS MARKET PRO REALTY BRANCH EUREKA SP $288,000Active3 beds 3 baths1,832 sq. ft.
345 Mc 8125, Flippin, AR 72634
MLS# 1357878Listed by: DAVENPORT REALTY $799,900Active-- beds -- baths4,335 sq. ft.
808 Marion County 8071, Flippin, AR 72634
MLS# 1357776Listed by: BEAMAN REALTY


Protect your home and budget from life's surprises with an Assurant Home Warranty, backed by a partner that supports you through every step of homeownership. Explore Plans.
© 2026 Better Homes and Gardens Real Estate LLC. An Anywhere Real Estate company. All rights reserved. Better Homes and Gardens® Real Estate is a registered trademark owned by Meredith Operations Corporation, licensed to Better Homes and Gardens Real Estate LLC and used with permission. Better Homes and Gardens Real Estate LLC fully supports the principles of the Fair Housing Act and the Equal Opportunity Act. Listing information is deemed reliable but is not guaranteed accurate.
Each office is independently owned and operated.
Any services or products provided by third parties are not provided by, affiliated with or related to Better Homes and Gardens Real Estate LLC, or its affiliated companies.