
855 Mc 6062, Flippin, AR 72634
Local realty services provided by:Better Homes and Gardens Real Estate Journey
Listed by: sandy davenport
Office: davenport realty
MLS#:1364715
Source:AR_NWAR
Price summary
- Price:$165,000
- Price per sq. ft.:$292.55
About this home
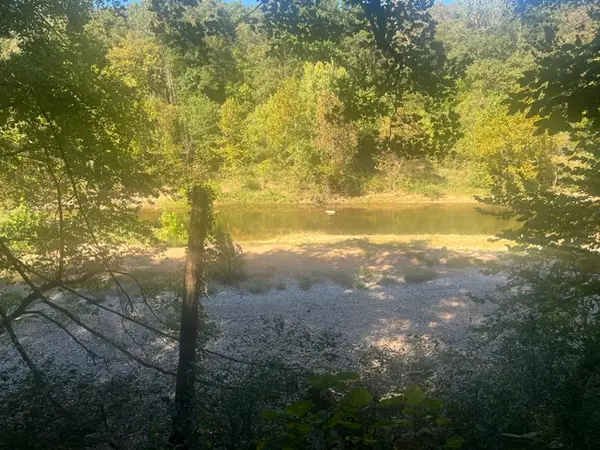
Fisherman’s retreat! This would make a perfect fish camp with a two bed one bath manufactured home on 10 acres. Private drive to the home and a 30x20 shop for your boats and a 12x12 storage shed for all your fishing gear. Only 1.2 miles to the Ranchette boat launch on the White River.
Contact an agent
Home facts
- Year built:2008
- Subdivision & Development:none
- Listing ID #:1364715
- Added:1 day(s) ago
- Updated:October 10, 2026 at 02:32 AM
Rooms and interior
- Bedrooms:2
- Total bathrooms:1
- Full bathrooms:1
- Rooms Total:5
- Flooring:Vinyl
- Kitchen Description:Electric Oven, Electric Range, Electric Water Heater, Range Hood, Refrigerator
- Basement:Yes
- Basement Description:Crawl Space
- Living area:564 sq. ft.
Heating and cooling
- Cooling:Central Air, Electric
- Heating:Central, Electric, Gas, Space Heater, Wall Furance
- Central air:Yes
Structure and exterior
- Roof:Metal
- Year built:2008
- Building area:564 sq. ft.
- Lot area:10 Acres
- Lot Features:Hardwood Trees, Not In Subdivision, Secluded, Sloped
- Construction Materials:Vinyl Siding
- Exterior Features:Covered, Deck
- Foundation Description:Crawlspace
- Levels:1 Story
Utilities
- Water:Water Available, Well
- Sewer:Septic Available, Septic Tank
Finances and disclosures
- Price:$165,000
- Price per sq. ft.:$292.55
- Tax amount:$158
Features and amenities
- Appliances:Dryer, Electric Oven, Electric Range, Electric Water Heater, Range Hood, Refrigerator, Washer
- Laundry features:Dryer, Dryer Hookup, Washer, Washer Hookup
- Amenities:Double Pane Windows, Smoke Detectors, Vinyl Windows
Parking
- Parking description:Detached, Garage, Gravel Driveway
- Garage:Yes
New listings near 855 Mc 6062
- New
 $69,500Active5 Acres
001-00820-000 Breezewood Lane, Flippin, AR 72634
MLS# 1364601Listed by: UNITED COUNTRY - BBB REALTY - New
 $240,000Active80 Acres
001-01123-000 Mc 6061, Flippin, AR 72634
MLS# 1363691Listed by: DAVENPORT REALTY - New
 $625,000Active2 beds 3 baths1,456 sq. ft.
3276 Mc 6061, Flippin, AR 72634
MLS# 1363668Listed by: DAVENPORT REALTY - New
 $425,000Active2 beds 3 baths1,456 sq. ft.
3276 Mc 6061, Flippin, AR 72634
MLS# 1363677Listed by: DAVENPORT REALTY 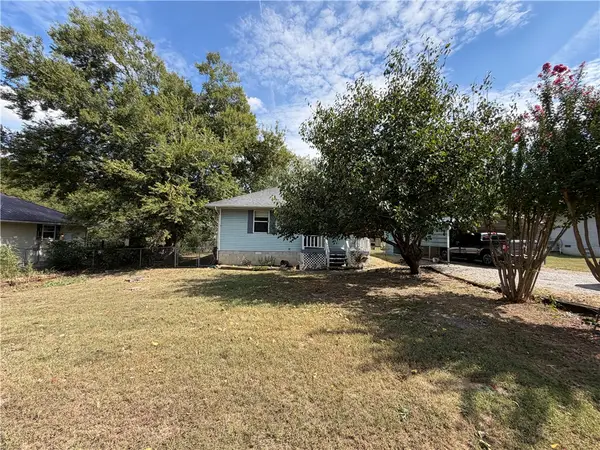 $148,900Pending2 beds 1 baths864 sq. ft.
301 South Street Court, Flippin, AR 72634
MLS# 1364211Listed by: ERA DOTY REAL ESTATE FLIPPIN- New
 $159,900Active1 beds -- baths192 sq. ft.
267 Mayfield Lane, Flippin, AR 72634
MLS# 1364180Listed by: DAVENPORT REALTY - New
 $319,000Active3 beds 2 baths1,800 sq. ft.
57 Mc 7061, Flippin, AR 72634
MLS# 1363860Listed by: ERA DOTY REAL ESTATE FLIPPIN  $249,000Pending2 beds 2 baths1,170 sq. ft.
7727 Mc 6064, Flippin, AR 72634
MLS# 1361783Listed by: DAVENPORT REALTY $50,000Active3 Acres
7203 Marion County 6061, Flippin, AR 72634
MLS# 1362606Listed by: CENTURY 21 COMMUNITY


Protect your home and budget from life's surprises with an Assurant Home Warranty, backed by a partner that supports you through every step of homeownership. Explore Plans.
© 2026 Better Homes and Gardens Real Estate LLC. An Anywhere Real Estate company. All rights reserved. Better Homes and Gardens® Real Estate is a registered trademark owned by Meredith Operations Corporation, licensed to Better Homes and Gardens Real Estate LLC and used with permission. Better Homes and Gardens Real Estate LLC fully supports the principles of the Fair Housing Act and the Equal Opportunity Act. Listing information is deemed reliable but is not guaranteed accurate.
Each office is independently owned and operated.
Any services or products provided by third parties are not provided by, affiliated with or related to Better Homes and Gardens Real Estate LLC, or its affiliated companies.