
1240 Mc 7031, Flippin, AR 72634
Local realty services provided by:Better Homes and Gardens Real Estate Journey
Listed by: cheryl adams
Office: davenport realty
MLS#:1365771
Source:AR_NWAR
Price summary
- Price:$799,000
- Price per sq. ft.:$291.39
About this home
Take in the views of the White River and the town of Cotter from this home set on the bluff above the river. A wall of windows brings the scenery
indoors, while vaulted ceilings create a bright, open feel. The home features granite countertops, stainless steel appliances, a freestanding wood
Stove, and loft. The primary suite offers a walk-in closet and updated bathroom, while an upstairs junior suite includes its own private bath.
Patios and decks provide inviting places to enjoy the beautiful views and outdoors. Above the garage, a 420 sq ft bonus room has a private
entrance, a full bathroom and closet, and a deck on the river side. Use it as a guest room, hobby space, or explore its potential as an income-producing space. For projects, Storage, or workspace, the property also includes an 18x16 ft storage/workshop and a 32x44 ft. garage/workshop. A distinctive property with gorgeous river and town of Cotter views, flexible bonus space and lots of room for work, storage and hobbies.
Contact an agent
Home facts
- Year built:2004
- Subdivision & Development:Sunrise Plateau
- Listing ID #:1365771
- Added:2 day(s) ago
- Updated:October 22, 2026 at 02:19 PM
Rooms and interior
- Bedrooms:2
- Total bathrooms:3
- Full bathrooms:2
- Half bathrooms:1
- Flooring:Carpet, Laminate, Tile
- Kitchen Description:Dishwasher, Electric Cooktop, Electric Oven, Electric Water Heater, Garbage Disposal, Granite Counters, Refrigerator
- Bedroom Description:Split Bedrooms
- Basement:Yes
- Basement Description:Crawl Space
- Living area:2,742 sq. ft.
Heating and cooling
- Cooling:Central Air, Electric, Heat Pump
- Heating:Central, Electric, Heat Pump
- Central air:Yes
Structure and exterior
- Roof:Asphalt, Shingle
- Year built:2004
- Building area:2,742 sq. ft.
- Lot area:3.19 Acres
- Lot Features:Cleared, Outside City Limits, Rolling Slope, Steep Slope, Subdivision, Views
- Architectural Style:Traditional
- Construction Materials:Rock, Vinyl Siding
- Exterior Features:Covered, Deck, Patio
- Foundation Description:Crawlspace
- Levels:2 Story
Utilities
- Water:Water Available, Well
- Sewer:Septic Available, Septic Tank
Finances and disclosures
- Price:$799,000
- Price per sq. ft.:$291.39
- Tax amount:$2,930
Features and amenities
- Appliances:Dishwasher, Disposal, Dryer, Electric Oven, Electric Water Heater, Refrigerator, Washer
- Laundry features:Dryer, Dryer Hookup, Washer, Washer Hookup
- Amenities:Ceiling Fans, Granite Counters, Smoke Detectors, Split Bedrooms, Walk-In Closets
Parking
- Parking description:Attached, Garage, Garage Door Opener, Gravel Driveway
- Garage:Yes
New listings near 1240 Mc 7031
- New
 $135,000Active3 beds 2 baths1,216 sq. ft.
1823 Marion County 6070, Flippin, AR 72634
MLS# 1365860Listed by: DODSON & BRUCE PROPERTY GROUP - New
 $799,000Active2 beds 3 baths2,742 sq. ft.
1240 Mc 7031, Flippin, AR 72634
MLS# 1365771Listed by: DAVENPORT REALTY - New
 $289,900Active3 beds 3 baths2,325 sq. ft.
132 Central Street, Flippin, AR 72634
MLS# 1365208Listed by: BAXTER REAL ESTATE COMPANY  $165,000Active2 beds 1 baths564 sq. ft.
855 Mc 6062, Flippin, AR 72634
MLS# 1364715Listed by: DAVENPORT REALTY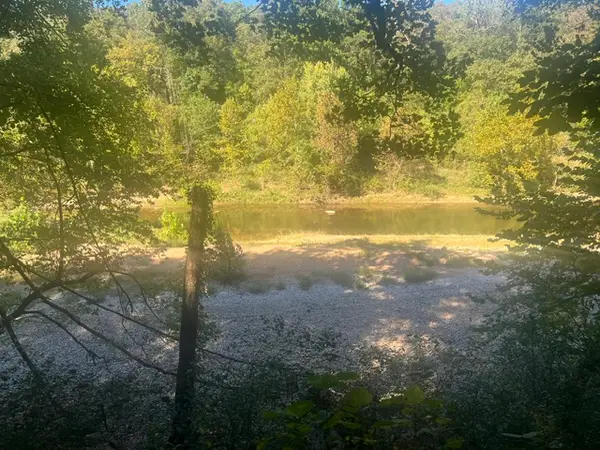 $69,500Active5 Acres
001-00820-000 Breezewood Lane, Flippin, AR 72634
MLS# 1364601Listed by: UNITED COUNTRY - BBB REALTY $240,000Active80 Acres
001-01123-000 Mc 6061, Flippin, AR 72634
MLS# 1363691Listed by: DAVENPORT REALTY $625,000Active2 beds 3 baths1,456 sq. ft.
3276 Mc 6061, Flippin, AR 72634
MLS# 1363668Listed by: DAVENPORT REALTY $425,000Active2 beds 3 baths1,456 sq. ft.
3276 Mc 6061, Flippin, AR 72634
MLS# 1363677Listed by: DAVENPORT REALTY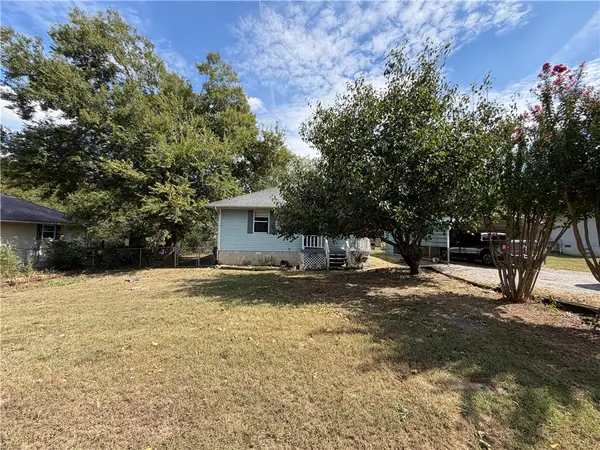 $148,900Pending2 beds 1 baths864 sq. ft.
301 South Street Court, Flippin, AR 72634
MLS# 1364211Listed by: ERA DOTY REAL ESTATE FLIPPIN $159,900Active1 beds -- baths192 sq. ft.
267 Mayfield Lane, Flippin, AR 72634
MLS# 1364180Listed by: DAVENPORT REALTY


Protect your home and budget from life's surprises with an Assurant Home Warranty, backed by a partner that supports you through every step of homeownership. Explore Plans.
© 2026 Better Homes and Gardens Real Estate LLC. An Anywhere Real Estate company. All rights reserved. Better Homes and Gardens® Real Estate is a registered trademark owned by Meredith Operations Corporation, licensed to Better Homes and Gardens Real Estate LLC and used with permission. Better Homes and Gardens Real Estate LLC fully supports the principles of the Fair Housing Act and the Equal Opportunity Act. Listing information is deemed reliable but is not guaranteed accurate.
Each office is independently owned and operated.
Any services or products provided by third parties are not provided by, affiliated with or related to Better Homes and Gardens Real Estate LLC, or its affiliated companies.