
630 Clifton Court, Fort Smith, AR 72903
Local realty services provided by:Better Homes and Gardens Real Estate Journey
Listed by: george marroquin
Office: equity partners realty
MLS#:1358093
Source:AR_NWAR
Price summary
- Price:$132,900
- Price per sq. ft.:$117.61
About this home
Excellent house for first-time buyers or investors, close to everything.
Contact an agent
Home facts
- Year built:1965
- Subdivision & Development:Clifton Court
- Listing ID #:1358093
- Added:50 day(s) ago
- Updated:September 29, 2026 at 12:42 AM
Rooms and interior
- Bedrooms:2
- Total bathrooms:1
- Full bathrooms:1
- Flooring:Carpet, Luxury Vinyl Plank, Wood
- Kitchen Description:Electric Water Heater, Garbage Disposal, Gas Range, Range Hood
- Basement:Yes
- Basement Description:Crawl Space
- Living area:1,130 sq. ft.
Heating and cooling
- Cooling:Central Air, Electric
- Heating:Central, Electric, Gas
- Central air:Yes
Structure and exterior
- Roof:Architectural, Shingle
- Year built:1965
- Building area:1,130 sq. ft.
- Lot area:0.15 Acres
- Lot Features:Cleared, Subdivision
- Construction Materials:Aluminum Siding, Vinyl Siding
- Exterior Features:Porch
- Foundation Description:Crawlspace
- Levels:1 Story
Utilities
- Water:Public, Water Available
- Sewer:Sewer Available
Finances and disclosures
- Price:$132,900
- Price per sq. ft.:$117.61
- Tax amount:$567
Features and amenities
- Appliances:Disposal, Electric Water Heater, Gas Range, Range Hood
- Laundry features:Dryer Hookup, Washer Hookup
- Amenities:Ceiling Fans, Smoke Detectors
Parking
- Parking description:Concrete Driveway, Garage
- Garage:Yes
New listings near 630 Clifton Court
- New
 $235,000Active3 beds 2 baths1,702 sq. ft.
3010 Riverbend Drive, Fort Smith, AR 72903
MLS# 1363435Listed by: LEGEND REALTY INC - New
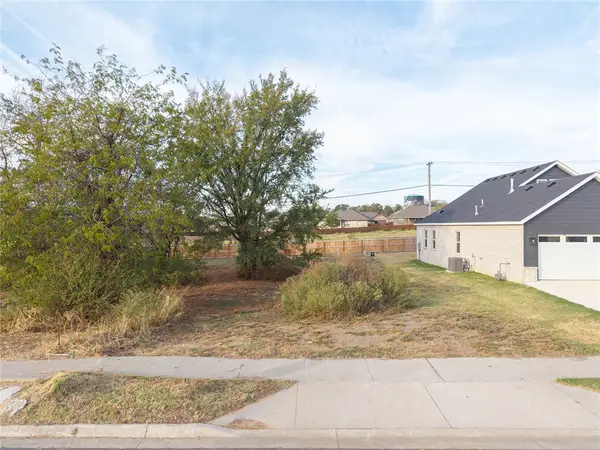 $44,000Active0.15 Acres
9518 Ash Place, Fort Smith, AR 72916
MLS# 1363265Listed by: LIMBIRD REAL ESTATE GROUP - New
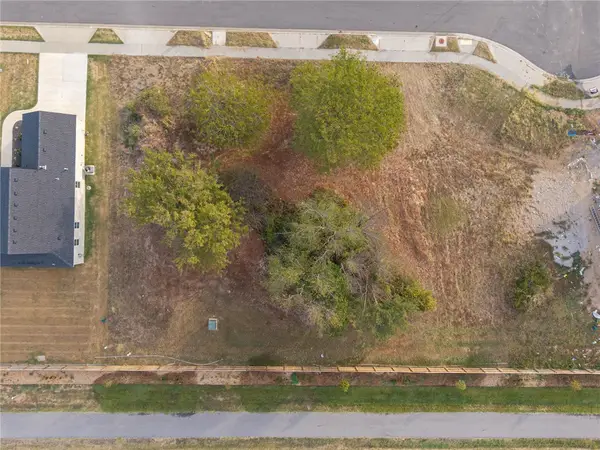 $44,000Active0.15 Acres
9524 Ash Place, Fort Smith, AR 72916
MLS# 1363267Listed by: LIMBIRD REAL ESTATE GROUP - New
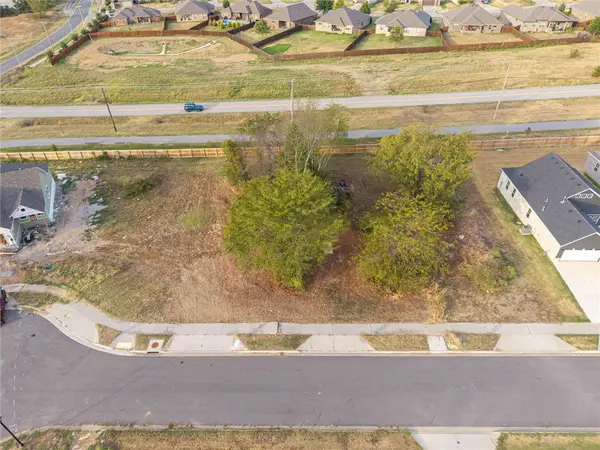 $44,000Active0.16 Acres
9528 Ash Place, Fort Smith, AR 72916
MLS# 1363270Listed by: LIMBIRD REAL ESTATE GROUP - New
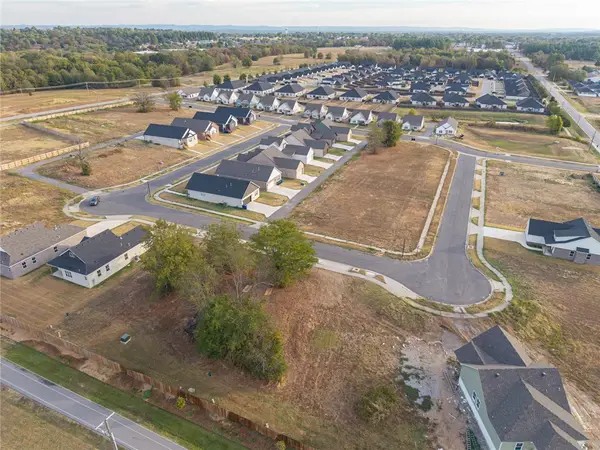 $44,000Active0.16 Acres
9532 Ash Place, Fort Smith, AR 72916
MLS# 1363332Listed by: LIMBIRD REAL ESTATE GROUP - New
 $799,000Active4 beds 4 baths4,146 sq. ft.
7200 Highland Park Drive, Fort Smith, AR 72916
MLS# 1362844Listed by: ASCEND REAL ESTATE - New
 $1Active2 beds 1 baths928 sq. ft.
1323 N 47th Street, Fort Smith, AR 72904
MLS# 1363204Listed by: LEGEND REALTY INC - Open Sun, 1 to 3pmNew
 $420,000Active3 beds 2 baths2,018 sq. ft.
8012 Big Oak Drive, Fort Smith, AR 72916
MLS# 1362855Listed by: BERKSHIRE HATHAWAY HOMESERVICES SOLUTIONS REAL EST - New
 $15,000Active0.16 Acres
tbd Birnie Avenue, Fort Smith, AR 72904
MLS# 1362871Listed by: STANDARD REAL ESTATE - New
 $129,900Active2 beds 1 baths786 sq. ft.
2020 Q Street, Fort Smith, AR 72901
MLS# 1362628Listed by: COLLIER & ASSOCIATES


Protect your home and budget from life's surprises with an Assurant Home Warranty, backed by a partner that supports you through every step of homeownership. Explore Plans.
© 2026 Better Homes and Gardens Real Estate LLC. An Anywhere Real Estate company. All rights reserved. Better Homes and Gardens® Real Estate is a registered trademark owned by Meredith Operations Corporation, licensed to Better Homes and Gardens Real Estate LLC and used with permission. Better Homes and Gardens Real Estate LLC fully supports the principles of the Fair Housing Act and the Equal Opportunity Act. Listing information is deemed reliable but is not guaranteed accurate.
Each office is independently owned and operated.
Any services or products provided by third parties are not provided by, affiliated with or related to Better Homes and Gardens Real Estate LLC, or its affiliated companies.