
7200 Highland Park Drive, Fort Smith, AR 72916
Local realty services provided by:Better Homes and Gardens Real Estate Journey
Listed by: blake osman
Office: ascend real estate
MLS#:1362844
Source:AR_NWAR
Price summary
- Price:$799,000
- Price per sq. ft.:$192.72
- Monthly HOA dues:$12.5
About this home
Spacious 4-bedroom, 3½-bath home in Riley Farms, beautifully situated on 1.4 acres! Step inside to soaring ceilings, a stunning staircase, and abundant natural light. The main level features an office that could serve as a 5th bedroom, eat-in kitchen with island, formal dining room, and two living areas with gas fireplaces. Abundant built-ins offer exceptional storage. The primary suite boasts a spacious bath with double sinks, jetted tub, walk-in shower, and two oversized walk-in closets. One features a custom organization system, while the other doubles as a storm-safe room. Upstairs are three large bedrooms with walk-in closets, a Jack-and-Jill bath, and three generous attic storage areas. Outside, enjoy your private backyard oasis with an in-ground pool, covered patios, and plenty of space for entertaining. This exceptional home is a must-see—schedule your private showing today!
Contact an agent
Home facts
- Year built:2002
- Subdivision & Development:The Highlands On Riley Farm
- Listing ID #:1362844
- Added:1 day(s) ago
- Updated:September 25, 2026 at 06:49 PM
Rooms and interior
- Bedrooms:4
- Total bathrooms:4
- Full bathrooms:3
- Half bathrooms:1
- Flooring:Laminate, Simulated Wood, Tile
- Kitchen Description:Built-In Oven, Built-In Range, Counter Top, Dishwasher, Garbage Disposal, Granite Counters, Microwave, Plumbed For Ice Maker, Refrigerator
- Bedroom Description:Split Bedrooms
- Living area:4,146 sq. ft.
Heating and cooling
- Cooling:Central Air, Electric
- Heating:Central, Gas
- Central air:Yes
Structure and exterior
- Roof:Architectural, Shingle
- Year built:2002
- Building area:4,146 sq. ft.
- Lot area:1.42 Acres
- Lot Features:City Lot, Cul-De-Sac, Landscaped, Level, Subdivision
- Construction Materials:Brick, Rock
- Exterior Features:Covered, Patio
- Foundation Description:Slab
- Levels:2 Story
Utilities
- Water:Public, Water Available
- Sewer:Public Sewer, Sewer Available
Finances and disclosures
- Price:$799,000
- Price per sq. ft.:$192.72
- Tax amount:$7,737
Features and amenities
- Appliances:Built-In Oven, Built-In Range, Dishwasher, Disposal, Gas Cooktop, Hot Water Circulator, Microwave, Plumbed For Ice Maker, Refrigerator
- Laundry features:Dryer Hookup, Washer Hookup
- Amenities:Attic, Ceiling Fans, Granite Counters, Programmable Thermostat, Security System, Smoke Detectors, Split Bedrooms, Storage, Storm Shelter, Tile Counters, Walk-In Closets, Window Blinds, Window Treatments
- Pool features:Gunite, Pool
Parking
- Parking description:Attached, Circular Driveway, Concrete Driveway, Garage, Garage Door Opener
- Garage:Yes
New listings near 7200 Highland Park Drive
- New
 $1Active2 beds 1 baths928 sq. ft.
1323 N 47th Street, Fort Smith, AR 72904
MLS# 1363204Listed by: LEGEND REALTY INC - New
 $420,000Active3 beds 2 baths2,018 sq. ft.
8012 Big Oak Drive, Fort Smith, AR 72916
MLS# 1362855Listed by: BERKSHIRE HATHAWAY HOMESERVICES SOLUTIONS REAL EST - New
 $15,000Active0.16 Acres
tbd Birnie Avenue, Fort Smith, AR 72904
MLS# 1362871Listed by: STANDARD REAL ESTATE - New
 $129,900Active2 beds 1 baths786 sq. ft.
2020 Q Street, Fort Smith, AR 72901
MLS# 1362628Listed by: COLLIER & ASSOCIATES  $150,000Active3 beds 1 baths1,066 sq. ft.
2015 S Q Street, Fort Smith, AR 72901
MLS# 1362005Listed by: COOK AND COMPANY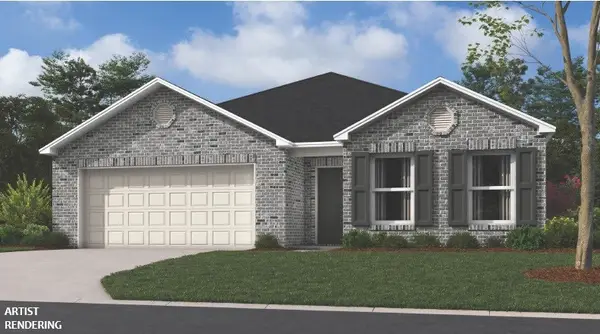 $269,000Active3 beds 2 baths1,703 sq. ft.
8001 Regency Way, Fort Smith, AR 72916
MLS# 1361880Listed by: RAUSCH COLEMAN REALTY GROUP, LLC- Open Sun, 2 to 4pm
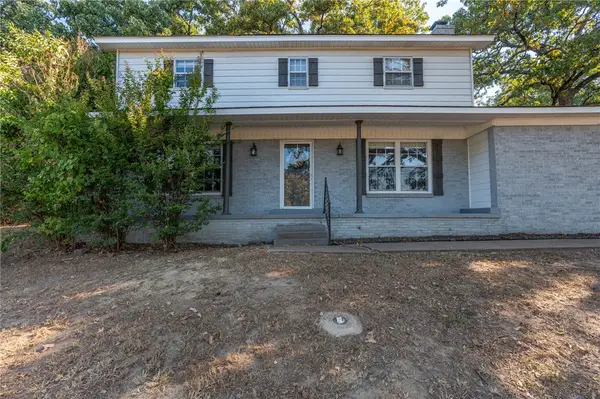 $235,000Active4 beds 3 baths1,944 sq. ft.
1 Old Greenwood Lane, Fort Smith, AR 72903
MLS# 1361710Listed by: CHUCK FAWCETT REALTY, INC. 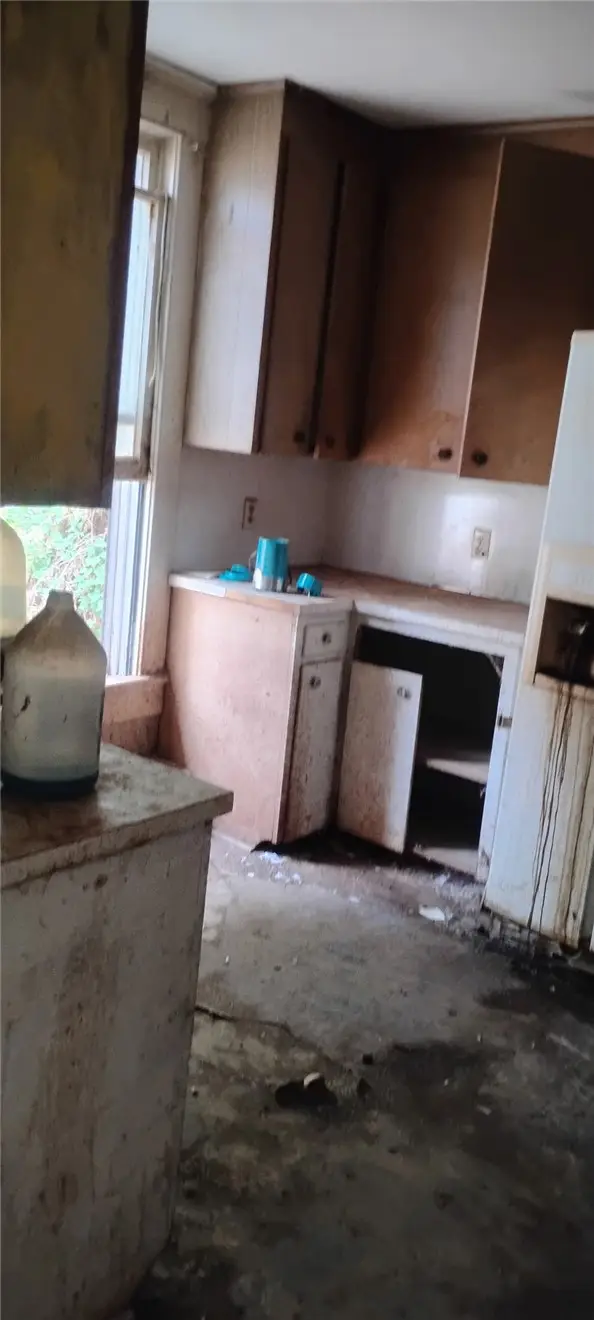 $1Active2 beds 1 baths1,318 sq. ft.
1100 S 20th Street, Fort Smith, AR 72901
MLS# 1360655Listed by: LEGEND REALTY INC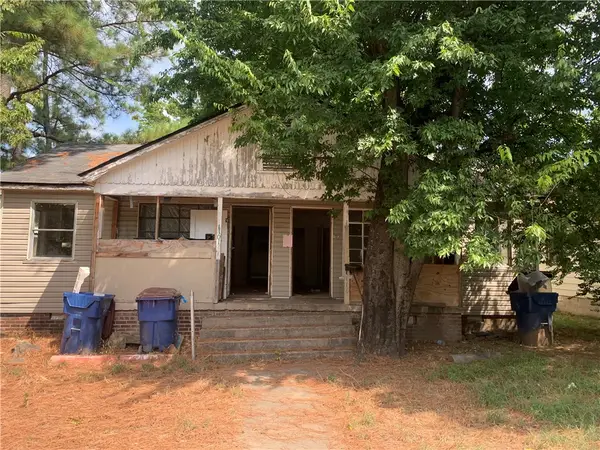 $1Active-- beds -- baths1,740 sq. ft.
1101 - 1103 S 20th Street, Fort Smith, AR 72901
MLS# 1360660Listed by: LEGEND REALTY INC


Protect your home and budget from life's surprises with an Assurant Home Warranty, backed by a partner that supports you through every step of homeownership. Explore Plans.
© 2026 Better Homes and Gardens Real Estate LLC. An Anywhere Real Estate company. All rights reserved. Better Homes and Gardens® Real Estate is a registered trademark owned by Meredith Operations Corporation, licensed to Better Homes and Gardens Real Estate LLC and used with permission. Better Homes and Gardens Real Estate LLC fully supports the principles of the Fair Housing Act and the Equal Opportunity Act. Listing information is deemed reliable but is not guaranteed accurate.
Each office is independently owned and operated.
Any services or products provided by third parties are not provided by, affiliated with or related to Better Homes and Gardens Real Estate LLC, or its affiliated companies.