
12401 Mills, Garfield, AR 72732
Local realty services provided by:Better Homes and Gardens Real Estate Journey
12401 Mills,Garfield, AR 72732
$299,000
- 3 Beds
- 2 Baths
- 1,422 sq. ft.
- Single family
- Active
Upcoming open houses
- Sat, Oct 1712:00 pm - 04:00 pm
Listed by: cassandra haley
Office: uptown real estate
MLS#:1364813
Source:AR_NWAR
Price summary
- Price:$299,000
- Price per sq. ft.:$210.27
About this home
MORE BACKYARD. MORE PRIVACY. MORE REASONS TO FALL IN LOVE!
What if your next home gave you room to spread out, a backyard made for relaxing and entertaining, and a payment opportunity worth a closer look?
Welcome to this inviting 3-bedroom, 2-bath home tucked away on a quiet cul-de-sac in Garfield! With 1,422 square feet of comfortable, single-level living, an open-concept kitchen, a split-bedroom floor plan, and a private en-suite with a spacious walk-in closet. This home is designed to make everyday life easier.
Step outside, and you'll discover what makes this property stand out: an oversized backyard backing up to open space with no direct neighbors behind.
Here's another reason to take a closer look: ask about a 2/1 temporary mortgage rate buydown, designed to reduce the initial monthly principal-and-interest payment for eligible buyers.
Also eligible for rural development loan.
Come see the space, imagine the possibilities, and ask how you could make this home yours!
Contact an agent
Home facts
- Year built:2020
- Subdivision & Development:Deer Haven
- Listing ID #:1364813
- Added:1 day(s) ago
- Updated:October 17, 2026 at 02:38 PM
Rooms and interior
- Bedrooms:3
- Total bathrooms:2
- Full bathrooms:2
- Flooring:Carpet, Vinyl
- Kitchen Description:Dishwasher, Electric Range, Electric Water Heater, Garbage Disposal, Pantry, Plumbed For Ice Maker, Range Hood
- Basement:Yes
- Living area:1,422 sq. ft.
Heating and cooling
- Cooling:Central Air, Electric
- Heating:Central, Electric
- Central air:Yes
Structure and exterior
- Roof:Asphalt, Shingle
- Year built:2020
- Building area:1,422 sq. ft.
- Lot area:0.32 Acres
- Lot Features:Subdivision
- Construction Materials:Brick, Vinyl Siding
- Exterior Features:Covered, Patio
- Foundation Description:Block, Slab
- Levels:1 Story
Utilities
- Water:Public, Water Available
- Sewer:Public Sewer, Sewer Available
Finances and disclosures
- Price:$299,000
- Price per sq. ft.:$210.27
- Tax amount:$99,999
Features and amenities
- Appliances:Dishwasher, Disposal, ENERGY STAR Qualified Appliances, Electric Range, Electric Water Heater, Plumbed For Ice Maker, Range Hood
- Laundry features:Dryer Hookup, Washer Hookup
- Amenities:Pantry, Programmable Thermostat, Smoke Detectors, Window Blinds, Window Treatments
Parking
- Parking description:Attached, Concrete Driveway, Garage
- Garage:Yes
New listings near 12401 Mills
- New
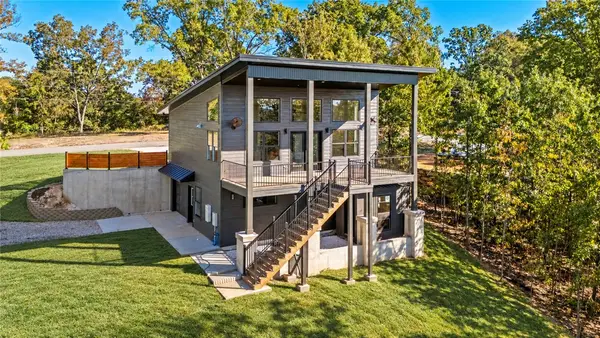 $449,900Active2 beds 2 baths1,298 sq. ft.
21291 Summit Road, Garfield, AR 72732
MLS# 1364209Listed by: KELLER WILLIAMS MARKET PRO REALTY BRANCH OFFICE 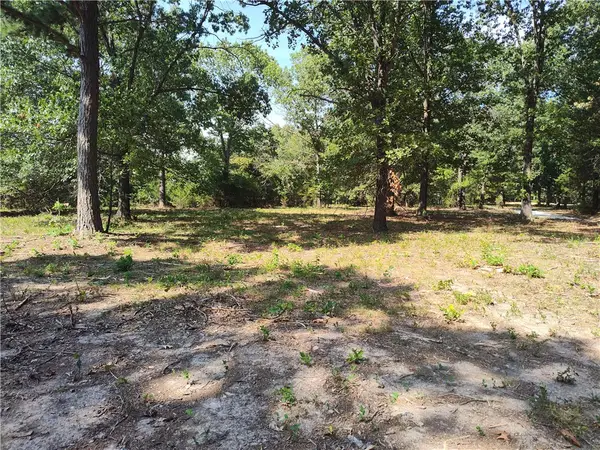 $98,900Active1.54 Acres
18710 Grand Oak Lane, Garfield, AR 72732
MLS# 1360750Listed by: SELLERS PROPERTIES REAL ESTATE- New
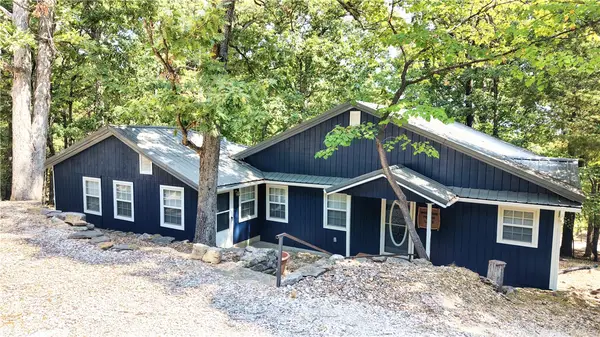 $299,900Active3 beds 3 baths1,532 sq. ft.
11646 Cedar Drive, Garfield, AR 72732
MLS# 1364847Listed by: BERKSHIRE HATHAWAY HOMESERVICES SOLUTIONS REAL EST 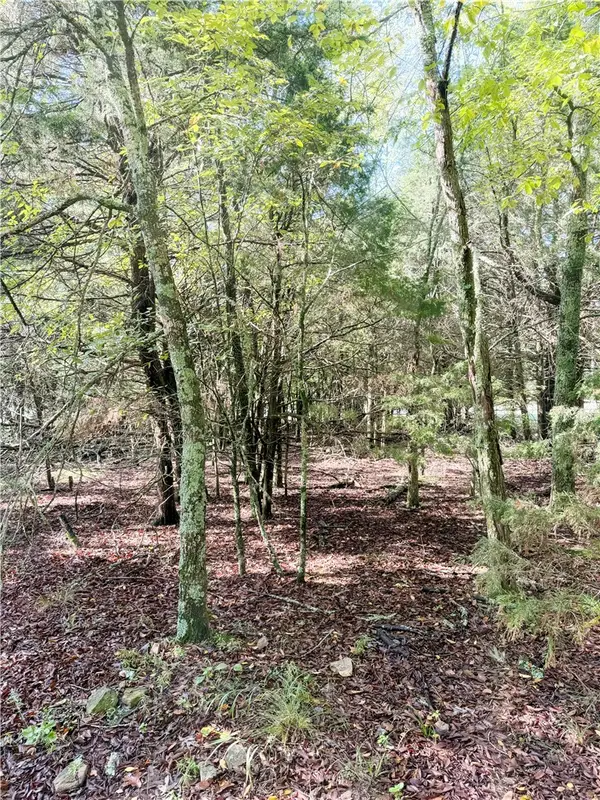 $20,000Pending0.33 Acres
Lot 60 Lodge Drive, Garfield, AR 72732
MLS# 1364704Listed by: BEAVER LAKE REALTY- New
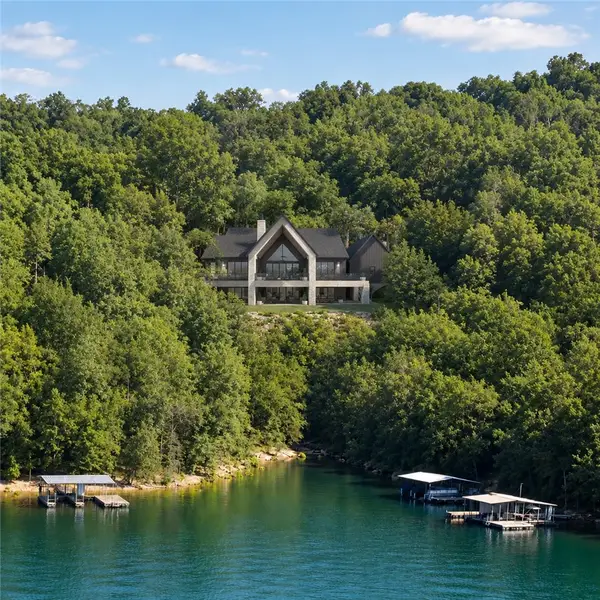 $2,109,250Active6 beds 5 baths5,377 sq. ft.
TBD Tract 3 Dam Site Loop, Garfield, AR 72732
MLS# 1364485Listed by: KELLER WILLIAMS MARKET PRO REALTY - ROGERS BRANCH - New
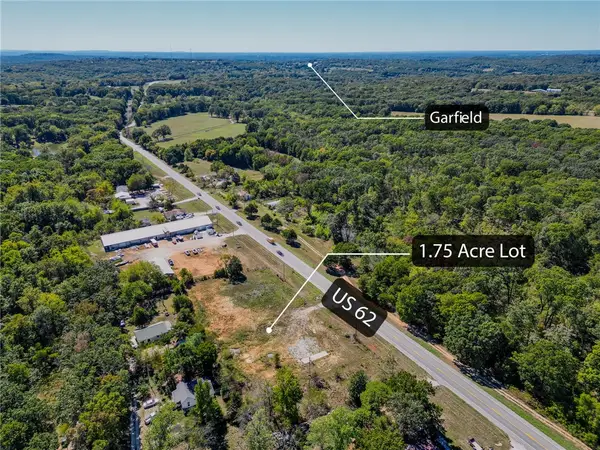 $220,000Active1.74 Acres
19195 Hwy 62, Garfield, AR 72732
MLS# 1364420Listed by: BEAVER LAKE REALTY - New
 $995,000Active3 beds 3 baths2,916 sq. ft.
14620 Ravenwood Lane, Garfield, AR 72732
MLS# 1363838Listed by: COLLIER & ASSOCIATES- ROGERS BRANCH - New
 $1,644,999Active23.94 Acres
23 Acres E Pickens, Garfield, AR 72732
MLS# 1364147Listed by: 1 PERCENT LISTS ARKANSAS REAL ESTATE  $349,000Active3 beds 2 baths1,368 sq. ft.
21265 Maple Drive, Garfield, AR 72732
MLS# 1363749Listed by: KELLER WILLIAMS MARKET PRO REALTY - ROGERS BRANCH


Protect your home and budget from life's surprises with an Assurant Home Warranty, backed by a partner that supports you through every step of homeownership. Explore Plans.
© 2026 Better Homes and Gardens Real Estate LLC. An Anywhere Real Estate company. All rights reserved. Better Homes and Gardens® Real Estate is a registered trademark owned by Meredith Operations Corporation, licensed to Better Homes and Gardens Real Estate LLC and used with permission. Better Homes and Gardens Real Estate LLC fully supports the principles of the Fair Housing Act and the Equal Opportunity Act. Listing information is deemed reliable but is not guaranteed accurate.
Each office is independently owned and operated.
Any services or products provided by third parties are not provided by, affiliated with or related to Better Homes and Gardens Real Estate LLC, or its affiliated companies.