
21291 Summit Road, Garfield, AR 72732
Local realty services provided by:Better Homes and Gardens Real Estate Journey
Listed by: joseph hayes associates
Office: keller williams market pro realty branch office
MLS#:1364209
Source:AR_NWAR
Price summary
- Price:$449,900
- Price per sq. ft.:$346.61
About this home
Modern new construction home with a walk-out basement on a beautiful .53-acre wooded lot near Beaver Lake, offering stunning winter lake views! Conveniently located 3 minutes from Lost Bridge Marina! This thoughtfully designed 2-bedroom home (primary is located on main level) includes an open floor plan, tall ceilings, a custom breakfast area, and an abundance of windows showcasing panoramic scenery from every direction. The kitchen features exquisite cabinetry, a pantry, gas range, and luxurious countertops. High-end finishes continue throughout the home. Attached one-car garage with epoxy floors, full hardie board exterior, metal roof, and a huge covered deck with tons of storage space below. No carpet! Equipped with a whole house generator, 200 AMP automatic transfer switch and propane outlet. Only 30 minutes from Downtown Rogers. This property is a perfect blend of modern style, quality construction, and peaceful natural surroundings.
Contact an agent
Home facts
- Year built:2026
- Subdivision & Development:Vista Shores
- Listing ID #:1364209
- Added:3 day(s) ago
- Updated:October 17, 2026 at 02:38 PM
Rooms and interior
- Bedrooms:2
- Total bathrooms:2
- Full bathrooms:2
- Flooring:Luxury Vinyl Plank, Tile
- Kitchen Description:Dishwasher, Electric Water Heater, Microwave, Propane Range
- Basement:Yes
- Basement Description:Walk-Out Access
- Living area:1,298 sq. ft.
Heating and cooling
- Cooling:Central Air
- Heating:Central
- Central air:Yes
Structure and exterior
- Roof:Metal
- Year built:2026
- Building area:1,298 sq. ft.
- Lot area:0.53 Acres
- Lot Features:Views
- Architectural Style:Contemporary
- Construction Materials:Concrete
- Exterior Features:Covered, Deck, Patio
- Foundation Description:Block
- Levels:2 Story
Utilities
- Water:Public, Water Available
- Sewer:Septic Available, Septic Tank
Finances and disclosures
- Price:$449,900
- Price per sq. ft.:$346.61
- Tax amount:$80
Features and amenities
- Appliances:Dishwasher, Electric Water Heater, Microwave, Propane Range
- Laundry features:Dryer Hookup, Washer Hookup
Parking
- Parking description:Attached, Concrete Driveway, Garage, Garage Door Opener, Gravel Driveway
- Garage:Yes
New listings near 21291 Summit Road
- Open Sat, 12 to 4pmNew
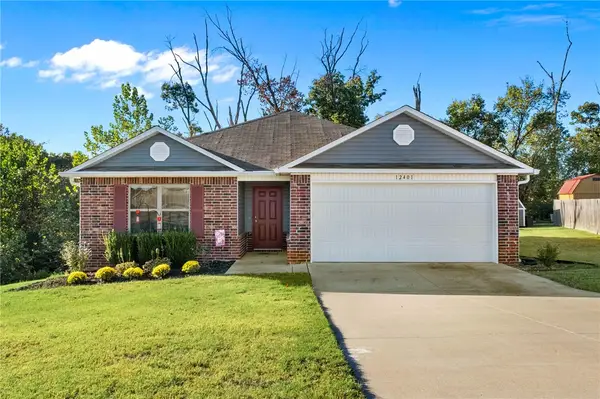 $299,000Active3 beds 2 baths1,422 sq. ft.
12401 Mills, Garfield, AR 72732
MLS# 1364813Listed by: UPTOWN REAL ESTATE 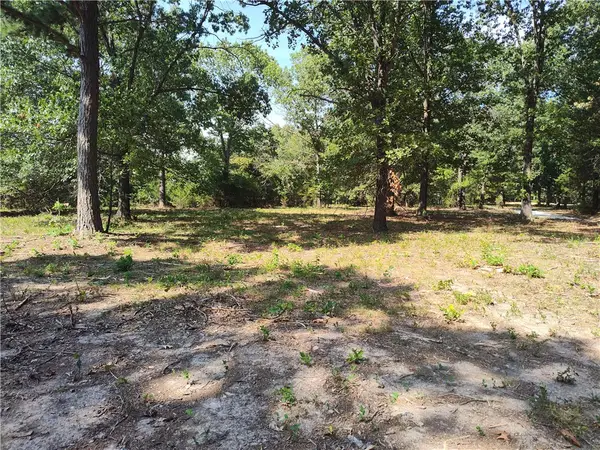 $98,900Active1.54 Acres
18710 Grand Oak Lane, Garfield, AR 72732
MLS# 1360750Listed by: SELLERS PROPERTIES REAL ESTATE- New
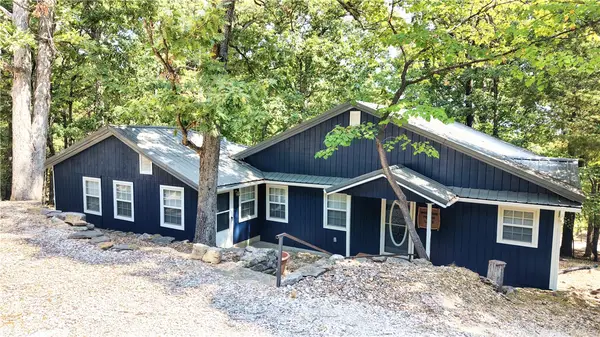 $299,900Active3 beds 3 baths1,532 sq. ft.
11646 Cedar Drive, Garfield, AR 72732
MLS# 1364847Listed by: BERKSHIRE HATHAWAY HOMESERVICES SOLUTIONS REAL EST 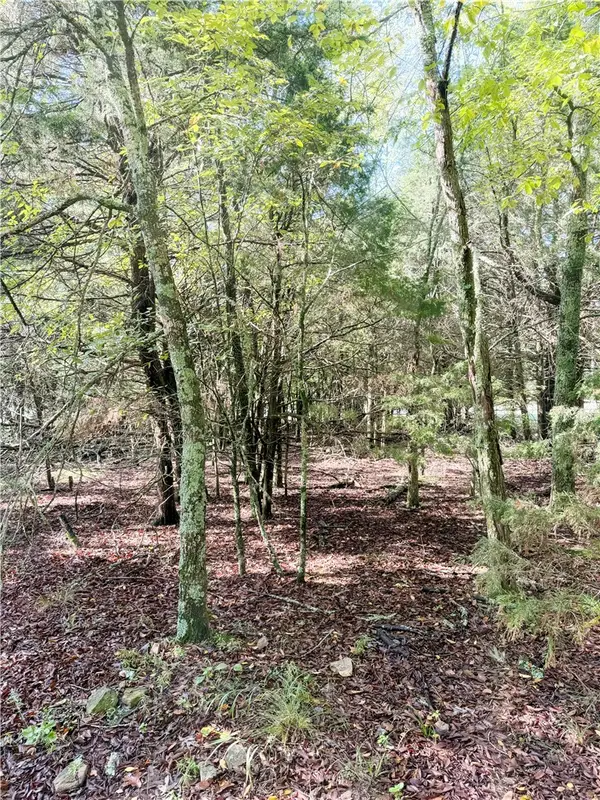 $20,000Pending0.33 Acres
Lot 60 Lodge Drive, Garfield, AR 72732
MLS# 1364704Listed by: BEAVER LAKE REALTY- New
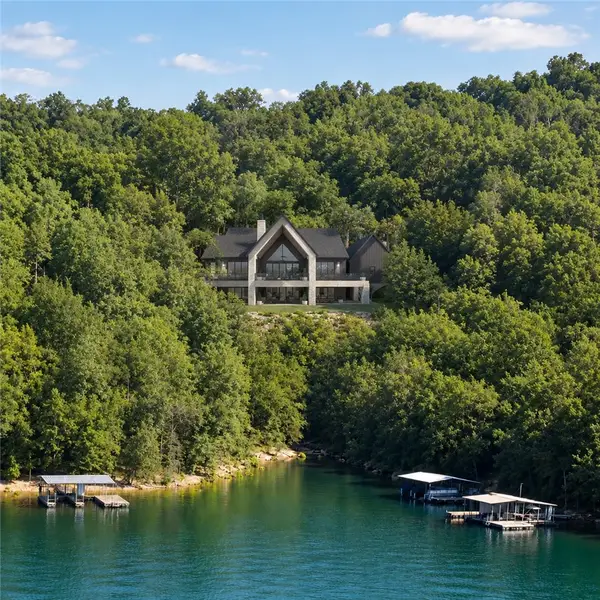 $2,109,250Active6 beds 5 baths5,377 sq. ft.
TBD Tract 3 Dam Site Loop, Garfield, AR 72732
MLS# 1364485Listed by: KELLER WILLIAMS MARKET PRO REALTY - ROGERS BRANCH - New
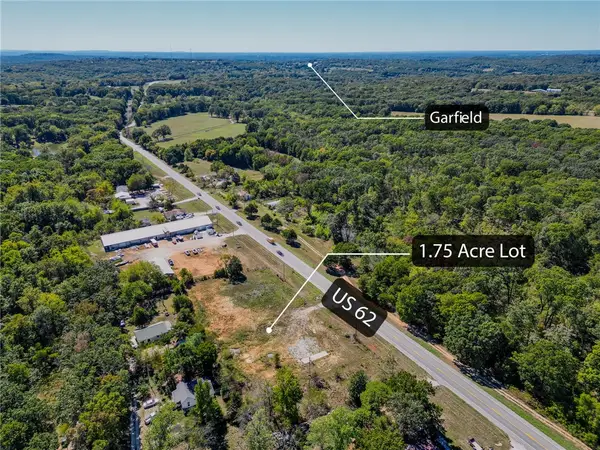 $220,000Active1.74 Acres
19195 Hwy 62, Garfield, AR 72732
MLS# 1364420Listed by: BEAVER LAKE REALTY - New
 $995,000Active3 beds 3 baths2,916 sq. ft.
14620 Ravenwood Lane, Garfield, AR 72732
MLS# 1363838Listed by: COLLIER & ASSOCIATES- ROGERS BRANCH - New
 $1,644,999Active23.94 Acres
23 Acres E Pickens, Garfield, AR 72732
MLS# 1364147Listed by: 1 PERCENT LISTS ARKANSAS REAL ESTATE  $349,000Active3 beds 2 baths1,368 sq. ft.
21265 Maple Drive, Garfield, AR 72732
MLS# 1363749Listed by: KELLER WILLIAMS MARKET PRO REALTY - ROGERS BRANCH


Protect your home and budget from life's surprises with an Assurant Home Warranty, backed by a partner that supports you through every step of homeownership. Explore Plans.
© 2026 Better Homes and Gardens Real Estate LLC. An Anywhere Real Estate company. All rights reserved. Better Homes and Gardens® Real Estate is a registered trademark owned by Meredith Operations Corporation, licensed to Better Homes and Gardens Real Estate LLC and used with permission. Better Homes and Gardens Real Estate LLC fully supports the principles of the Fair Housing Act and the Equal Opportunity Act. Listing information is deemed reliable but is not guaranteed accurate.
Each office is independently owned and operated.
Any services or products provided by third parties are not provided by, affiliated with or related to Better Homes and Gardens Real Estate LLC, or its affiliated companies.