
13101 Summit Drive Loop Loop, Garfield, AR 72732
Local realty services provided by:Better Homes and Gardens Real Estate Journey
Listed by: the cordova team
Office: exit realty harper carlton group
MLS#:1355524
Source:AR_NWAR
Price summary
- Price:$275,000
- Price per sq. ft.:$218.6
About this home
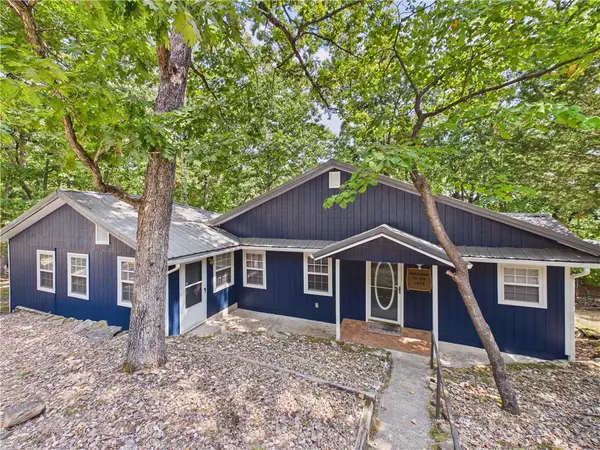
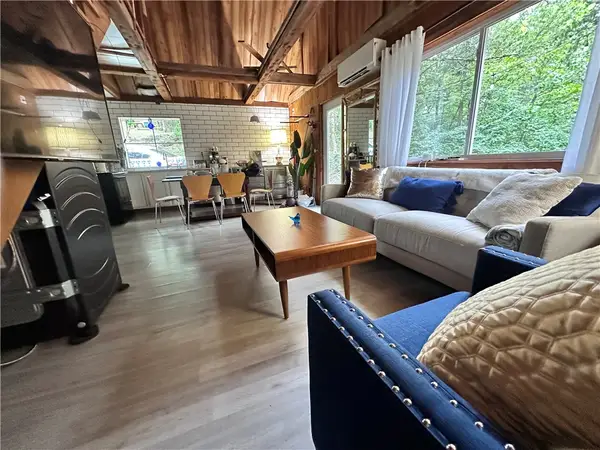
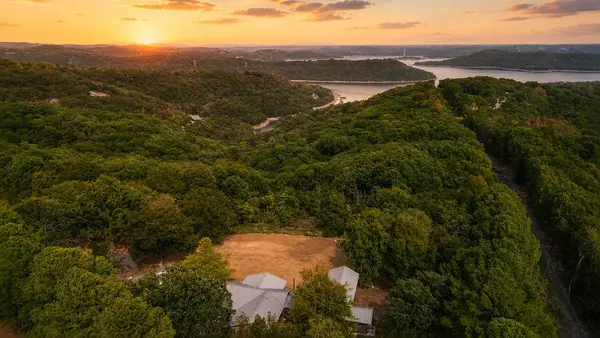
Welcome to peaceful Beaver Lake living! Nestled in the desirable Vista Shores subdivision, this beautifully refreshed 3-bed, 1.5-bath home sits on approx .54 acres, offering privacy, mature trees, and a serene natural setting. Recent updates include fresh exterior paint, new floors, roof replaced 2019, making this home move-in ready. The versatile basement provides approx 534 sq ft of flex space-perfect for, game room, home office, fitness room, or guest retreat! Step outside to the spacious decks where you can relax, entertain, and enjoy the peaceful surroundings. The oversized car garage offers plenty of room for vehicles, outdoor equipment, and extra storage. Located just mins from Beaver Lake, boat launches, trails, fishing, and endless outdoor recreation. Whether you're searching for a full-time residence, weekend getaway, or investment opportunity, this Northwest Arkansas gem is ready to welcome you home! Motivated Sellers Offering $3,000 towards closing costs.
Contact an agent
Home facts
- Year built:1999
- Subdivision & Development:Vista Shores Rurban
- Listing ID #:1355524
- Added:57 day(s) ago
- Updated:September 11, 2026 at 02:43 PM
Rooms and interior
- Bedrooms:3
- Total bathrooms:2
- Full bathrooms:1
- Half bathrooms:1
- Flooring:Carpet, Tile, Vinyl
- Kitchen Description:Electric Cooktop, Electric Water Heater, Smooth Cooktop
- Basement:Yes
- Basement Description:Walk-Out Access
- Living area:1,258 sq. ft.
Heating and cooling
- Cooling:Central Air
- Heating:Central, Propane
- Central air:Yes
Structure and exterior
- Roof:Architectural, Shingle
- Year built:1999
- Building area:1,258 sq. ft.
- Lot area:0.54 Acres
- Lot Features:Outside City Limits, Rural Lot, Sloped, Wooded
- Foundation Description:Slab
- Levels:2 Story
Utilities
- Water:Water Available, Well
- Sewer:Septic Available, Septic Tank
Finances and disclosures
- Price:$275,000
- Price per sq. ft.:$218.6
- Tax amount:$1,176
Features and amenities
- Appliances:Electric Water Heater
Parking
- Parking description:Attached, Concrete Driveway, Garage
- Garage:Yes
New listings near 13101 Summit Drive Loop Loop
- New
 $415,000Active3 beds 3 baths1,532 sq. ft.
11646 Cedar Drive, Garfield, AR 72732
MLS# 1361367Listed by: BERKSHIRE HATHAWAY HOMESERVICES SOLUTIONS REAL EST - New
 $349,900Active2 beds 1 baths912 sq. ft.
14906 Pepperbush Lane, Garfield, AR 72732
MLS# 1361190Listed by: KELLER WILLIAMS MARKET PRO REALTY BRANCH OFFICE - New
 $915,000Active4 beds 4 baths3,252 sq. ft.
13122 Shaffer Road, Garfield, AR 72732
MLS# 1361079Listed by: GIBSON REAL ESTATE - New
 $90,000Active3 Acres
TBD Angus Drive, Garfield, AR 72732
MLS# 1360738Listed by: PAK HOME REALTY - New
 $180,000Active5.31 Acres
18886 Sugar Creek Road, Garfield, AR 72732
MLS# 1360877Listed by: COLDWELL BANKER HARRIS MCHANEY & FAUCETTE-ROGERS - New
 $80,000Active3 beds 2 baths924 sq. ft.
11592 Cedar Drive, Garfield, AR 72732
MLS# 1360748Listed by: COLLIER & ASSOCIATES - New
 $87,900Active1.54 Acres
TBD Grand Oak Lane, Garfield, AR 72732
MLS# 1360750Listed by: SELLERS PROPERTIES REAL ESTATE - New
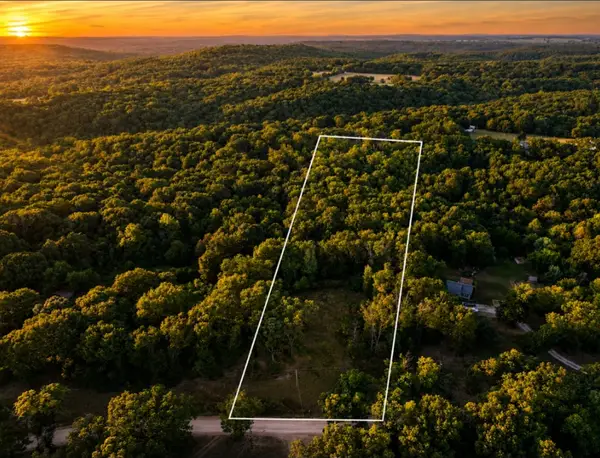 $130,000Active4.05 Acres
4.05 Acres Beaver Hollow Road, Garfield, AR 72732
MLS# 1360589Listed by: REMAX REAL ESTATE RESULTS 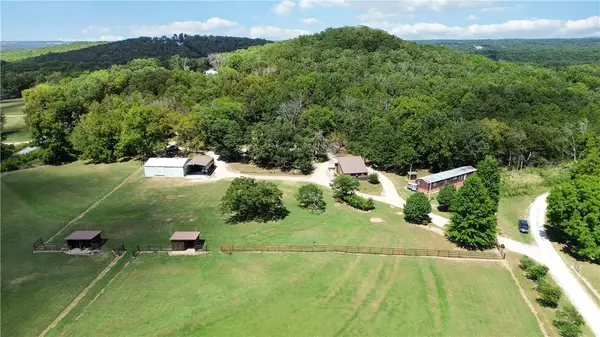 $549,900Active2 beds 2 baths896 sq. ft.
15029 Little Henry Circle, Garfield, AR 72732
MLS# 1360205Listed by: ELITE REALTY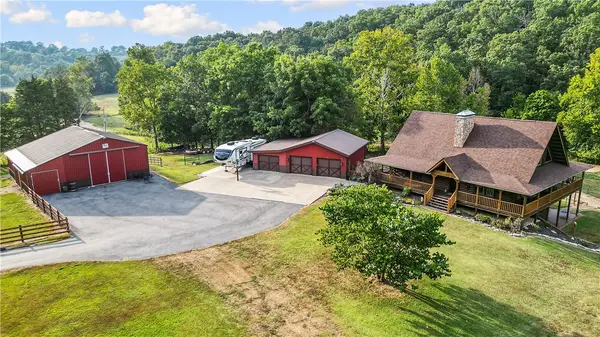 $1,300,000Active4 beds 4 baths3,000 sq. ft.
16112 Bill Billings Road, Garfield, AR 72732
MLS# 1360344Listed by: GIBSON REAL ESTATE


Protect your home and budget from life's surprises with an Assurant Home Warranty, backed by a partner that supports you through every step of homeownership. Explore Plans.
© 2026 Better Homes and Gardens Real Estate LLC. An Anywhere Real Estate company. All rights reserved. Better Homes and Gardens® Real Estate is a registered trademark owned by Meredith Operations Corporation, licensed to Better Homes and Gardens Real Estate LLC and used with permission. Better Homes and Gardens Real Estate LLC fully supports the principles of the Fair Housing Act and the Equal Opportunity Act. Listing information is deemed reliable but is not guaranteed accurate.
Each office is independently owned and operated.
Any services or products provided by third parties are not provided by, affiliated with or related to Better Homes and Gardens Real Estate LLC, or its affiliated companies.