
13751 E Ventris Road, Garfield, AR 72732
Local realty services provided by:Better Homes and Gardens Real Estate Journey
Listed by: motus group
Office: keller williams market pro realty
MLS#:1348387
Source:AR_NWAR
Price summary
- Price:$799,999
- Price per sq. ft.:$307.1
About this home
Seller Offering 25K towards Buyers Choice (Rate Buy Down, Home Improvement, Buyers Closing Cost etc with acceptable Offer)Beautifully renovated 1979 home on a versatile property. Renovated from late 2023 into 2024, nearly the entire home was taken down to the studs with updates including new windows, doors, plumbing, electrical, and central heat & air. Inside features LVP flooring, a gas fireplace, cedar-lined closets, and a wet bar ready for finishing touches. Two bedrooms with paneling and the laundry room were not taken to studs. Property sits on one parcel with 2 addresses. Property also has a 16X64 Mobile home currently being rented for $850 a month. Rock outbuilding includes a 50 AMP RV hookup, and several storage buildings have electricity. Rural water services the home, with a well that could be reconnected. Property featuring a spring, barn with 3 sections, chicken coop, goat pen, storm shelter, and multiple outbuildings. A rare opportunity for country living with room for hobbies, animals, and more....
Contact an agent
Home facts
- Year built:1979
- Subdivision & Development:04-20-28-RURAL
- Listing ID #:1348387
- Added:122 day(s) ago
- Updated:September 23, 2026 at 02:42 PM
Rooms and interior
- Bedrooms:4
- Total bathrooms:2
- Full bathrooms:2
- Flooring:Luxury Vinyl Plank, Tile
- Kitchen Description:Convection Oven, Dishwasher, Garbage Disposal, Gas Oven, Granite Counters, Microwave, Pantry, Propane Oven, Propane Range, Propane Water Heater, Range Hood, Refrigerator, Self Cleaning Oven
- Basement:Yes
- Basement Description:Crawl Space
- Living area:2,605 sq. ft.
Heating and cooling
- Cooling:Central Air
- Heating:Central, Electric, Propane
- Central air:Yes
Structure and exterior
- Roof:Metal
- Year built:1979
- Building area:2,605 sq. ft.
- Lot area:14.57 Acres
- Lot Features:Cleared, Corner Lot, Hardwood Trees, Outside City Limits, Rural Lot, Sloped, Wooded
- Construction Materials:Rock, Vinyl Siding
- Exterior Features:Covered, Porch, Screened
- Foundation Description:Cellar, Crawlspace, Slab
- Levels:1 Story
Utilities
- Water:Public, Rural, Water Available, Well
- Sewer:Septic Available, Septic Tank
Finances and disclosures
- Price:$799,999
- Price per sq. ft.:$307.1
- Tax amount:$3,153
Features and amenities
- Appliances:Convection Oven, Dishwasher, Disposal, Gas Oven, Microwave, Propane Oven, Propane Range, Propane Water Heater, Range Hood, Refrigerator, Self Cleaning Oven, TV Antenna
- Laundry features:Dryer Hookup, Washer Hookup
- Amenities:Ceiling Fans, Double Pane Windows, Granite Counters, Pantry, Security System, Smoke Detectors, Storm Shelter, Storm Windows, Walk-In Closets, Window Blinds, Window Treatments
Parking
- Parking description:Detached Carport, Gravel Driveway
New listings near 13751 E Ventris Road
- New
 $60,000Active1.41 Acres
TBD Posy Mountain Drive, Garfield, AR 72732
MLS# 1362688Listed by: NATIONAL REALTY - New
 $215,000Active2 beds 1 baths1,568 sq. ft.
13437 Holly Lane, Garfield, AR 72732
MLS# 1362199Listed by: BEAVER LAKE REALTY - New
 $275,000Active3 beds 2 baths1,402 sq. ft.
15173 Smith Ridge Road, Garfield, AR 72732
MLS# 1361794Listed by: COLDWELL BANKER HARRIS MCHANEY & FAUCETTE-ROGERS - New
 $1,795,000Active4 beds 4 baths4,000 sq. ft.
20401 Slate Gap Road, Garfield, AR 72732
MLS# 1362040Listed by: BASSETT MIX AND ASSOCIATES, INC - New
 $799,000Active3 beds 4 baths2,784 sq. ft.
11932 White Oak Drive, Garfield, AR 72732
MLS# 1362254Listed by: BEAVER LAKE REALTY - New
 $70,000Active0.99 Acres
L41 Slate Gap Road, Garfield, AR 72732
MLS# 1362174Listed by: BEAVER LAKE REALTY - New
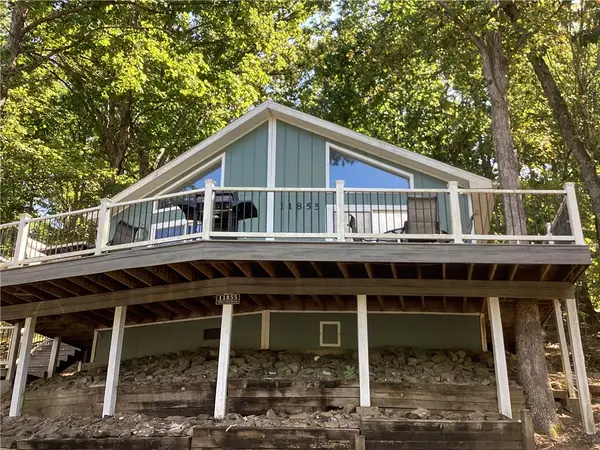 $349,000Active3 beds 2 baths1,305 sq. ft.
11855 White Oak Drive, Garfield, AR 72732
MLS# 1361917Listed by: BEAVER LAKE REALTY 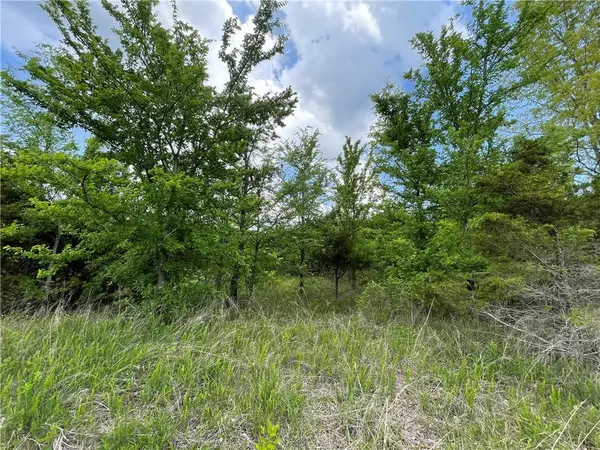 $11,000Active0.4 Acres
Posy Mountain Drive Lot 319 Drive, Garfield, AR 72732
MLS# 1361906Listed by: COLLIER & ASSOCIATES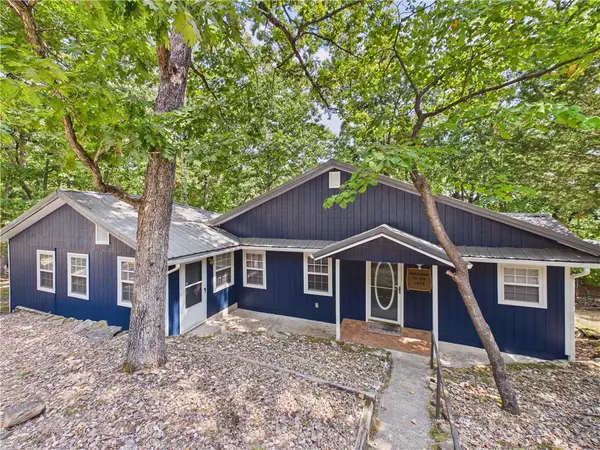 $415,000Active3 beds 3 baths1,532 sq. ft.
11646 Cedar Drive, Garfield, AR 72732
MLS# 1361367Listed by: BERKSHIRE HATHAWAY HOMESERVICES SOLUTIONS REAL EST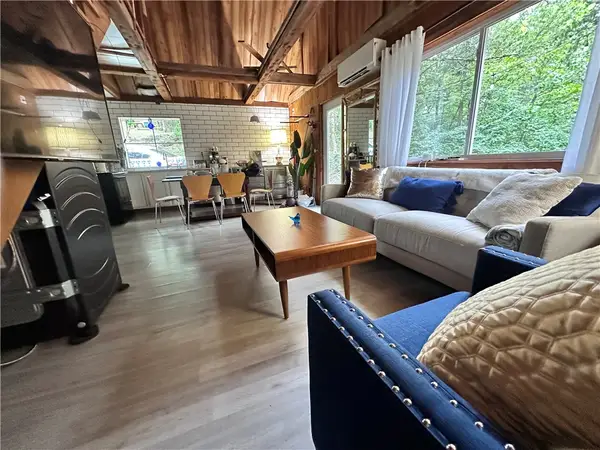 $349,900Active2 beds 1 baths912 sq. ft.
14906 Pepperbush Lane, Garfield, AR 72732
MLS# 1361190Listed by: KELLER WILLIAMS MARKET PRO REALTY BRANCH OFFICE


Protect your home and budget from life's surprises with an Assurant Home Warranty, backed by a partner that supports you through every step of homeownership. Explore Plans.
© 2026 Better Homes and Gardens Real Estate LLC. An Anywhere Real Estate company. All rights reserved. Better Homes and Gardens® Real Estate is a registered trademark owned by Meredith Operations Corporation, licensed to Better Homes and Gardens Real Estate LLC and used with permission. Better Homes and Gardens Real Estate LLC fully supports the principles of the Fair Housing Act and the Equal Opportunity Act. Listing information is deemed reliable but is not guaranteed accurate.
Each office is independently owned and operated.
Any services or products provided by third parties are not provided by, affiliated with or related to Better Homes and Gardens Real Estate LLC, or its affiliated companies.