
16112 Bill Billings Road, Garfield, AR 72732
Local realty services provided by:Better Homes and Gardens Real Estate Journey
16112 Bill Billings Road,Garfield, AR 72732
$1,300,000
- 4 Beds
- 4 Baths
- 3,000 sq. ft.
- Single family
- Active
Listed by: jared smith
Office: gibson real estate
MLS#:1360344
Source:AR_NWAR
Price summary
- Price:$1,300,000
- Price per sq. ft.:$433.33
About this home
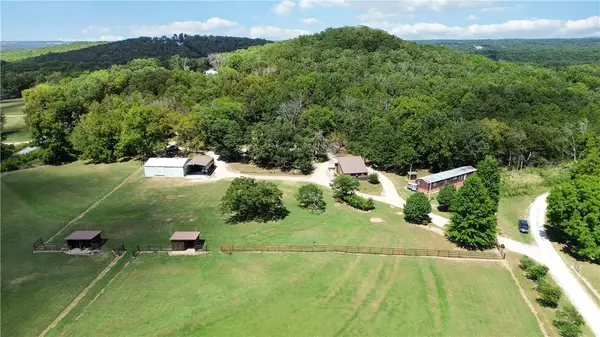
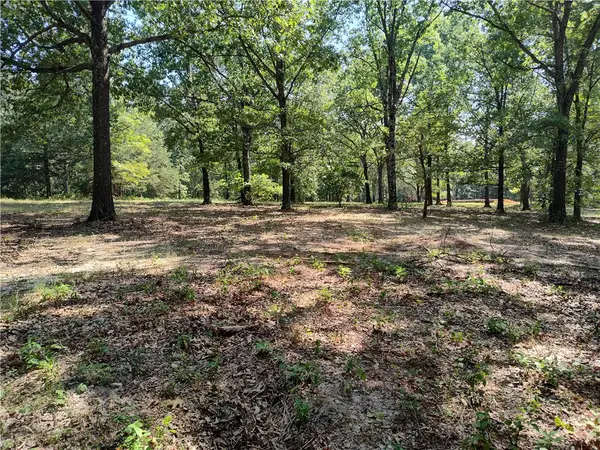
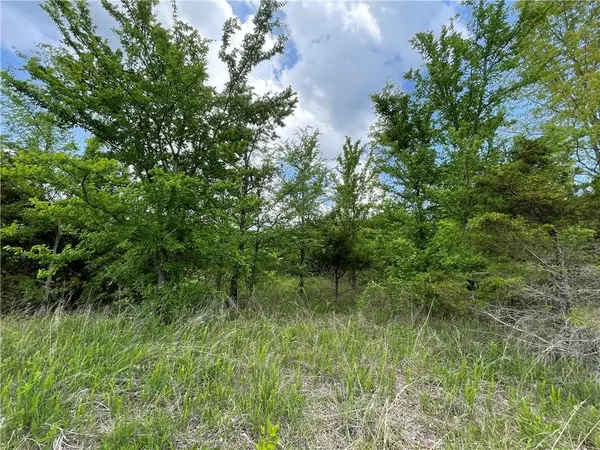
This is your opportunity to own a private 51+ acre retreat featuring a stunning 4-bedroom, 3.5-bath log home plus a separate shop building! The home showcases rich wood interiors, soaring ceilings, exposed beams, a dramatic stone fireplace, large windows and an open living/dining area. The primary bedroom on the ground floor & a loft overlooking the main living space, while a covered wrap around porch creates spaces to enjoy the peaceful surroundings. The property features expansive pasture, mature woods, a large barn/outbuilding, fenced areas and an RV pad with 50, 30 & 20-amp service. A new heat pump (2023), Class 3 hail-resistant shingles (2024), exterior stain (2022), painted kitchen cabinets (2022), asphalt driveway (2021), gutters (2021) & kitchen appliances (2019). Septic pumped (2018). With open land & wooded privacy & room for livestock, hobbies & recreation, this is a special property with space to spread out while close to Pea Ridge & the Missouri state line. Appraisal available to see instant equity....
Contact an agent
Home facts
- Year built:2008
- Subdivision & Development:13-21-29-RURAL
- Listing ID #:1360344
- Added:3 day(s) ago
- Updated:August 31, 2026 at 02:33 PM
Rooms and interior
- Bedrooms:4
- Total bathrooms:4
- Full bathrooms:3
- Half bathrooms:1
- Flooring:Carpet, Concrete, Wood
- Kitchen Description:Dishwasher, Electric Range, Electric Water Heater, Microwave, Microwave Hood Fan, Pantry
- Basement:Yes
- Basement Description:Full, Walk-Out Access
- Living area:3,000 sq. ft.
Heating and cooling
- Cooling:Electric
- Heating:Electric, Heat Pump
Structure and exterior
- Roof:Architectural, Shingle
- Year built:2008
- Building area:3,000 sq. ft.
- Lot area:51.24 Acres
- Lot Features:Level, Open Lot
- Construction Materials:Log Siding
- Exterior Features:Deck
- Foundation Description:Slab
- Levels:3 Story
Utilities
- Water:Water Available, Well
- Sewer:Septic Available, Septic Tank
Finances and disclosures
- Price:$1,300,000
- Price per sq. ft.:$433.33
- Tax amount:$2,556
Features and amenities
- Appliances:Dishwasher, Electric Range, Electric Water Heater, Microwave, Microwave Hood Fan
- Amenities:Cathedral Ceilings, Pantry, Smoke Detectors, Walk-In Closets, Window Blinds, Window Treatments
Parking
- Parking description:Asphalt, Detached, Garage
- Garage:Yes
New listings near 16112 Bill Billings Road
- New
 $589,500Active2 beds 2 baths896 sq. ft.
15029 Little Henry Circle, Garfield, AR 72732
MLS# 1360205Listed by: ELITE REALTY - New
 $138,900Active3.13 Acres
TBD Grand Oak Lane, Garfield, AR 72732
MLS# 1360343Listed by: SELLERS PROPERTIES REAL ESTATE - New
 $12,000Active0.4 Acres
Posy Mountain Drive Lot 319 Drive, Garfield, AR 72732
MLS# 1359522Listed by: TRACT & FRAME REALTY  Listed by BHGRE$245,000Active5.25 Acres
Fletcher Farm Road, Garfield, AR 72732
MLS# 1359410Listed by: BETTER HOMES AND GARDENS REAL ESTATE JOURNEY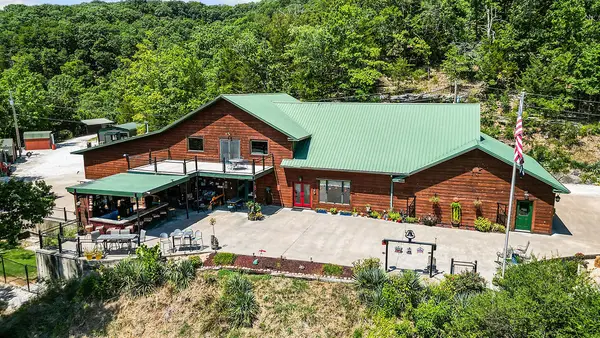 $2,920,000Active3 beds 3 baths4,880 sq. ft.
21401 Sloan Hollow Road, Garfield, AR 72732
MLS# 1358372Listed by: LIMBIRD REAL ESTATE GROUP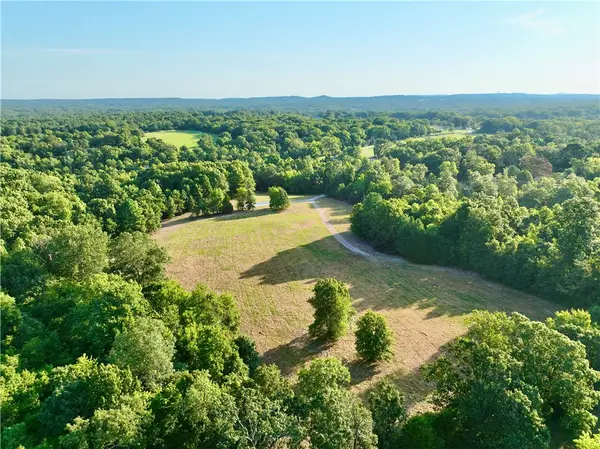 $899,900Active33.74 Acres
TBD Smith Ridge Road, Garfield, AR 72732
MLS# 1359262Listed by: WHITETAIL PROPERTIES REAL ESTATE, LLC- Open Wed, 12 to 2pm
 $255,000Active3 beds 1 baths1,560 sq. ft.
19151 Highway 62, Garfield, AR 72732
MLS# 1357414Listed by: EXIT REALTY HARPER CARLTON GROUP  $750,000Active3 beds 3 baths1,920 sq. ft.
11668 Dogwood Drive, Garfield, AR 72732
MLS# 1357625Listed by: COLDWELL BANKER HARRIS MCHANEY & FAUCETTE-ROGERS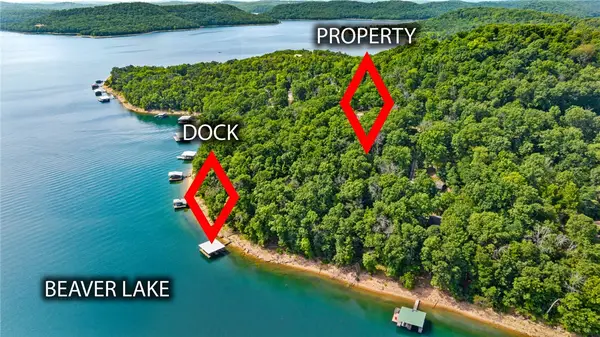 $695,000Active1.09 Acres
Indian Bluff Road, Garfield, AR 72732
MLS# 1356938Listed by: BEAVER LAKE REALTY


Protect your home and budget from life's surprises with an Assurant Home Warranty, backed by a partner that supports you through every step of homeownership. Explore Plans.
© 2026 Better Homes and Gardens Real Estate LLC. An Anywhere Real Estate company. All rights reserved. Better Homes and Gardens® Real Estate is a registered trademark owned by Meredith Operations Corporation, licensed to Better Homes and Gardens Real Estate LLC and used with permission. Better Homes and Gardens Real Estate LLC fully supports the principles of the Fair Housing Act and the Equal Opportunity Act. Listing information is deemed reliable but is not guaranteed accurate.
Each office is independently owned and operated.
Any services or products provided by third parties are not provided by, affiliated with or related to Better Homes and Gardens Real Estate LLC, or its affiliated companies.