
19100 N Highway 127, Garfield, AR 72732
Local realty services provided by:Better Homes and Gardens Real Estate Journey
Listed by: nedra engleman
Office: viridian real estate
MLS#:1353573
Source:AR_NWAR
Price summary
- Price:$1,175,000
- Price per sq. ft.:$497.25
About this home
Beyond the pace of everyday life, where towering hardwoods, rolling meadows, & the quiet sounds of nature replace the noise of town, an extraordinary opportunity awaits. Set on 35 picturesque acres in the heart of Northwest Arkansas, this remarkable estate offers a lifestyle defined by privacy, adventure, craftsmanship, & an enduring connection to the land.
At the heart of the property stands a warm & inviting 4-bedroom, 2-bath cedar log home, thoughtfully positioned to embrace the beauty of its natural surroundings. Whether enjoying peaceful mornings as wildlife wanders through the landscape or gathering with family after a day outdoors, the home embodies the comfort and timeless character of true country living.
Designed for those who dream beyond the ordinary, the property is exceptionally equipped with an impressive 50x40 heated woodworking shop (flexible workspace, storage, additional garage), a covered sawmill, wood kiln, hay & equipment barn, four-stall pole barn, chicken coop, & cattle chute....
Contact an agent
Home facts
- Year built:1987
- Subdivision & Development:04-20-28 Rural
- Listing ID #:1353573
- Added:75 day(s) ago
- Updated:September 23, 2026 at 02:42 PM
Rooms and interior
- Bedrooms:4
- Total bathrooms:2
- Full bathrooms:2
- Rooms Total:8
- Flooring:Tile, Wood
- Kitchen Description:Dishwasher, Electric Range, Electric Water Heater, Garbage Disposal, Granite Counters, Microwave, Plumbed For Ice Maker, Refrigerator
- Bedroom Description:Split Bedrooms
- Living area:2,363 sq. ft.
Heating and cooling
- Cooling:Electric
- Heating:Electric, Gas
Structure and exterior
- Roof:Architectural, Shingle
- Year built:1987
- Building area:2,363 sq. ft.
- Lot area:34.02 Acres
- Lot Features:Cleared, Hardwood Trees, Outside City Limits, Rural Lot, Views, Wooded
- Construction Materials:Log Siding
- Exterior Features:Deck
- Foundation Description:Slab
- Levels:1 Story
Finances and disclosures
- Price:$1,175,000
- Price per sq. ft.:$497.25
- Tax amount:$3,035
Features and amenities
- Appliances:Dishwasher, Disposal, Dryer, Electric Range, Electric Water Heater, Microwave, Plumbed For Ice Maker, Refrigerator, Trash Compactor, Washer
- Laundry features:Dryer, Washer
- Amenities:Attic, Ceiling Fans, Granite Counters, Security System, Skylights, Smoke Detectors, Split Bedrooms, Storage, Walk-In Closets, Window Blinds, Window Treatments
Parking
- Parking description:Asphalt
New listings near 19100 N Highway 127
- New
 $60,000Active1.41 Acres
TBD Posy Mountain Drive, Garfield, AR 72732
MLS# 1362688Listed by: NATIONAL REALTY - New
 $215,000Active2 beds 1 baths1,568 sq. ft.
13437 Holly Lane, Garfield, AR 72732
MLS# 1362199Listed by: BEAVER LAKE REALTY - New
 $275,000Active3 beds 2 baths1,402 sq. ft.
15173 Smith Ridge Road, Garfield, AR 72732
MLS# 1361794Listed by: COLDWELL BANKER HARRIS MCHANEY & FAUCETTE-ROGERS - New
 $1,795,000Active4 beds 4 baths4,000 sq. ft.
20401 Slate Gap Road, Garfield, AR 72732
MLS# 1362040Listed by: BASSETT MIX AND ASSOCIATES, INC - New
 $799,000Active3 beds 4 baths2,784 sq. ft.
11932 White Oak Drive, Garfield, AR 72732
MLS# 1362254Listed by: BEAVER LAKE REALTY - New
 $70,000Active0.99 Acres
L41 Slate Gap Road, Garfield, AR 72732
MLS# 1362174Listed by: BEAVER LAKE REALTY - New
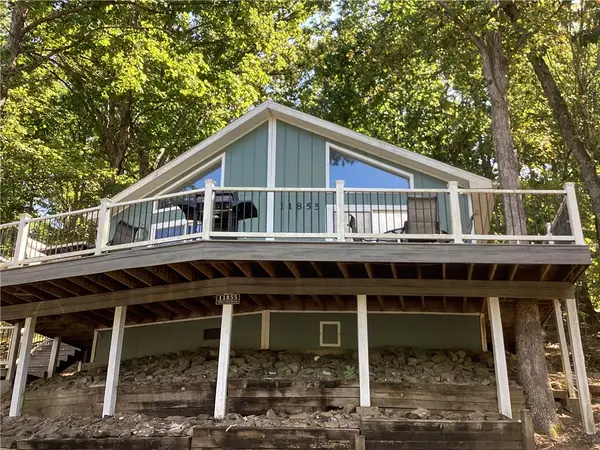 $349,000Active3 beds 2 baths1,305 sq. ft.
11855 White Oak Drive, Garfield, AR 72732
MLS# 1361917Listed by: BEAVER LAKE REALTY 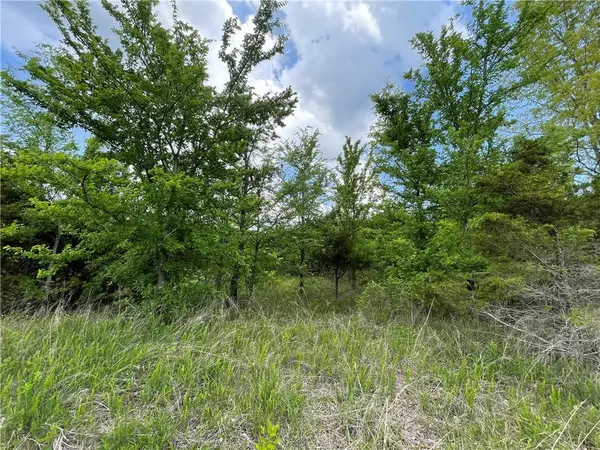 $11,000Active0.4 Acres
Posy Mountain Drive Lot 319 Drive, Garfield, AR 72732
MLS# 1361906Listed by: COLLIER & ASSOCIATES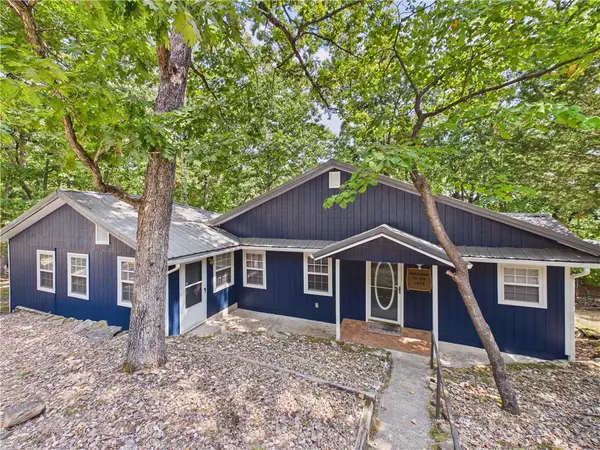 $415,000Active3 beds 3 baths1,532 sq. ft.
11646 Cedar Drive, Garfield, AR 72732
MLS# 1361367Listed by: BERKSHIRE HATHAWAY HOMESERVICES SOLUTIONS REAL EST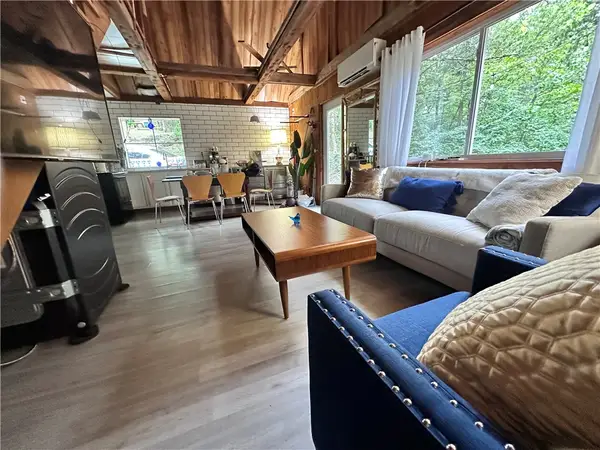 $349,900Active2 beds 1 baths912 sq. ft.
14906 Pepperbush Lane, Garfield, AR 72732
MLS# 1361190Listed by: KELLER WILLIAMS MARKET PRO REALTY BRANCH OFFICE


Protect your home and budget from life's surprises with an Assurant Home Warranty, backed by a partner that supports you through every step of homeownership. Explore Plans.
© 2026 Better Homes and Gardens Real Estate LLC. An Anywhere Real Estate company. All rights reserved. Better Homes and Gardens® Real Estate is a registered trademark owned by Meredith Operations Corporation, licensed to Better Homes and Gardens Real Estate LLC and used with permission. Better Homes and Gardens Real Estate LLC fully supports the principles of the Fair Housing Act and the Equal Opportunity Act. Listing information is deemed reliable but is not guaranteed accurate.
Each office is independently owned and operated.
Any services or products provided by third parties are not provided by, affiliated with or related to Better Homes and Gardens Real Estate LLC, or its affiliated companies.