
21401 Sloan Hollow Road, Garfield, AR 72732
Local realty services provided by:Better Homes and Gardens Real Estate Journey
21401 Sloan Hollow Road,Garfield, AR 72732
$2,920,000
- 3 Beds
- 3 Baths
- 4,880 sq. ft.
- Single family
- Active
Listed by: the limbird team
Office: limbird real estate group
MLS#:1358372
Source:AR_NWAR
Price summary
- Price:$2,920,000
- Price per sq. ft.:$598.36
About this home
Follow me to the end of the road, where pavement gives way to 22 wild, private acres above Beaver Lake. This is raw, rugged country — waterfalls cutting through the cliffs, deer and bear moving through the treeline, and a custom 4,880-square-foot cabin standing strong against it all. Three bedrooms, three baths, cathedral ceilings, and a kitchen built to fuel any expedition. Step onto the covered patios or gather round the outdoor fireplace once the sun goes down. Down at the water, a covered dock with 2 boat lifts, fish-cleaning station, and swim deck awaits — the pontoon and fishing boat convey. Back on solid ground: a whole-house generator, a shop, a walk-in cooler for the day's catch, an attached workshop, guest house, and storage building. There's even a billiards table for downtime, and hunting stands staged and ready. Two more build sites mean this outpost can grow. Gated, secluded, self-sufficient — See supplements for extended descriptions.
Contact an agent
Home facts
- Year built:2007
- Subdivision & Development:Shaffers Vista Add #2
- Listing ID #:1358372
- Added:6 day(s) ago
- Updated:August 25, 2026 at 02:34 PM
Rooms and interior
- Bedrooms:3
- Total bathrooms:3
- Full bathrooms:3
- Rooms Total:14
- Flooring:Carpet, Concrete, Laminate, Simulated Wood, Tile
- Kitchen Description:Built-In Oven, Built-In Range, Convection Oven, Counter Top, Dishwasher, Double Oven, Electric Oven, Electric Water Heater, Garbage Disposal, Granite Counters, Microwave, Pantry, Plumbed For Ice Maker, Propane Cooktop, Refrigerator, Self Cleaning Oven
- Basement:Yes
- Living area:4,880 sq. ft.
Heating and cooling
- Cooling:Central Air, Electric, Heat Pump, High Efficiency, Zoned
- Heating:Central, Electric, Heat Pump, Propane, Wood Stove
- Central air:Yes
Structure and exterior
- Roof:Metal
- Year built:2007
- Building area:4,880 sq. ft.
- Lot area:22.39 Acres
- Lot Features:Cul-De-Sac, Hardwood Trees, Landscaped, Level, Not In Subdivision, Outside City Limits, Rural Lot, Secluded, Sloped, Steep Slope, Views, Wooded
- Architectural Style:Cabin
- Construction Materials:Block, Cedar, Concrete, Frame
- Exterior Features:Covered, Deck, Patio
- Foundation Description:Slab
- Levels:2 Story
Utilities
- Water:Water Available, Well
- Sewer:Septic Available, Septic Tank
Finances and disclosures
- Price:$2,920,000
- Price per sq. ft.:$598.36
- Tax amount:$5,189
Features and amenities
- Appliances:Built-In Oven, Built-In Range, Convection Oven, Dishwasher, Disposal, Double Oven, Dryer, ENERGY STAR Qualified Appliances, Electric Oven, Electric Water Heater, Microwave, Plumbed For Ice Maker, Propane Cooktop, Refrigerator, Satellite Dish, Self Cleaning Oven, Washer
- Laundry features:Dryer, Dryer Hookup, Washer, Washer Hookup
- Amenities:Cathedral Ceilings, Ceiling Fans, Double Pane Windows, Granite Counters, Metal Windows, Pantry, Security System, Smoke Detectors, Storage, Walk-In Closets, Wood Frames
Parking
- Parking description:Concrete Driveway, Garage, Garage Door Opener, Gravel Driveway
- Garage:Yes
New listings near 21401 Sloan Hollow Road
- New
 $12,000Active0.4 Acres
Posy Mountain Drive Lot 319 Drive, Garfield, AR 72732
MLS# 1359522Listed by: TRACT & FRAME REALTY - New
 Listed by BHGRE$245,000Active5.25 Acres
Fletcher Farm Road, Garfield, AR 72732
MLS# 1359410Listed by: BETTER HOMES AND GARDENS REAL ESTATE JOURNEY - New
 $899,900Active33.74 Acres
TBD Smith Ridge Road, Garfield, AR 72732
MLS# 1359262Listed by: WHITETAIL PROPERTIES REAL ESTATE, LLC  $255,000Active3 beds 1 baths1,560 sq. ft.
19151 Highway 62, Garfield, AR 72732
MLS# 1357414Listed by: EXIT REALTY HARPER CARLTON GROUP $750,000Active3 beds 3 baths1,920 sq. ft.
11668 Dogwood Drive, Garfield, AR 72732
MLS# 1357625Listed by: COLDWELL BANKER HARRIS MCHANEY & FAUCETTE-ROGERS $695,000Active1.09 Acres
Indian Bluff Road, Garfield, AR 72732
MLS# 1356938Listed by: BEAVER LAKE REALTY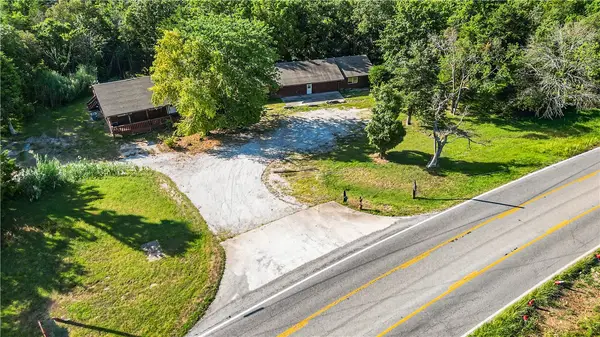 $499,941Active3 beds 2 baths1,750 sq. ft.
18775 Hwy 62 Highway, Garfield, AR 72732
MLS# 1356899Listed by: MAIN ST. REAL ESTATE $19,000Active0.33 Acres
Lot 40 Pine Drive, Garfield, AR 72732
MLS# 1356759Listed by: BEAVER LAKE REALTY $14,000Active0.69 Acres
Lot 39 Pine Drive, Garfield, AR 72732
MLS# 1356760Listed by: BEAVER LAKE REALTY


Protect your home and budget from life's surprises with an Assurant Home Warranty, backed by a partner that supports you through every step of homeownership. Explore Plans.
© 2026 Better Homes and Gardens Real Estate LLC. An Anywhere Real Estate company. All rights reserved. Better Homes and Gardens® Real Estate is a registered trademark owned by Meredith Operations Corporation, licensed to Better Homes and Gardens Real Estate LLC and used with permission. Better Homes and Gardens Real Estate LLC fully supports the principles of the Fair Housing Act and the Equal Opportunity Act. Listing information is deemed reliable but is not guaranteed accurate.
Each office is independently owned and operated.
Any services or products provided by third parties are not provided by, affiliated with or related to Better Homes and Gardens Real Estate LLC, or its affiliated companies.