
TBD Tract 5 Dam Site Loop, Garfield, AR 72732
Local realty services provided by:Better Homes and Gardens Real Estate Journey
Listed by: the duley group
Office: keller williams market pro realty - rogers branch
MLS#:1348091
Source:AR_NWAR
Price summary
- Price:$2,589,885
- Price per sq. ft.:$518.7
About this home
Bring your vision to life on Beaver Lake with the opportunity to fully customize your dream retreat. Whether you envision a modern architectural showpiece, timeless lake estate, or legacy property designed for generations to gather, this build-to-suit concept offers flexibility to create a home tailored to your lifestyle. Designed for elevated entertaining and unforgettable lake weekends, this stunning three-level plan blends luxury with the natural beauty of Beaver Lake. Enjoy community walking, hiking, and mountain bike trails woven throughout the scenic landscape. The main level features soaring ceilings, expansive glass, and a dramatic two-sided fireplace connecting the living and dining spaces. Sliding doors open to a wrap-around deck positioned to capture breathtaking lake views and sunsets. Oversized garage fits 3 cars plus workshop. Concept plan only; pricing and plans subject to customization.
Contact an agent
Home facts
- Year built:2026
- Subdivision & Development:Arrowhead 2nd Add Rurban
- Listing ID #:1348091
- Added:123 day(s) ago
- Updated:September 23, 2026 at 02:42 PM
Rooms and interior
- Bedrooms:4
- Total bathrooms:5
- Full bathrooms:4
- Half bathrooms:1
- Flooring:Wood
- Kitchen Description:Dishwasher, Electric Water Heater, Garbage Disposal, Pantry, Plumbed For Ice Maker, Propane Cooktop, Range Hood
- Basement:Yes
- Basement Description:Finished, Walk-Out Access
- Living area:4,993 sq. ft.
Heating and cooling
- Cooling:Central Air, Electric, High Efficiency
- Heating:Central, Propane
- Central air:Yes
Structure and exterior
- Roof:Architectural, Shingle
- Year built:2026
- Building area:4,993 sq. ft.
- Lot area:10.4 Acres
- Lot Features:Outside City Limits, Secluded, Sloped, Views, Wooded
- Construction Materials:Brick, Metal Siding, Rock
- Exterior Features:Patio
- Levels:3 Story
Utilities
- Water:Public, Water Available
- Sewer:Septic Needed
Finances and disclosures
- Price:$2,589,885
- Price per sq. ft.:$518.7
- Tax amount:$34
Features and amenities
- Appliances:Dishwasher, Disposal, Electric Water Heater, Plumbed For Ice Maker, Propane Cooktop, Range Hood, Tankless Water Heater
- Laundry features:Dryer Hookup, Washer Hookup
- Amenities:Attic, Cathedral Ceilings, Double Pane Windows, Gated Community, Pantry, Programmable Thermostat, Quartz Counters, Smoke Detectors, Storage, Walk-In Closets
Parking
- Parking description:Attached, Concrete Driveway, Garage, Garage Door Opener
- Garage:Yes
New listings near TBD Tract 5 Dam Site Loop
- New
 $60,000Active1.41 Acres
TBD Posy Mountain Drive, Garfield, AR 72732
MLS# 1362688Listed by: NATIONAL REALTY - New
 $215,000Active2 beds 1 baths1,568 sq. ft.
13437 Holly Lane, Garfield, AR 72732
MLS# 1362199Listed by: BEAVER LAKE REALTY - New
 $275,000Active3 beds 2 baths1,402 sq. ft.
15173 Smith Ridge Road, Garfield, AR 72732
MLS# 1361794Listed by: COLDWELL BANKER HARRIS MCHANEY & FAUCETTE-ROGERS - New
 $1,795,000Active4 beds 4 baths4,000 sq. ft.
20401 Slate Gap Road, Garfield, AR 72732
MLS# 1362040Listed by: BASSETT MIX AND ASSOCIATES, INC - New
 $799,000Active3 beds 4 baths2,784 sq. ft.
11932 White Oak Drive, Garfield, AR 72732
MLS# 1362254Listed by: BEAVER LAKE REALTY - New
 $70,000Active0.99 Acres
L41 Slate Gap Road, Garfield, AR 72732
MLS# 1362174Listed by: BEAVER LAKE REALTY - New
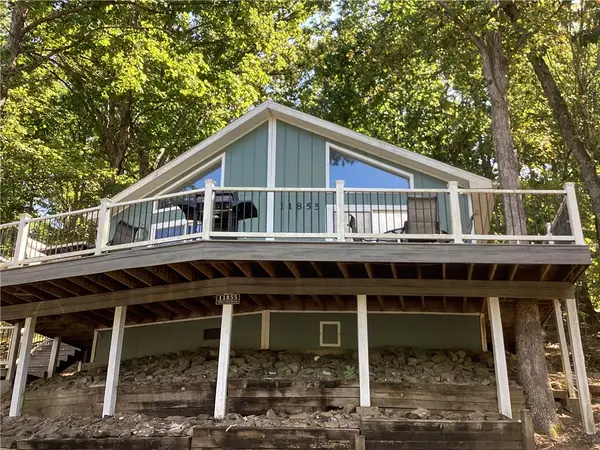 $349,000Active3 beds 2 baths1,305 sq. ft.
11855 White Oak Drive, Garfield, AR 72732
MLS# 1361917Listed by: BEAVER LAKE REALTY 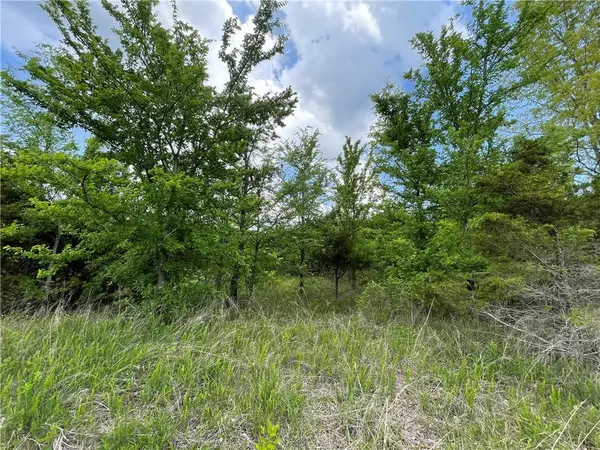 $11,000Active0.4 Acres
Posy Mountain Drive Lot 319 Drive, Garfield, AR 72732
MLS# 1361906Listed by: COLLIER & ASSOCIATES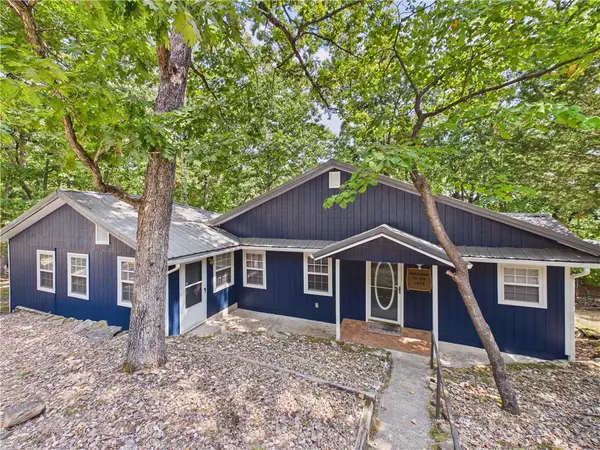 $415,000Active3 beds 3 baths1,532 sq. ft.
11646 Cedar Drive, Garfield, AR 72732
MLS# 1361367Listed by: BERKSHIRE HATHAWAY HOMESERVICES SOLUTIONS REAL EST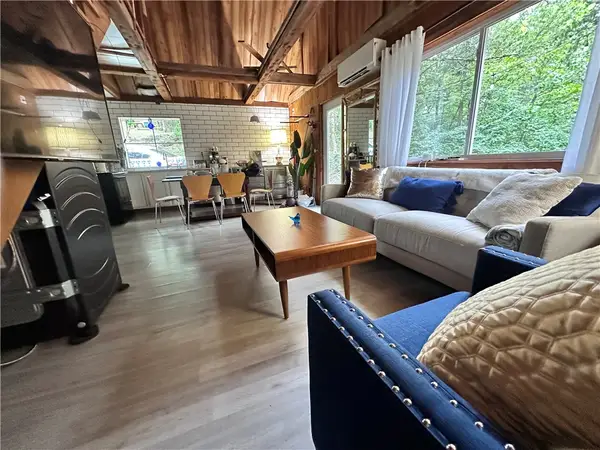 $349,900Active2 beds 1 baths912 sq. ft.
14906 Pepperbush Lane, Garfield, AR 72732
MLS# 1361190Listed by: KELLER WILLIAMS MARKET PRO REALTY BRANCH OFFICE


Protect your home and budget from life's surprises with an Assurant Home Warranty, backed by a partner that supports you through every step of homeownership. Explore Plans.
© 2026 Better Homes and Gardens Real Estate LLC. An Anywhere Real Estate company. All rights reserved. Better Homes and Gardens® Real Estate is a registered trademark owned by Meredith Operations Corporation, licensed to Better Homes and Gardens Real Estate LLC and used with permission. Better Homes and Gardens Real Estate LLC fully supports the principles of the Fair Housing Act and the Equal Opportunity Act. Listing information is deemed reliable but is not guaranteed accurate.
Each office is independently owned and operated.
Any services or products provided by third parties are not provided by, affiliated with or related to Better Homes and Gardens Real Estate LLC, or its affiliated companies.