
677 Edgewood Dr., Garland Township, AR 71837
Local realty services provided by:Better Homes and Gardens Real Estate Infinity
Listed by: judy hardin
Office: gerald haire realty
MLS#:118452
Source:AR_TMLS
Price summary
- Price:$349,900
- Price per sq. ft.:$204.02
About this home
Welcome to your peaceful retreat! This well-maintained brick home features 3 spacious bedrooms and 2 full bathrooms, perfectly situated on 5 beautiful acres. Enjoy cozy evenings by the propane fireplace in the inviting living area. The property also includes a large RV cover and a versatile 24 x 30 workshop or ideal for hobbies, storage, or projects. With plenty of room to roam, garden, or entertain, this property offers the perfect blend of comfort and country living. Call today for a showing!!!
Contact an agent
Home facts
- Year built:2001
- Subdivision & Development:21-16S-26W
- Listing ID #:118452
- Added:410 day(s) ago
- Updated:September 28, 2026 at 01:56 PM
Rooms and interior
- Bedrooms:3
- Total bathrooms:2
- Full bathrooms:2
- Flooring:Carpet, Ceramic Tile
- Bathrooms Description:Shower & Tub Combo
- Kitchen Description:Dishwasher, Electric Oven, Electric Range, Formica Countertops, Free-Standing Range, Refrigerator
- Living area:1,715 sq. ft.
Heating and cooling
- Cooling:Central Air, Electric
- Heating:Central, Electric
- Central air:Yes
Structure and exterior
- Roof:Architectural Shingles
- Year built:2001
- Building area:1,715 sq. ft.
- Lot area:5 Acres
- Lot Features:Corner Lot
- Architectural Style:Traditional
- Construction Materials:Brick, Shingle Siding
- Exterior Features:Covered, Patio
- Foundation Description:Slab
- Levels:1 Story
Utilities
- Water:Public
- Sewer:Septic Tank
Finances and disclosures
- Price:$349,900
- Price per sq. ft.:$204.02
- Tax amount:$1,483
Features and amenities
- Appliances:Dishwasher, Electric Oven, Electric Range, Electric Water Heater, Free-Standing Range, Refrigerator
- Laundry features:Inside
- Amenities:Ceiling Fan(s)
Parking
- Total parking spaces:4
- Parking description:Garage Door Opener, Garage Faces Side, RV Access/Parking
- Garage spaces:2
- Carport spaces:2
New listings near 677 Edgewood Dr.
- New
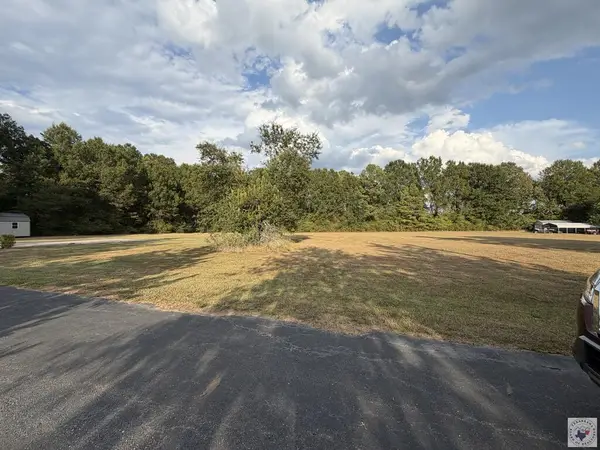 $95,000Active2.03 Acres
3729 Genoa Rd, Texarkana, AR 71854
MLS# 206143Listed by: RE/MAX Preferred - New
 $315,000Active5 beds 2 baths3,408 sq. ft.
1409 Pecan St, Texarkana, AR 71854
MLS# 206137Listed by: eXp Realty, LLC - AR - New
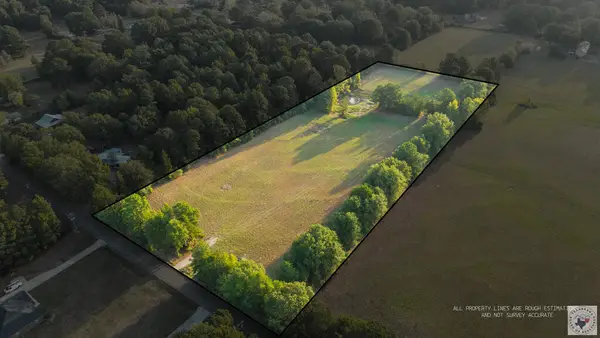 $125,000Active6.02 Acres
5100 Old Blackman Ferry Rd, Texarkana, AR 71854
MLS# 206132Listed by: eXp Realty, LLC- TX - New
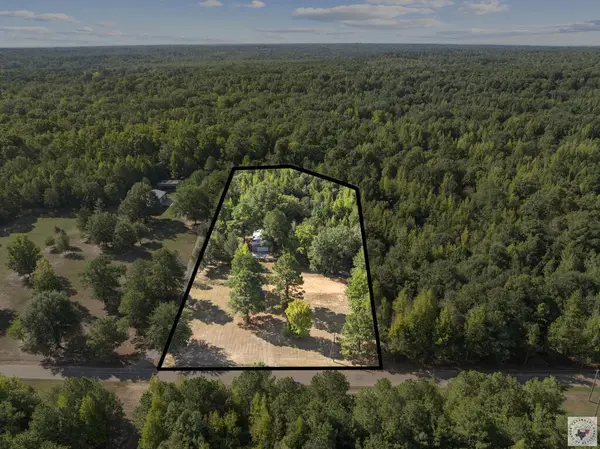 $137,500Active3.02 Acres
269 Mc 93, Texarkana, AR 71854
MLS# 206128Listed by: Mossy Oak Properties Land & Home - New
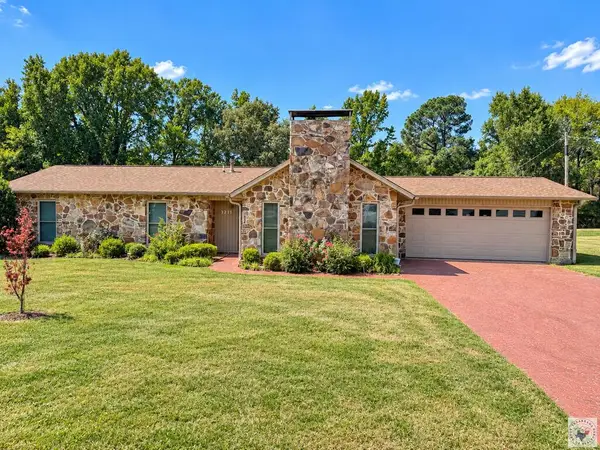 $239,000Active3 beds 2 baths1,477 sq. ft.
3211 Jewell, Texarkana, AR 71854
MLS# 206126Listed by: Griffin Realtors - New
 Listed by BHGRE$310,500Active3 beds 2 baths1,780 sq. ft.
4307 Magee Dr, Texarkana, AR 71854
MLS# 206125Listed by: Better Homes & Gardens Real Estate Infinity - New
 $630,000Active4 beds 3 baths3,616 sq. ft.
6801 Northern Hills, Texarkana, AR 71854
MLS# 206115Listed by: RE/MAX Preferred - New
 $550,000Active3 beds 2 baths1,268 sq. ft.
1508 Pecan, Texarkana, AR 71854
MLS# 206104Listed by: RE/MAX Preferred - New
 $150,000Active3 beds 2 baths1,268 sq. ft.
1508 Pecan, Texarkana, AR 71854
MLS# 206105Listed by: RE/MAX Preferred - New
 $125,000Active3 beds 1 baths938 sq. ft.
3402 Cherry, Texarkana, AR 71854
MLS# 206107Listed by: RE/MAX Preferred


Protect your home and budget from life's surprises with an Assurant Home Warranty, backed by a partner that supports you through every step of homeownership. Explore Plans.
© 2026 Better Homes and Gardens Real Estate LLC. An Anywhere Real Estate company. All rights reserved. Better Homes and Gardens® Real Estate is a registered trademark owned by Meredith Operations Corporation, licensed to Better Homes and Gardens Real Estate LLC and used with permission. Better Homes and Gardens Real Estate LLC fully supports the principles of the Fair Housing Act and the Equal Opportunity Act. Listing information is deemed reliable but is not guaranteed accurate.
Each office is independently owned and operated.
Any services or products provided by third parties are not provided by, affiliated with or related to Better Homes and Gardens Real Estate LLC, or its affiliated companies.