
12687/12689 Pioneer Lane, Gentry, AR 72734
Local realty services provided by:Better Homes and Gardens Real Estate Journey
Listed by: ryan blackstone
Office: blackstone & company
MLS#:1366904
Source:AR_NWAR
Price summary
- Price:$350,000
- Price per sq. ft.:$145.47
About this home
On a level 0.80-acre lot in Gentry city limits, this 1995 brick duplex offers two single-level units, each leased with its own garage, systems and separate utilities. 12687 is the 2-bedroom + bonus room, 1-bath side, with new laminate flooring, ceiling fans, a remodeled bath, a new dryer vent and a galley kitchen with freshly painted white shaker cabinets, a new faucet and a new refrigerator and dishwasher. 12689 is the 3-bedroom, 1-bath side, with fresh paint, ceiling fans, a new bath vanity, a new A/C (July 2026) and a galley kitchen with tile floors and a new refrigerator and dishwasher. Both units have new attic insulation, and each 1,203 sq ft unit has its own attached garage, central gas heat and electric A/C, and gas water heater. The backyard is fenced, the field behind the duplex has been cleared and the concrete drive offers extra parking. Current rents are $1,300 and $1,275/mo for $30,900/yr gross. Near Gentry schools and downtown Gentry. No POA. Tenant-occupied.
Contact an agent
Home facts
- Year built:1995
- Subdivision & Development:09-18-33-GENTRY
- Listing ID #:1366904
- Added:1 day(s) ago
- Updated:November 13, 2026 at 05:27 AM
Rooms and interior
- Flooring:Laminate, Tile
- Kitchen Description:Dishwasher, Gas Water Heater, Refrigerator
- Living area:2,406 sq. ft.
Heating and cooling
- Cooling:Central Air, Electric
- Heating:Central, Gas
- Central air:Yes
Structure and exterior
- Roof:Asphalt, Shingle
- Year built:1995
- Building area:2,406 sq. ft.
- Lot area:0.8 Acres
- Lot Features:City Lot, Cleared, Level, Subdivision
- Architectural Style:Traditional
- Construction Materials:Brick
- Exterior Features:Porch
- Foundation Description:Slab
- Levels:1 Story
Utilities
- Water:Public, Water Available
- Sewer:Septic Available, Septic Tank
Finances and disclosures
- Price:$350,000
- Price per sq. ft.:$145.47
- Tax amount:$2,941
Features and amenities
- Appliances:Dishwasher, Gas Water Heater, Refrigerator
- Amenities:Ceiling Fans, Smoke Detectors
Parking
- Parking description:Attached, Concrete Driveway, Garage, Garage Door Opener
- Garage:Yes
New listings near 12687/12689 Pioneer Lane
- New
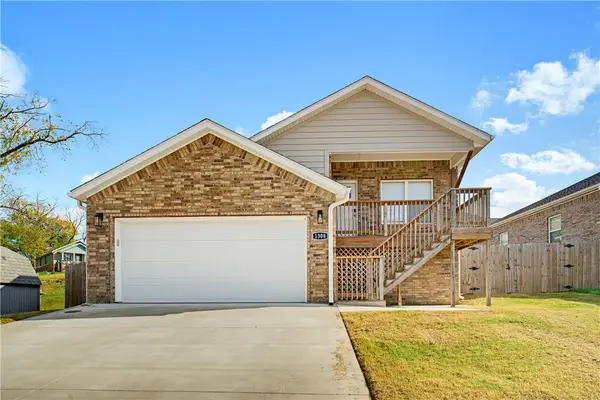 $244,000Active3 beds 2 baths1,314 sq. ft.
1308 Valley Drive, Gentry, AR 72734
MLS# 1367879Listed by: COLDWELL BANKER HARRIS MCHANEY & FAUCETTE-ROGERS - New
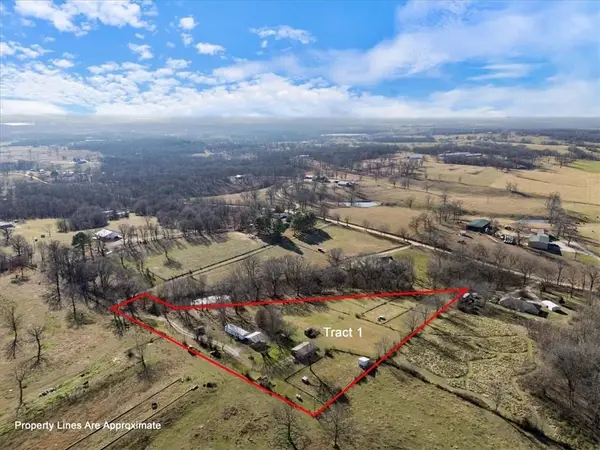 $260,000Active2 beds 1 baths644 sq. ft.
12246 S Pleasant Valley Road, Gentry, AR 72734
MLS# 1367865Listed by: ENCOMPASS REAL ESTATE - New
 $345,000Active4 beds 2 baths1,946 sq. ft.
308 White Oak Street, Gentry, AR 72734
MLS# 1367544Listed by: SELLERS PROPERTIES REAL ESTATE - New
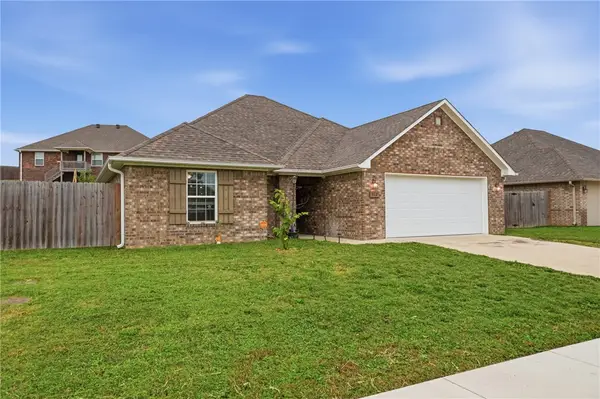 $260,000Active3 beds 2 baths1,490 sq. ft.
912 Rachel Street, Gentry, AR 72734
MLS# 1367295Listed by: FATHOM REALTY - New
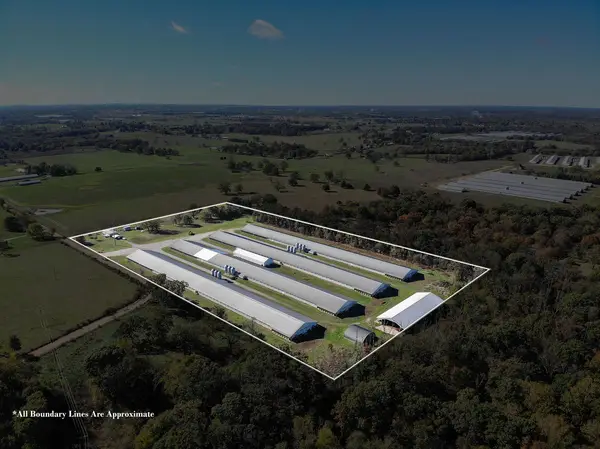 $3,550,000Active3 beds 2 baths1,152 sq. ft.
19212 Jackson Road, Gentry, AR 72734
MLS# 1367461Listed by: TWIN OAKS REALTY, INC - New
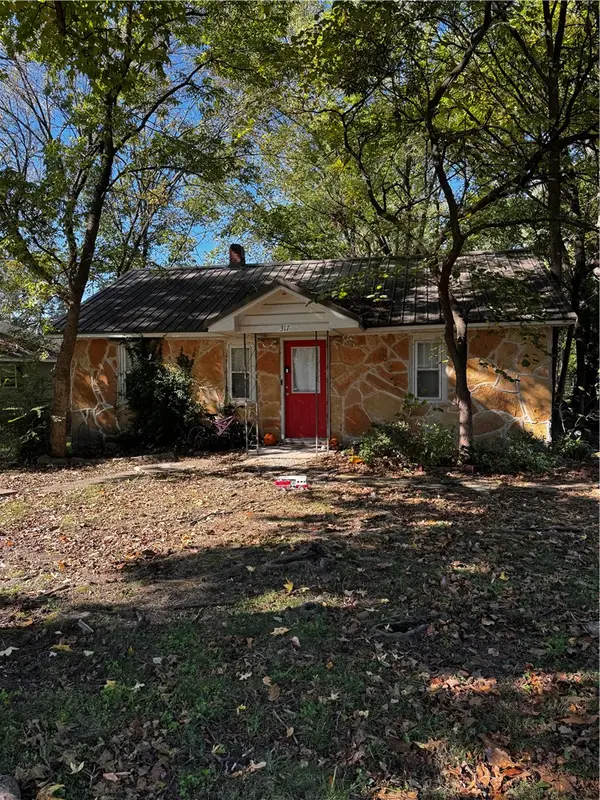 $198,000Active3 beds 2 baths1,326 sq. ft.
317 Rust Avenue, Gentry, AR 72734
MLS# 1367061Listed by: CRYE-LEIKE REALTORS, GENTRY - New
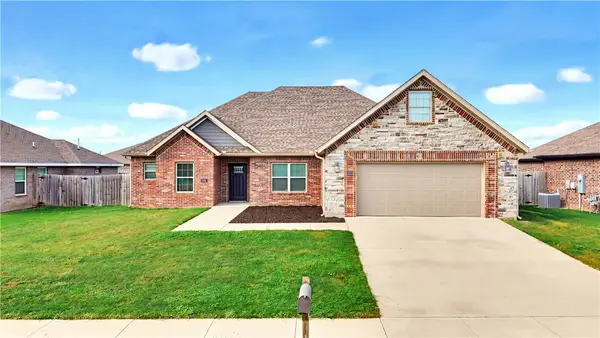 $330,000Active3 beds 2 baths2,137 sq. ft.
201 Pin Oak Street, Gentry, AR 72734
MLS# 1366947Listed by: UPTOWN REAL ESTATE - New
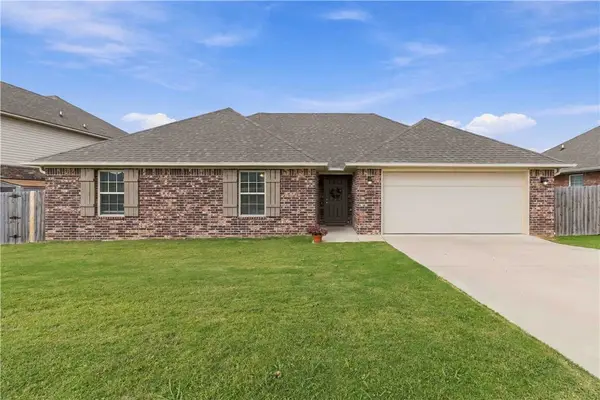 $280,000Active4 beds 2 baths1,637 sq. ft.
1021 Rachel Street, Gentry, AR 72734
MLS# 1366899Listed by: MCMULLEN REALTY GROUP 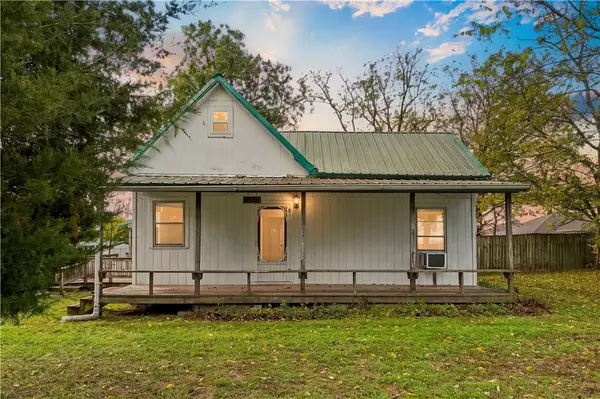 $240,000Pending2 beds 2 baths1,310 sq. ft.
1401 E Main Street, Gentry, AR 72734
MLS# 1367047Listed by: SANDERSON & ASSOCIATES REAL ESTATE


Protect your home and budget from life's surprises with an Assurant Home Warranty, backed by a partner that supports you through every step of homeownership. Explore Plans.
© 2026 Better Homes and Gardens Real Estate LLC. An Anywhere Real Estate company. All rights reserved. Better Homes and Gardens® Real Estate is a registered trademark owned by Meredith Operations Corporation, licensed to Better Homes and Gardens Real Estate LLC and used with permission. Better Homes and Gardens Real Estate LLC fully supports the principles of the Fair Housing Act and the Equal Opportunity Act. Listing information is deemed reliable but is not guaranteed accurate.
Each office is independently owned and operated.
Any services or products provided by third parties are not provided by, affiliated with or related to Better Homes and Gardens Real Estate LLC, or its affiliated companies.