
1380 E Main Street, Gentry, AR 72734
Local realty services provided by:Better Homes and Gardens Real Estate Journey
Listed by: jacob gould
Office: weichert realtors - the griffin company springdale
MLS#:1356387
Source:AR_NWAR
Price summary
- Price:$315,000
- Price per sq. ft.:$185.08
About this home
Imagine stepping into your dream retreat—a beautifully remodeled farmhouse bathed in natural light through sparkling new windows, where every detail feels like a warm welcome home. Sip your morning coffee in the bright sunroom or relax on the private, screened-in patio, seamlessly taking in the views of your lush, meticulously landscaped lot. Year-round comfort is effortless with a brand-new HVAC system and ductwork, allowing you to simply kick back and savor the quiet, serene lifestyle this property offers. With this rare blend of modern upgrades and tranquil country charm, homes like this don't stay on the market for long—schedule your tour today before someone else claims your paradise! **Bricks outlining front landscaping came from the streets of Bentonville over 50 years ago. Back patio bricks are stamped & from the streets of Florida.** Kitchen fridge conveys. Laundry fridge, freezer, washer, dryer, and mason jar lighting in the kitchen do not convey. Transferable 2-10 home warranty available....
Contact an agent
Home facts
- Year built:1910
- Subdivision & Development:Hornbeck Heights Add Gentry
- Listing ID #:1356387
- Added:6 day(s) ago
- Updated:July 30, 2026 at 02:19 PM
Rooms and interior
- Bedrooms:3
- Total bathrooms:2
- Full bathrooms:1
- Half bathrooms:1
- Rooms Total:6
- Flooring:Carpet, Tile, Vinyl
- Kitchen Description:Dishwasher, Garbage Disposal, Gas Oven, Gas Water Heater, Microwave, Pantry, Range Hood, Refrigerator
- Living area:1,702 sq. ft.
Heating and cooling
- Cooling:Central Air
- Heating:Central, Gas
- Central air:Yes
Structure and exterior
- Roof:Asphalt, Shingle
- Year built:1910
- Building area:1,702 sq. ft.
- Lot area:0.64 Acres
- Lot Features:City Lot, Level
- Architectural Style:Farmhouse
- Construction Materials:Vinyl Siding
- Exterior Features:Covered, Enclosed, Patio, Screened
- Foundation Description:Slab
- Levels:2 Story
Utilities
- Water:Public, Water Available
- Sewer:Septic Available, Septic Tank
Finances and disclosures
- Price:$315,000
- Price per sq. ft.:$185.08
- Tax amount:$760
Features and amenities
- Appliances:Dishwasher, Disposal, Dryer, Gas Cooktop, Gas Oven, Gas Water Heater, Microwave, Range Hood, Refrigerator, Washer
- Laundry features:Dryer, Dryer Hookup, Washer, Washer Hookup
- Amenities:Ceiling Fans, Double Pane Windows, Pantry, Smoke Detectors, Vinyl Windows, Walk-In Closets, Window Blinds, Window Treatments
Parking
- Parking description:Concrete Driveway, Detached Carport
New listings near 1380 E Main Street
 $250,000Pending4 beds 2 baths1,591 sq. ft.
2209 Brown Bear Lane, Gentry, AR 72734
MLS# 1357261Listed by: ELEVATION REAL ESTATE AND MANAGEMENT- New
 $260,000Active4 beds 2 baths1,638 sq. ft.
2205 Misti Woods Street, Gentry, AR 72734
MLS# 1356949Listed by: KELLER WILLIAMS MARKET PRO REALTY - ROGERS BRANCH - New
 $395,000Active1.87 Acres
Lot # 3 J.r. Bever Boulevard, Gentry, AR 72734
MLS# 1357268Listed by: CENTURY 21 LYONS & ASSOCIATES - New
 $325,000Active3 beds 2 baths1,888 sq. ft.
1516 Taylor Orchard Road, Gentry, AR 72734
MLS# 1357203Listed by: KELLER WILLIAMS MARKET PRO REALTY - SILOAM SPRINGS - New
 $250,000Active4 beds 2 baths1,544 sq. ft.
2208 Carson Circle, Gentry, AR 72734
MLS# 1356921Listed by: KELLER WILLIAMS MARKET PRO REALTY - ROGERS BRANCH - New
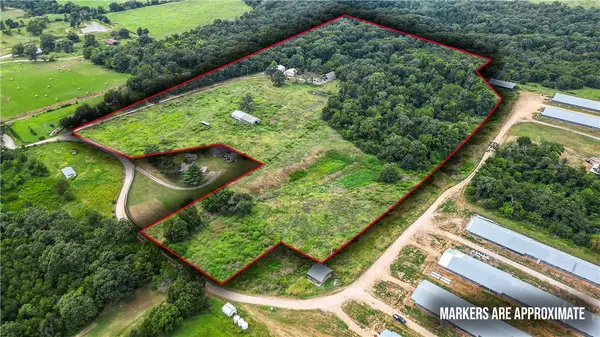 $379,999Active21.03 Acres
9632 Ruby Hall Road, Gentry, AR 72734
MLS# 1355985Listed by: THE GRIFFIN COMPANY COMMERCIAL DIVISION - BENTONVI - New
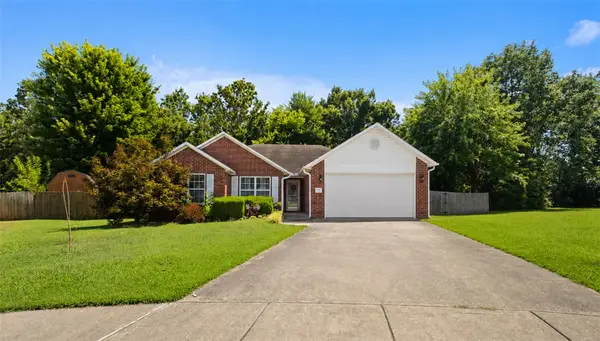 $268,000Active4 beds 2 baths1,543 sq. ft.
908 St James Court, Gentry, AR 72734
MLS# 1356536Listed by: CRYE-LEIKE REALTORS, GENTRY - New
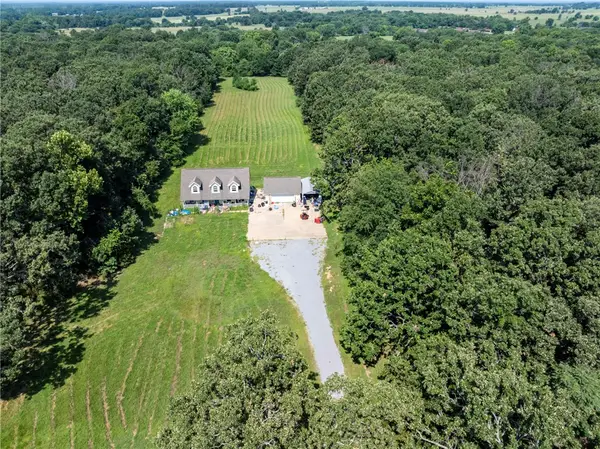 $325,000Active3 beds 4 baths1,798 sq. ft.
12039 Cripps Road, Gentry, AR 72734
MLS# 1354553Listed by: SANDERSON & ASSOCIATES REAL ESTATE - New
 $1,655,000Active3 beds 2 baths1,216 sq. ft.
000 Bozarth Cemetery Road, Gentry, AR 72734
MLS# 1356482Listed by: REALTY MART


Protect your home and budget from life's surprises with an Assurant Home Warranty, backed by a partner that supports you through every step of homeownership. Explore Plans.
© 2026 Better Homes and Gardens Real Estate LLC. An Anywhere Real Estate company. All rights reserved. Better Homes and Gardens® Real Estate is a registered trademark owned by Meredith Operations Corporation, licensed to Better Homes and Gardens Real Estate LLC and used with permission. Better Homes and Gardens Real Estate LLC fully supports the principles of the Fair Housing Act and the Equal Opportunity Act. Listing information is deemed reliable but is not guaranteed accurate.
Each office is independently owned and operated.
Any services or products provided by third parties are not provided by, affiliated with or related to Better Homes and Gardens Real Estate LLC, or its affiliated companies.